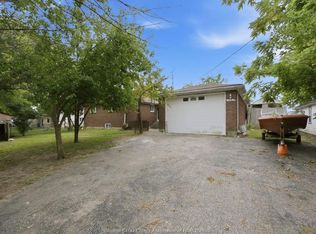
Enjoy the charm and tranquility of 1247 Heritage Rd, perfectly positioned overlooking Lake Erie. This inviting home features four bedrooms, offering plenty of space for family living or guests. The main level includes a welcoming living room with a cozy fireplace, a dedicated dining area, and a sun room where you can relax and take in the panoramic Lake Erie views. The functional kitchen is complemented by a convenient mudroom/laundry area, while a 3-piece bath adds to the home’s practicality. An enclosed porch provides additional space to unwind and enjoy the peaceful surroundings. With its appealing layout and picturesque setting, this home offers great potential for buyers looking to create their ideal lakeside retreat. Buyer to verify all information. Can be purchased as package with MLS#26025160. Seller is open to offers!
For sale
C$799,000
1247 Heritage Rd, Kingsville, ON N9Y 2E6
4beds
Single Family Residence
Built in 1905
0.32 Acres Lot
$-- Zestimate®
C$--/sqft
C$-- HOA
What's special
Overlooking lake erieFour bedroomsCozy fireplaceDedicated dining areaFunctional kitchenEnclosed porch
- 3 days
- 19
- 1
Zillow last checked:
Listing updated:
Listed by:
Stacey Jones, Sales Person,
Century 21 Local Home Team Realty Inc. Brokerage,
Mark Scherer, Sales Person,
Century 21 Local Home Team Realty Inc.
Source: Windsor-Essex County AOR,MLS®#: 26025159 Originating MLS®#: Windsor-Essex County Association of REALTORS®
Originating MLS®#: Windsor-Essex County Association of REALTORS®Facts & features
Interior
Bedrooms & bathrooms
- Bedrooms: 4
- Bathrooms: 2
- Full bathrooms: 1
- 1/2 bathrooms: 1
Heating
- Electric, Natural Gas, Forced Air, Furnace
Cooling
- Window Air Conditioner
Appliances
- Included: Dishwasher, Dryer, Microwave Range Hood Combo, Refrigerator, Stove, Washer, Electric Water Heater
Features
- Atrium / Sunroom
- Flooring: Carpet
- Basement: Crawl Space
- Number of fireplaces: 1
- Fireplace features: Fireplace 1 Fuel (Wood), Fireplace 1 (Conventional/Natural)
Property
Parking
- Parking features: Concrete Drive, Front Drive, Detached
- Has uncovered spaces: Yes
Features
- Levels: Two
- Patio & porch: Sundeck
- On waterfront: Yes
- Waterfront features: Waterfront, Waterfront on Canal, Waterfront on Lake, Breakwall
- Frontage length: 80.79
Lot
- Size: 0.32 Acres
- Features: Landscaped, Playground Nearby, Wooded
Details
- Additional structures: Workshop
- Zoning: LR
Construction
Type & style
- Home type: SingleFamily
- Property subtype: Single Family Residence
Materials
- Aluminum/Vinyl
- Foundation: Concrete Perimeter
- Roof: Asphalt Shingle
Condition
- Year built: 1905
Utilities & green energy
- Sewer: Sanitary
- Water: Municipal Water
- Utilities for property: Water Connected, Sewer Connected
Community & HOA
Location
- Region: Kingsville
Financial & listing details
- Annual tax amount: C$5,552
- Date on market: 10/13/2026
- Inclusions: Appliances
- Ownership: Freehold
Price history
| Date | Event | Price |
|---|---|---|
| 10/13/2026 | Listed for sale | C$799,000 |
Source:  Windsor-Essex County AOR #26025159 Report a problem Windsor-Essex County AOR #26025159 Report a problem | ||
Public tax history
Tax history is unavailable.
Climate risks
Neighborhood: N9Y

Similar homes
- C$888,8883 bd2 ba-- sqft1295 Heritage Rd, Kingsville, ON N9Y 2E6For Sale
 MLS ID #26025098, John Bouffard, Sales Person, Pinnacle Plus Realty Ltd. Brokerage. Windsor-Essex County AOR
 - C$699,9004 bd2 ba-- sqft1457 Heritage Rd #1455, Kingsville, ON N9Y 2E6For Sale
 MLS ID #26024431, Luis Gabriel Mendez Useche, Sales Person, Remax Capital Diamond Realty Brokerage. Windsor-Essex County AOR
 - C$990,0003 bd2 ba-- sqft1031 Heritage Rd, Kingsville, ON N9Y 2E6For Sale
 MLS ID #26021855, Kimberly Crow, Sales Person, Jump Realty Inc. Brokerage. Windsor-Essex County AOR
 - C$929,9003 bd2 ba-- sqft621 County Road 20, Kingsville, ON N9Y 2E6For Sale
 MLS ID #26022083, Joel Robinet, Sales Person, Century 21 Local Home Team Realty Inc. Brokerage. Windsor-Essex County AOR
