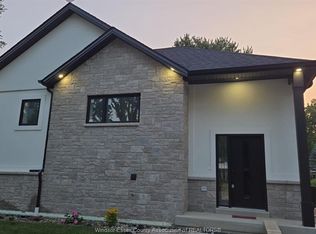
Truly one-of-a-kind custom home showcasing exceptional craftsmanship and unique design throughout. Stone & wood exterior, custom wood entry door, hand-scraped distressed oak floors, decorative wall/ceiling moldings, barrel ceiling accents and handcrafted cabinetry with concrete countertops. Custom glass/wood wet bar with coffered ceiling LED lighting that moves to the beat of music. Two-sided wood-burning fireplace between dining & living/family rooms, vaulted dining area with custom built-in round table and hidden bathroom door within the custom wall moldings. Custom bath features curb-less shower, heated floors, heated shower seat & soaker tub. 3 main-floor bedrooms include Murphy/platform beds; one Murphy bed converts to a desk. Primary has a custom floating dresser. Backyard is an entertainer's dream with an inground pool. gazebo/tiki hut, outdoor kitchen & cabana with change rooms/storage. Well supplies pool & sprinklers. Approx. 12x24 heated workshop. Heated garage has metal walls, built-in pressure washer & drainage system. 200 amp generator-ready panel, 50-year steel roof & factory-tinted windows. Possible approx 50' severance off south side subject to approvals.
For sale
C$824,900
146 Gloucester Dr, Essex, ON N0R 1G0
3beds
Ranch
Built in 1977
0.74 Acres Lot
$-- Zestimate®
C$--/sqft
C$-- HOA
What's special
Stone and wood exteriorCustom wood entry doorHand-scraped distressed oak floorsBarrel ceiling accentsHeated floorsHeated shower seatSoaker tub
- 4 days
- 50
- 1
Zillow last checked:
Listing updated:
Listed by:
Lisa Neufeld, Sales Person,
Century 21 Local Home Team Realty Inc. Brokerage,
Trudy Enns, Sales Person,
Century 21 Local Home Team Realty Inc.
Source: Windsor-Essex County AOR,MLS®#: 26021034 Originating MLS®#: Windsor-Essex County Association of REALTORS®
Originating MLS®#: Windsor-Essex County Association of REALTORS®Facts & features
Interior
Bedrooms & bathrooms
- Bedrooms: 3
- Bathrooms: 3
- Full bathrooms: 2
- 1/2 bathrooms: 1
Heating
- Natural Gas, Radiant Floor, Furnace
Cooling
- Central Air
Appliances
- Included: Dishwasher, Dryer, Refrigerator, Stove, Washer, Gas Water Heater
Features
- Wet Bar
- Windows: Skylight
- Basement: Partial,Finished
- Number of fireplaces: 1
- Fireplace features: Fireplace 1 Fuel (Wood), Fireplace 1 (Insert)
Property
Parking
- Total spaces: 2
- Parking features: Circular Driveway, Double Width Or More Drive, Interlocking Drive, Double Garage, Attached, Heated Garage
- Attached garage spaces: 2
- Has uncovered spaces: Yes
Accessibility
- Accessibility features: None
Features
- Patio & porch: Patio, Sundeck, Covered Porch
- Exterior features: Barbecue
- Fencing: Fenced Yard
- On waterfront: Yes
- Waterfront features: Waterfront Nearby
- Frontage length: 256.48
Lot
- Size: 0.74 Acres
- Features: Landscaped, Wooded, Underground Sprinkler System
Details
- Additional structures: Workshop
- Parcel number: 375466000008700
- Zoning: R2
Construction
Type & style
- Home type: SingleFamily
- Architectural style: Ranch
- Property subtype: Ranch
Materials
- Stone, Wood Siding
- Foundation: Block
- Roof: Metal
Condition
- Year built: 1977
Utilities & green energy
- Sewer: Sanitary
- Water: Municipal Water
- Utilities for property: Water Connected, Sewer Connected
Community & HOA
Location
- Region: Essex
Financial & listing details
- Annual tax amount: C$4,762
- Date on market: 8/28/2026
- Inclusions: Fridge, Stove, Dishwasher, Washer, Dryer, Murphy Beds, Platform Beds, Floating Dresser, Tvs, Pressure Washer In Garage, All Pool Equipment, Round Table W/5 Chairs, Hall Tree
- Ownership: Freehold
Price history
| Date | Event | Price |
|---|---|---|
| 8/28/2026 | Listed for sale | C$824,900 |
Source:  Windsor-Essex County AOR #26021034 Report a problem Windsor-Essex County AOR #26021034 Report a problem | ||
Public tax history
Tax history is unavailable.
Climate risks
Neighborhood: N0R
Similar homes
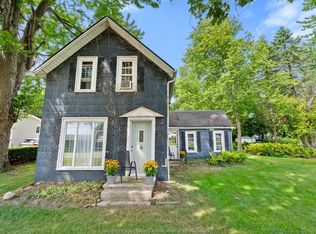
- C$468,1283 bd3 ba2k sqftSeymour Beach, Essex, ON N0R 1G0For Sale
 MLS ID #26021226, Casey Harnadek, Sales Person, Remax Preferred Realty Ltd. - 584 Brokerage. Windsor-Essex County AOR
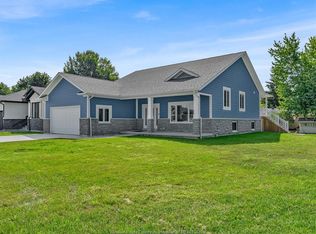
 - C$769,9004 bd4 ba2.7k sqft69 Kael Cres, Essex, ON N0R 1G0For Sale
 MLS ID #26016995, Ann Bezaire, Sales Person, Michael Tomek Realty Limited Brokerage. Windsor-Essex County AOR
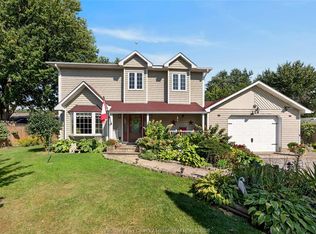
 - C$649,9004 bd3 ba-- sqft545 Lakeview Ave, Essex, ON N0R 1G0For Sale
 MLS ID #26018134, Craig Mcneil, Broker Of Record, Mac 1 Realty Ltd Brokerage. Windsor-Essex County AOR
 - C$589,0003 bd2 ba1.4k sqft160 Ambassador Beach Rd Lot 47, Essex, ON N0R 1G0For Sale
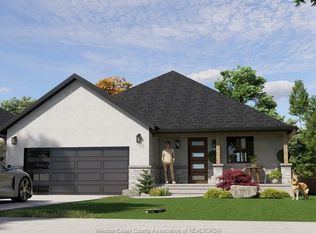 MLS ID #26020603, Chantal El-Chaar, Sales Person, Pinnacle Plus Realty Ltd. Brokerage. Windsor-Essex County AOR
