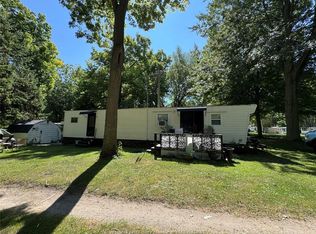
Comfortable country living in Oxley along Essex County's wine route. Large corner country lot with views over open fields. LR has original open beam construction. Open concept kitchen, DR and FR. Primary BR has beamed ceiling and large walk-in closet. Finished attic with dual aspect natural light providing versatile bedroom or flex space. The great room has vaulted ceiling, a deck off the patio doors and an outside entrance. All within close. proximity to golf course, marina and wineries.
For sale
C$599,000
474 County Road 50 E, Essex, ON N0R 1G0
4beds
2,600sqft
Single Family Residence
Built in ----
-- sqft lot
$-- Zestimate®
C$230/sqft
C$-- HOA
What's special
- 191 days
- 24
- 0
Zillow last checked:
Listing updated:
Listed by:
Doug Wickham, Asa, Sales Person,
Manor Windsor Realty Ltd. Brokerage
Source: Windsor-Essex County AOR,MLS®#: 26003777 Originating MLS®#: Windsor-Essex County Association of REALTORS®
Originating MLS®#: Windsor-Essex County Association of REALTORS®Facts & features
Interior
Bedrooms & bathrooms
- Bedrooms: 4
- Bathrooms: 2
- Full bathrooms: 2
Heating
- Electric, Natural Gas, Forced Air, Furnace
Cooling
- Central Air
Appliances
- Included: Cooktop, Dishwasher, Dryer, Oven Built-In, Refrigerator, Washer, Electric Water Heater
Features
- Walk-In Closet
- Flooring: Carpet, Laminate
- Basement: Partial,Partially Finished
- Number of fireplaces: 2
- Fireplace features: Fireplace 1 Fuel (Gas), Fireplace 2 Fuel (Wood), Fireplace 1 (Direct Vent), Fireplace 2 (Woodstove)
Interior area
- Total structure area: 2,600
- Total interior livable area: 2,600 sqft
Property
Parking
- Total spaces: 1.5
- Parking features: Double Width Or More Drive, Front Drive, Paved Drive, 1.5 Garage, Attached, Carport
- Attached garage spaces: 1.5
- Has carport: Yes
- Has uncovered spaces: Yes
Accessibility
- Accessibility features: None
Features
- Levels: 2 1/2 Storey
- Frontage length: 70.62
Lot
- Features: Golf Course/Parkland, Shopping Nearby, Wooded, Acreage Info (Unknown)
Details
- Additional structures: Storage Shed
- Zoning: RES
- Other equipment: TV Antenna
Construction
Type & style
- Home type: SingleFamily
- Property subtype: Single Family Residence
Materials
- Aluminum/Vinyl
- Foundation: Block, Stone
- Roof: Asphalt Shingle
Utilities & green energy
- Sewer: Septic Tank
- Water: Municipal Water
- Utilities for property: Water Connected, Sewer Not Available
Community & HOA
Location
- Region: Essex
Financial & listing details
- Price per square foot: C$230/sqft
- Annual tax amount: C$3,465
- Date on market: 2/23/2026
- Inclusions: Counter Top Stove, Built In Oven, Fridge, Washer, Dryer, Dishwasher, All Window Coverings
- Exclusions: Freezer, 2nd Floor Bathroom Mirrors
- Ownership: Freehold
Price history
| Date | Event | Price |
|---|---|---|
| 7/15/2026 | Price change | C$599,000-6.3%C$230/sqft |
Source:  Windsor-Essex County AOR #26003777 Report a problem Windsor-Essex County AOR #26003777 Report a problem | ||
| 2/23/2026 | Listed for sale | C$639,000C$246/sqft |
Source: Windsor-Essex County AOR #26003777 Report a problem | ||
Public tax history
Tax history is unavailable.
Climate risks
Neighborhood: N0R

Similar homes
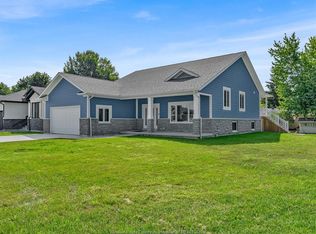
- C$549,0004 bd2 ba1.4k sqft247 Erie St S, Essex, ON N0R 1G0For Sale
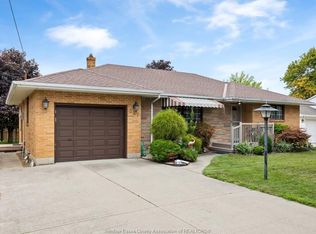 MLS ID #26019574, Hayley Tomek, Sales Person, Michael Tomek Realty Limited Brokerage. Windsor-Essex County AOR
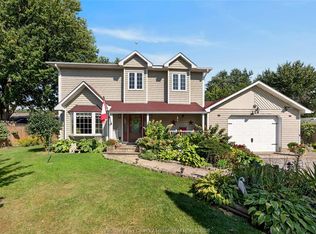
 - C$624,9004 bd2 ba1.4k sqftWestchester Beach, Essex, ON N0R 1G0For Sale
 MLS ID #26019038, Robert Gruich, Sales Person, Royal Lepage Binder Real Estate Brokerage. Windsor-Essex County AOR
 - C$699,9994 bd2 ba2.6k sqft106 Kael Cres, Essex, ON N0R 1G0For Sale
 MLS ID #26018931, Razvan Mag, Broker, Lc Platinum Realty Inc. Brokerage. Windsor-Essex County AOR
 - C$769,0002 bd2 ba2.9k sqft30 Victoria St S #26, Essex, ON N0R 1G0For Sale
 MLS ID #26011359, Nicole Wang, Broker, Jump Realty Inc Brokerage. Windsor-Essex County AOR
 - $639,9003 bd4 ba3.5k sqft7200 Ready Rd, South Rockwood, MI 48179For Sale
 MLS ID #50217232, Corey Welch, Real Estate One Monroe. MiRealSource
 - $679,9004 bd3 ba2.8k sqft28395 Swan Island Dr, Grosse Ile, MI 48138For SaleMLS ID #50217708, Val Lancaster, Howard Hanna - Monroe. MiRealSource
- $475,0004 bd3 ba2.6k sqft21918 Knudsen Dr, Grosse Ile, MI 48138For Sale
 MLS ID #20261018070, S Brooke MacNee, MBA Realty. Realcomp II
 - $479,9003 bd3 ba2.5k sqft19177 Meridian Rd, Grosse Ile, MI 48138For SaleMLS ID #20261064432, Wendy Moco, MBA Realty. Realcomp II
