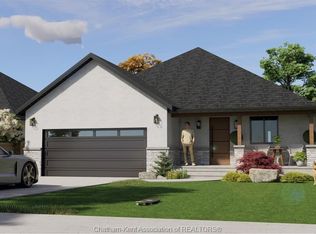
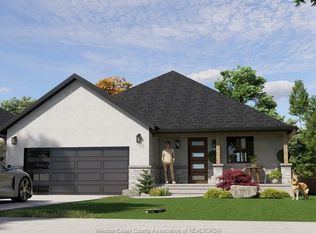
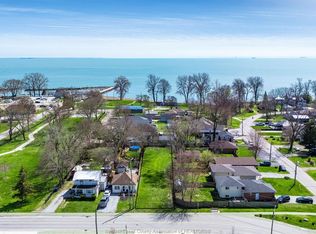
A compelling investment opportunity in Southern Ontario-secure a beautifully designed ranch-style home in the new Colchester Heights subdivision, a thoughtfully planned and high-demand community in Essex County, located in the heart of Lake Erie's renowned wine country. This pre-construction offering presents a valuable early-entry opportunity in a growing area, just steps from the waterfront, beach, and marina. Beyond its investment appeal, the community also offers an exceptional lifestyle-ideal for family living with its peaceful surroundings, access to nature, and strong sense of community, as well as an attractive option for retirees seeking a relaxed, scenic, and low-maintenance environment. Built with premium Insulated Concrete Form (ICF) and reinforced concrete, the home is designed for superior durability, energy efficiency, and sound insulation. It will feature an advanced HVAC system, including Aero seal technology, an air-source heat pump, an ERV system, and an electric water heater for optimal performance. The raised bungalow layout also offers potential for a second unit, providing an excellent opportunity to generate additional rental income and maximize overall return on investment.
For sale
C$593,000
LOT 8 Ambassador Beach Rd, Essex, ON N0R 1G0
3beds
2baths
Single Family Residence
Built in ----
514 Square Feet Lot
$-- Zestimate®
C$--/sqft
C$-- HOA
What's special
Beautifully designed ranch-style home
- 13 days |
- 5 |
- 0 |
Zillow last checked:
Listing updated:
Listed by:
NU STREAM REALTY (TORONTO) INC.
Source: TRREB,MLS®#: X13539350 Originating MLS®#: Toronto Regional Real Estate Board
Originating MLS®#: Toronto Regional Real Estate BoardFacts & features
Interior
Bedrooms & bathrooms
- Bedrooms: 3
- Bathrooms: 2
Primary bedroom
- Level: Main
- Dimensions: 3.54 x 3.35
Bedroom 2
- Level: Main
- Dimensions: 3.35 x 3.05
Bedroom 3
- Level: Main
- Dimensions: 3.12 x 3.07
Bathroom
- Level: Main
- Dimensions: 2.03 x 1.83
Bathroom
- Level: Main
- Dimensions: 3.1 x 1.53
Dining room
- Level: Main
- Dimensions: 4.88 x 3.64
Kitchen
- Level: Main
- Dimensions: 4.88 x 3.64
Living room
- Level: Main
- Dimensions: 4.88 x 4.79
Heating
- Heat Pump, Electric
Cooling
- None
Features
- None
- Basement: Full
- Has fireplace: No
Interior area
- Living area range: 1100-1500 null
Property
Parking
- Total spaces: 4
- Parking features: Front Yard Parking
- Has garage: Yes
Features
- Pool features: None
Lot
- Size: 514 Square Feet
Construction
Type & style
- Home type: SingleFamily
- Architectural style: Bungalow-Raised
- Property subtype: Single Family Residence
Materials
- Concrete, Stucco (Plaster)
- Foundation: Concrete
- Roof: Shingle
Utilities & green energy
- Sewer: Sewer
Community & HOA
Location
- Region: Essex
Financial & listing details
- Date on market: 7/8/2026
NU STREAM REALTY (TORONTO) INC.
NU STREAM REALTY (TORONTO) INC.
By pressing Contact Agent, you agree that the real estate professional identified above may call/text you about your search, which may involve use of automated means and pre-recorded/artificial voices. You don't need to consent as a condition of buying any property, goods, or services. Message/data rates may apply. You also agree to our Terms of Use. Zillow does not endorse any real estate professionals. We may share information about your recent and future site activity with your agent to help them understand what you're looking for in a home.
Price history
Price history is unavailable.
Public tax history
Tax history is unavailable.
Climate risks
Neighborhood: N0R
Nearby schools
GreatSchools rating
- 9/10Meridian Elementary SchoolGrades: K-5Distance: 11.5 mi
- 6/10Grosse Ile Middle SchoolGrades: 6-8Distance: 11.7 mi
- 7/10Grosse Ile High SchoolGrades: 9-12Distance: 11.6 mi
- C$579,0003 bd2 ba-- sqftLOT 33 Ambassador Beach Rd #33, Essex, ON N0R1G0For Sale
- C$519,0004 bd4 ba1.2k sqft160 Ambassador Beach Rd LOT 37, Essex, ON N0R1G0For Sale

- C$579,0003 bd2 ba1.4k sqft160 Ambassador Beach Rd LOT 47, Essex, ON N0R1G0For Sale
- C$195,000-- sqft97 County Road 50 W, Essex, ON N0R1G0Lot/Land
- C$354,9002 bd1 ba-- sqft559 County Road 50 W, Essex, ON N0R1G0For Sale
- C$1,3001 bd1 ba-- sqft64 County Road 50, Essex, ON N0R1G0For Rent
- C$519,0004 bd4 ba1.2k sqftLOT 42 Ambassador Beach Rd, Essex, ON N0R1G0For Sale
- C$494,0002 bd2 ba1.2k sqftLOT 13 Ambassador Beach Rd, Essex, ON N0R1G0For Sale
Similar homes
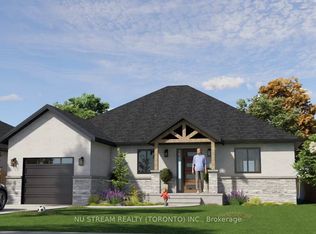
- C$565,0003 bd2 ba-- sqftLOT 23 Ambassador Beach Rd, Essex, ON N0R 1G0For Sale
 MLS ID #X13009742, NU STREAM REALTY (TORONTO) INC.. TRREB
 - C$599,0004 bd2 ba2.6k sqft474 County Road 50 E, Essex, ON N0R 1G0For Sale
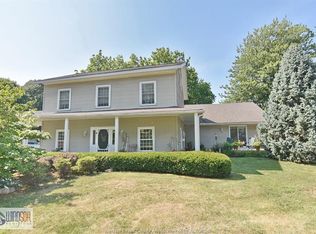 MLS ID #26003777, Doug Wickham, Asa, Sales Person, Manor Windsor Realty Ltd. Brokerage. Windsor-Essex County AOR
 - C$449,0003 bd1 ba-- sqft290 Lake St, Essex, ON N0R 1G0For Sale
 MLS ID #26017533, Diane Lech, Ba, B.Ed, Asa, Sales Person, Royal Lepage Binder Real Estate Brokerage. Windsor-Essex County AOR
 - C$624,9004 bd2 ba1.4k sqft108 Westchester Rd, Essex, ON N0R 1G0For Sale
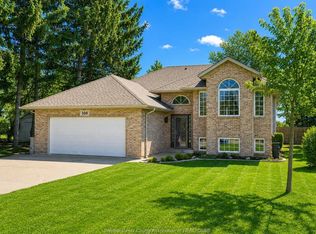 MLS ID #26012503, Robert Gruich, Sales Person, Royal Lepage Binder Real Estate Brokerage. Windsor-Essex County AOR
 - C$649,9002 bd1 ba-- sqft523 Lypps Beach Rd, Essex, ON N0R 1G0For SaleMLS ID #26009237, Edward Viselli, Broker, Remax Preferred Realty Ltd. - 584 Brokerage. Windsor-Essex County AOR
- C$599,9003 bd1 ba-- sqft501 Lakewood Dr, Amherstburg, ON N9V 2Y8For SaleMLS ID #26016049, Ralph Sandstedt, Broker Of Record, Equinox Realty Inc. Brokerage. Windsor-Essex County AOR
- C$599,9003 bd2 ba-- sqft8020 Gardiner Cres, Amherstburg, ON N0R 1J0For SaleMLS ID #26014243, Brad Bondy, Broker, Remax Preferred Realty Ltd. - 586 Brokerage. Windsor-Essex County AOR
- C$799,9003 bd2 ba-- sqft389 Erie View Ave, Essex, ON N0R 1G0For SaleMLS ID #26005110, Stacey Jones, Sales Person, Century 21 Local Home Team Realty Inc. Brokerage. Windsor-Essex County AOR
- C$749,8884 bd2 ba-- sqftLake Erie Country Club, Amherstburg, ON N0R 1G0For SaleMLS ID #26014497, Jason Laframboise, Asa, Broker, Remax Capital Diamond Realty Brokerage. Windsor-Essex County AOR
- C$799,0002 bd2 ba-- sqft153 Adelaide St, Essex, ON N0R 1G0For SaleMLS ID #26012351, Paul Shearme, Sales Person, Realty One Group Iconic Brokerage Brokerage. Windsor-Essex County AOR
- $--4 bd3 ba2.4k sqft33745 Crooks St, Brownstown, MI 48173AuctionAuction.com 2
- C$649,9004 bd3 ba-- sqft1235 Gesto Side Rd, Essex, ON N8M 2X6For SaleMLS ID #26014933, Eric Standel, Sales Person, Century 21 Local Home Team Realty Inc. Brokerage. Windsor-Essex County AOR
- $624,9005 bd3 ba1.4k sqft9248 Chinavare Rd, Newport, MI 48166For Sale
 MLS ID #50205735, Erica Mendez, Real Estate One Monroe. MiRealSource
 - C$579,9003 bd2 ba-- sqft1263 Heritage Rd, Kingsville, ON N9Y 2E6For SaleMLS ID #26014291, Stacey Jones, Sales Person, Century 21 Local Home Team Realty Inc. Brokerage. Windsor-Essex County AOR
- C$599,5003 bd1 ba-- sqft250 Road 3 E, Kingsville, ON N9Y 2E5For SaleMLS ID #26016477, Michelle Royka, Sales Person, Century 21 Local Home Team Realty Inc. Brokerage. Windsor-Essex County AOR
- $--5 bd3 ba2.9k sqft26923 Pepperwood Dr, Woodhaven, MI 48183AuctionAuction.com 2
- C$699,8883 bd2 ba-- sqft91 Willow Beach Rd, Amherstburg, ON N9V 2Y8For SaleMLS ID #26012418, Zac Cushing, Sales Person, Pinnacle Plus Realty Ltd. Brokerage. Windsor-Essex County AOR
- C$599,9995 bd2 ba-- sqft3602 Holburn St, Windsor, ON N9E 4V4For SaleMLS ID #X13493818, RE/MAX REAL ESTATE CENTRE INC.. TRREB
- C$599,9004 bd2 ba-- sqft42 William Ave, Kingsville, ON N9Y 3T4For SaleMLS ID #26012342, Linda Hakr, Sales Person, Jump Realty Inc. Brokerage. Windsor-Essex County AOR
- C$750,0004 bd4 ba2.1k sqft36 Meadow Ln, Essex, ON N8M 3C5For SaleMLS ID #26016578, Natasha Tiessen, Sales Person, Ideal: A Boutique Real Estate Brokerage Inc Brokerage. Windsor-Essex County AOR
