
Welcome to 1528 Ravine Line. Pride of ownership shines in this meticulous, one-owner home on a beautiful quiet crescent in Kingsville. Set on over ½ acre of mature, manicured grounds, this 3 BR, 2 BA, 4-level side-split has been lovingly cared for and exceptionally well preserved. Move in and enjoy as is or update over time to make it your own. Outside, enjoy your private backyard retreat with inground pool, fruit trees, vegetable gardens and plenty of space to entertain. A dbl attached garage PLUS detached garage offers great space for vehicles, storage, hobbies or workshop. Homes that have been cared for like this are becoming harder to find. A beautiful property, an incredible lot and a wonderful Kingsville location. Contact listing agent for list of details.
For sale
C$849,900
1528 Ravine Line Rd, Kingsville, ON N9Y 2W9
3beds
Single Family Residence
Built in 1973
0.53 Acres Lot
$-- Zestimate®
C$--/sqft
C$-- HOA
What's special
Fruit treesVegetable gardensIncredible lot
- 2 days
- 8
- 1
Zillow last checked:
Listing updated:
Listed by:
Ryan Hughes, Sales Person,
Remax Preferred Realty Ltd. - 585 Brokerage,
Terri Hughes, Sales Person,
Remax Preferred Realty Ltd. - 585
Source: Windsor-Essex County AOR,MLS®#: 26022798 Originating MLS®#: Windsor-Essex County Association of REALTORS®
Originating MLS®#: Windsor-Essex County Association of REALTORS®Facts & features
Interior
Bedrooms & bathrooms
- Bedrooms: 3
- Bathrooms: 2
- Full bathrooms: 2
Rooms
- Room types: 2nd Kitchen
Heating
- Natural Gas, Forced Air, Furnace
Cooling
- Central Air
Appliances
- Included: 2 Fridges, 2 Stoves, Dishwasher, Dryer, Freezer, Washer, Gas Water Heater
Features
- Wet Bar
- Flooring: Carpet
- Basement: Full,Finished
- Number of fireplaces: 2
- Fireplace features: Fireplace 1 Fuel (Wood), Fireplace 2 Fuel (Gas), Fireplace 1 (Conventional/Natural), Fireplace 2 (Insert)
Property
Parking
- Total spaces: 2
- Parking features: Concrete Drive, Double Width Or More Drive, Double Garage, Detached, Heated Garage
- Garage spaces: 2
- Has uncovered spaces: Yes
Features
- Levels: Side Split 4 Level
- Entry location: Grade Entrance
- Patio & porch: Patio
- Fencing: Fenced Yard
- Frontage length: 100.00
Lot
- Size: 0.53 Acres
- Features: Landscaped, Wooded, Underground Sprinkler System
Details
- Additional structures: Workshop
- Zoning: RES
Construction
Type & style
- Home type: SingleFamily
- Property subtype: Single Family Residence
Materials
- Brick, Wood Siding
- Foundation: Block
- Roof: Asphalt Shingle
Condition
- Year built: 1973
Utilities & green energy
- Sewer: Septic Tank
- Water: Municipal Water
- Utilities for property: Water Connected, Sewer Connected
Community & HOA
Location
- Region: Kingsville
Financial & listing details
- Annual tax amount: C$5,772
- Date on market: 9/16/2026
- Inclusions: Fridge, Stove, Dishwasher, Washer And Dryer Lower Level Fridge, Freezer And Stove, Garage Fridge
- Ownership: Freehold
Price history
| Date | Event | Price |
|---|---|---|
| 9/16/2026 | Listed for sale | C$849,900 |
Source:  Windsor-Essex County AOR #26022798 Report a problem Windsor-Essex County AOR #26022798 Report a problem | ||
Public tax history
Tax history is unavailable.
Climate risks
Neighborhood: N9Y
Nearby schools
GreatSchools rating
No schools nearby
We couldn't find any schools near this home.


Similar homes
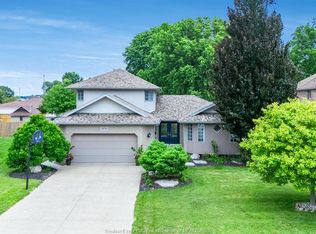
- C$859,0004 bd3 ba3k sqft24 Sandy Lake Dr, Leamington, ON N8H 5J3For Sale
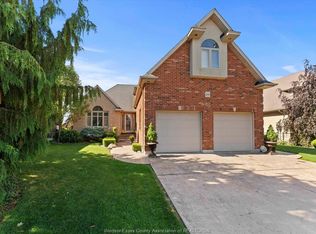 MLS ID #26022993, Joe Fallea, Sales Person, Kw Signature Brokerage. Windsor-Essex County AOR
 - C$799,9903 bd2 ba-- sqft1913 Sannita Ave, Kingsville, ON N9Y 0G6For Sale
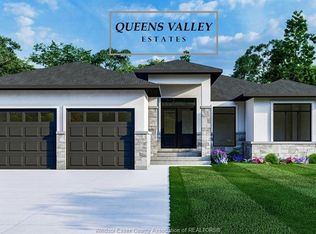 MLS ID #26021616, Danna Wang, Sales Person, Deerbrook Realty Inc. Brokerage. Windsor-Essex County AOR
 - C$849,9904 bd3 ba-- sqft1908 Sannita Ave, Kingsville, ON N9Y 0G6For Sale
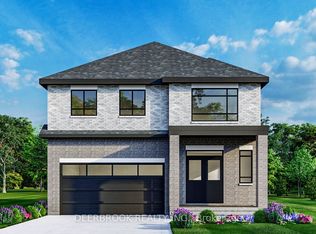 MLS ID #X13589926, DEERBROOK REALTY INC.. TRREB
 - C$899,9995 bd3 ba-- sqft1912 Villa Canal Dr, Kingsville, ON N9Y 0G5For Sale
 MLS ID #26022458, Joseline Badaoa, Sales Person, Century 21 Local Home Team Realty Inc. Brokerage. Windsor-Essex County AOR
