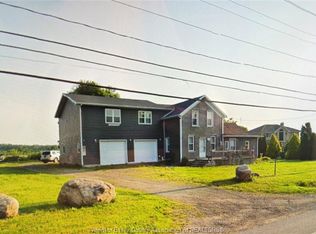
Live where you work or invest in income-generating potential! Situated on 5 acres, this unique property features a residential home and an impressive 5,550 sq ft outbuilding, offering endless possibilities for homeowners, hobbyists, and entrepreneurs. Currently operating as an income-generating dog kennel, the building's interior setup can be easily removed or reconfigured to accommodate a variety of uses, including a workshop, storage, barn or other business ventures. A portion of the outbuilding is also leased to a flexible tenant who is willing to stay or vacate. Continue the existing income-producing operation, explore leasing opportunities, or transform the space to suit your needs. Whether you're looking to run a business from home, pursue your hobbies, or enjoy the privacy of country living, this property offers incredible flexibility and potential. All alternative uses subject to applicable zoning and approvals.
For sale
C$1,199,000
2798 S Talbot Rd, Kingsville, ON N9Y 2E4
3beds
Single Family Residence
Built in ----
5.43 Acres Lot
$-- Zestimate®
C$--/sqft
C$-- HOA
What's special
Residential home
- 17 days
- 19
- 2
Zillow last checked:
Listing updated:
Listed by:
Justin Thomas Hills, Sales Person,
Century 21 Local Home Team Realty Inc. Brokerage,
Cody Kraus, Broker,
Century 21 Local Home Team Realty Inc.
Source: Windsor-Essex County AOR,MLS®#: 26025500 Originating MLS®#: Windsor-Essex County Association of REALTORS®
Facts & features
Interior
Bedrooms & bathrooms
- Bedrooms: 3
- Bathrooms: 2
- Full bathrooms: 2
Heating
- Natural Gas, Forced Air, Furnace
Cooling
- Central Air
Appliances
- Included: Dishwasher, Dryer, Microwave, Refrigerator, Stove, Washer, Gas Water Heater
Features
- Flooring: Laminate
- Basement: Partial
- Number of fireplaces: 1
- Fireplace features: Fireplace 1 Fuel (Gas), Fireplace 1 (Free Standing Metal)
Property
Parking
- Parking features: Gravel Drive, Attached, Automatic Garage Door Opener, Inside Entrance
- Has attached garage: Yes
- Has uncovered spaces: Yes
Features
- Levels: 2 1/2 Storey
- Fencing: Fenced Yard
- Waterfront features: Pond/Stream
- Frontage length: 296.29
Lot
- Size: 5.43 Acres
- Features: Landscaped
Details
- Additional structures: Workshop
- Zoning: A1
- Other equipment: TV Antenna
Construction
Type & style
- Home type: SingleFamily
- Architectural style: Bungalow
- Property subtype: Single Family Residence
Materials
- Aluminum/Vinyl
- Foundation: Block
- Roof: Asphalt Shingle
Utilities & green energy
- Sewer: Septic Tank
- Water: Municipal Water
- Utilities for property: Water Connected, Sewer Connected
Community & HOA
Community
- Features: Walking Trails Nearby
Location
- Region: Kingsville
Financial & listing details
- Annual tax amount: C$6,761
- Date on market: 10/16/2026
- Inclusions: Refrigerator, Stove, Microwave, Dishwasher, Washer & Dryer
- Ownership: Freehold
- Income includes: Rental
Price history
| Date | Event | Price |
|---|---|---|
| 10/16/2026 | Listed for sale | C$1,199,000 |
Source:  Windsor-Essex County AOR #26025500 Report a problem | ||
Public tax history
Tax history is unavailable.
Climate risks
Neighborhood: N9Y
Nearby schools
GreatSchools rating
No schools nearby
We couldn't find any schools near this home.

Similar homes
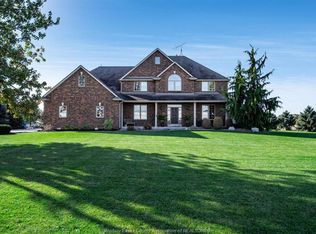
- C$1,200,0004 bd3 ba-- sqft901 Road 2 E, Kingsville, ON N9Y 2E4For Sale
 MLS ID #26025291, Peter Marion Feijo, Sales Person, Century 21 Local Home Team Realty Inc. Brokerage. Windsor-Essex County AOR
- C$1,199,0006 bd3 ba-- sqft1242 Seacliff Dr, Kingsville, ON N9Y 2M2For Sale
 MLS ID #26025175, Dante Butera, Sales Person, Jump Realty Inc. Brokerage. Windsor-Essex County AOR
- C$779,0003 bd2 ba-- sqft1528 Ravine Line Rd, Kingsville, ON N9Y 2W9For Sale
 MLS ID #26026520, Ryan Hughes, Sales Person, Remax Preferred Realty Ltd. - 585 Brokerage. Windsor-Essex County AOR
- C$1,099,9994 bd3 ba-- sqft2998 Saint Luke Cres, Kingsville, ON N9Y 3N7For Sale
 MLS ID #26020381, Flora Mcneil, Sales Person, Mac 1 Realty Ltd Brokerage. Windsor-Essex County AOR
