VICTORIA MODEL AT QUEENS VALLEY ESTATES, KINGSVILLE - PRICE REFLECTS FULL HST NEW HOME REBATE APRIL 1 2026 TO MARCH 31 2027, equivalent builds reprice $80,000 higher after that date. Exquisite new-build ranch home with 2-car garage on a rare 66 ft x 132 ft lot in Queens Valley Estates. This home offers convenient one-floor living with a south-facing, sun-filled family room, dining room, kitchen, and primary bedroom. Premium interior finishes include custom kitchen cabinets, quartz countertops, and upgraded flooring and tiles. The primary suite features a serene, spa-inspired 5-piece ensuite. Optional separate entrance to the basement provides excellent potential for a future in-law or rental suite. Additional lots and designs are available. Contact the listing agent for floor plans and finishes. On-site model home available for viewing. Construction starting soon-contact us to customize your dream home.
For sale
C$799,990
1913 Sannita Ave, Kingsville, ON N9Y 0G6
3beds
Single Family Residence
Built in ----
8,668 Square Feet Lot
$-- Zestimate®
C$--/sqft
C$-- HOA
What's special
One-floor livingSouth-facing sun-filled family roomDining roomPrimary bedroomPremium interior finishesCustom kitchen cabinetsQuartz countertops
- 59 days
- 21
- 2
Zillow last checked:
Listing updated:
Listed by:
Danna Wang, Sales Person,
Deerbrook Realty Inc. Brokerage
Source: Windsor-Essex County AOR,MLS®#: 26015994 Originating MLS®#: Windsor-Essex County Association of REALTORS®
Originating MLS®#: Windsor-Essex County Association of REALTORS®Facts & features
Interior
Bedrooms & bathrooms
- Bedrooms: 3
- Bathrooms: 3
- Full bathrooms: 2
- 1/2 bathrooms: 1
Heating
- Natural Gas, Furnace
Cooling
- Central Air
Appliances
- Included: Gas Water Heater
Features
- Walk-In Closet
- Basement: Full,Unfinished
- Fireplace features: Fireplace 1 Fuel (Gas)
Property
Parking
- Total spaces: 2
- Parking features: Gravel Drive, Double Garage
- Garage spaces: 2
- Has uncovered spaces: Yes
Features
- Frontage length: 65.97
Lot
- Size: 8,668 Square Feet
- Features: Playground Nearby, Shopping Nearby
Details
- Zoning: RES
Construction
Type & style
- Home type: SingleFamily
- Architectural style: Bungalow
- Property subtype: Single Family Residence
Materials
- Brick, Concrete/Stucco, Stone
- Foundation: Concrete Perimeter
- Roof: Asphalt Shingle
Utilities & green energy
- Sewer: Sanitary, Installed
- Water: Municipal Water
- Utilities for property: Water Connected
Community & HOA
Location
- Region: Kingsville
Financial & listing details
- Date on market: 7/3/2026
- Ownership: Freehold
Price history
| Date | Event | Price |
|---|---|---|
| 8/21/2026 | Price change | C$799,990-2.2% |
Source:  Windsor-Essex County AOR #26015994 Report a problem Windsor-Essex County AOR #26015994 Report a problem | ||
| 7/3/2026 | Listed for sale | C$817,690 |
Source: Windsor-Essex County AOR #26015994 Report a problem | ||
Public tax history
Tax history is unavailable.
Climate risks
Neighborhood: N0P
Nearby schools
GreatSchools rating
No schools nearby
We couldn't find any schools near this home.

Similar homes
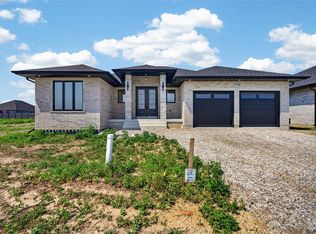
- C$855,9904 bd3 ba2.1k sqft1908 Sannita Ave, Kingsville, ON N9Y 0G6For Sale
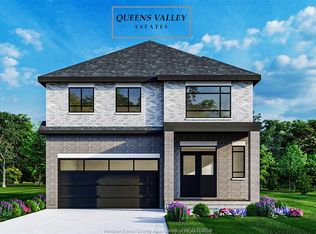 MLS ID #26016069, Danna Wang, Sales Person, Deerbrook Realty Inc. Brokerage. Windsor-Essex County AOR
 - C$799,9003 bd2 ba-- sqft1876 Molise Blvd, Kingsville, ON N0P 2G0For Sale
 Century 21 Canada
 - C$799,9003 bd2 ba-- sqft1720 Mucci Dr, Kingsville, ON N0P 2G0For Sale
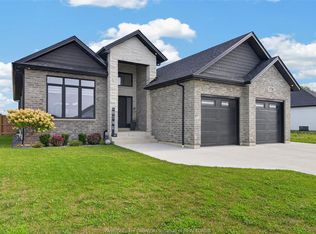 MLS ID #26019748, Chris Bishop, Sales Person, Royal Lepage Binder Real Estate Brokerage. Windsor-Essex County AOR
 - C$774,9002 bd2 ba1.7k sqft1875 Molise Blvd, Kingsville, ON N0P 2G0For Sale
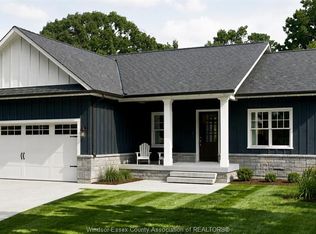 MLS ID #26015339, Abe Hiebert, Sales Person, Century 21 Local Home Team Realty Inc. Brokerage. Windsor-Essex County AOR
