Exquisite ranch-style nestled in Timbercreek Estates built by Alta Nota Custom Homes. This Ranch offers a Spacious 3 bdrms and 2.5 full baths with hardwood and ceramic flooring throughout, the main floor boasts a grand great room featuring vaulted ceilings and fireplace. The custom kitchen, complete with an open pantry, seamlessly flows into the mudroom laundry and 3 car tandem garage. Step out to the 12ft x 16ft covered back porch for outdoor relaxation. Detailed millwork, custom ceilings, and wainscoting adorn the space. Located in a premium area near parks, waterfront, Pelee Island Winery, and Kingsville's entertainment and shopping district. Connect for more details! Please note, appliances have been installed now.
For sale
C$899,900
10 Gregory Ave, Kingsville, ON N9Y 0C8
3beds
Ranch
Built in 2023
-- sqft lot
$-- Zestimate®
C$--/sqft
C$-- HOA
What's special
Custom kitchenOpen pantryMudroom laundryDetailed millworkCustom ceilings
- 5 days |
- 28 |
- 2 |
Zillow last checked:
Listing updated:
Listed by:
Shan Hasan, Broker Of Record,
Kw Signature Brokerage,
Jasmin Mourad, Sales Person,
Kw Signature
Source: Windsor-Essex County AOR,MLS®#: 26018116 Originating MLS®#: Windsor-Essex County Association of REALTORS®
Originating MLS®#: Windsor-Essex County Association of REALTORS®Facts & features
Interior
Bedrooms & bathrooms
- Bedrooms: 3
- Bathrooms: 3
- Full bathrooms: 2
- 1/2 bathrooms: 1
Heating
- Natural Gas, Forced Air
Cooling
- Central Air, Fully Air Conditioned
Appliances
- Included: Cooktop, Dryer, Oven Built-In, Refrigerator, Washer, Gas Water Heater
Features
- Energy Efficient, Walk-In Closet
- Basement: Full,Unfinished
- Number of fireplaces: 1
- Fireplace features: Fireplace 1 Fuel (Gas), Fireplace 1 (Insert)
Video & virtual tour
Property
Parking
- Total spaces: 3
- Parking features: Front Drive, Triple Garage, Attached
- Attached garage spaces: 3
- Has uncovered spaces: Yes
Features
- Patio & porch: Covered Porch
- Frontage length: 75.50
Lot
- Features: Playground Nearby, Shopping Nearby, Acreage Info (Unknown)
Details
- Zoning: RES
Construction
Type & style
- Home type: SingleFamily
- Architectural style: Ranch
- Property subtype: Ranch
Materials
- Brick, Concrete/Stucco, Stone
- Foundation: Concrete Perimeter
- Roof: Asphalt Shingle
Condition
- Year built: 2023
Utilities & green energy
- Sewer: Sanitary, Installed
- Water: Installed, Municipal Water
Community & HOA
Community
- Features: Walking Trails Nearby
Location
- Region: Kingsville
Financial & listing details
- Date on market: 7/28/2026
- Ownership: Freehold
Shan Hasan, Broker Of Record
Shan Hasan, Broker Of Record
(226) 788-9966
By pressing Contact Agent, you agree that the real estate professional identified above may call/text you about your search, which may involve use of automated means and pre-recorded/artificial voices. You don't need to consent as a condition of buying any property, goods, or services. Message/data rates may apply. You also agree to our Terms of Use. Zillow does not endorse any real estate professionals. We may share information about your recent and future site activity with your agent to help them understand what you're looking for in a home.
Price history
| Date | Event | Price |
|---|---|---|
| 7/28/2026 | Listed for sale | C$899,900 |
Source:  Windsor-Essex County AOR #26018116 Report a problem Windsor-Essex County AOR #26018116 Report a problem | ||
Public tax history
Tax history is unavailable.
Climate risks
Neighborhood: N9Y
Nearby schools
GreatSchools rating
- 9/10Meridian Elementary SchoolGrades: K-5Distance: 23.2 mi
- 6/10Grosse Ile Middle SchoolGrades: 6-8Distance: 22.6 mi
- 7/10Grosse Ile High SchoolGrades: 9-12Distance: 22.6 mi
- C$1,100,0005 bd4 ba-- sqft26 Gregory Ave, Kingsville, ON N9Y0C8For Sale
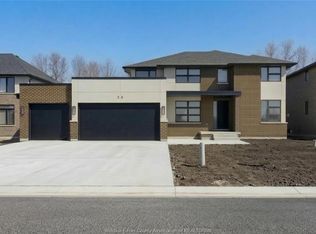
- C$999,9004 bd4 ba2.8k sqft22 Gregory Ave, Kingsville, ON N9Y0C8For Sale

- C$2,125,0004 bd4 ba-- sqft152 Grandview Ave, Kingsville, ON N9Y0C7For Sale
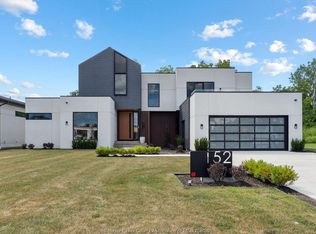
- C$1,249,0004 bd3 ba-- sqft199 Grandview Ave, Kingsville, ON N9Y0C7For Sale

- C$1,949,9005 bd5 ba3.5k sqft200 Grandview Ave, Kingsville, ON N9Y0C7For Sale
- C$788,8883 bd2 ba-- sqft320 Lakeview Ave, Kingsville, ON N9Y2E3For Sale
- C$599,9004 bd2 ba-- sqft42 William Ave, Kingsville, ON N9Y3T4For Sale
- C$549,9003 bd1 ba-- sqft230 Main St E, Kingsville, ON N9Y1A6For Sale
Similar homes
- C$999,9004 bd4 ba2.8k sqft22 Gregory Ave, Kingsville, ON N9Y 0C8For SaleMLS ID #26017695, Britt Mortensen, Sales Person, Royal Lepage Binder Real Estate Brokerage. Windsor-Essex County AOR
- C$1,249,0004 bd3 ba-- sqft199 Grandview Ave, Kingsville, ON N9Y 0C7For SaleMLS ID #26017640, Goran Todorovic , Broker Of Record, Remax Care Realty Brokerage. Windsor-Essex County AOR
- C$874,9003 bd3 ba1.7k sqft25 Woodland St, Kingsville, ON N9Y 0B1For Sale
 MLS ID #26015371, Ashley Ruccolo, Sales Person, Remax Capital Diamond Realty Brokerage. Windsor-Essex County AOR
 - C$727,0002 bd2 ba1.6k sqft49 Gaffan Dr, Kingsville, ON N9Y 0G7For Sale
 MLS ID #26017737, Michelle Branco, Sales Person, Royal Lepage Binder Real Estate Brokerage. Windsor-Essex County AOR
 - C$974,9002 bd2 ba-- sqft33 Montego Bay Cres, Kingsville, ON N9Y 4E7For SaleMLS ID #26018484, Jeron Kir, Sales Person, Jump Realty Inc. Brokerage. Windsor-Essex County AOR
- C$1,100,0005 bd4 ba-- sqft26 Gregory Ave, Kingsville, ON N9Y 0C8For SaleMLS ID #26006063, Katrina Wasyluk, Sales Person, Remax Capital Diamond Realty Brokerage. Windsor-Essex County AOR
- C$879,9005 bd3 ba-- sqft68 Conservation Blvd, Kingsville, ON N9Y 4E2For SaleMLS ID #26017825, Mario Leonardo, Sales Person, Remax Capital Diamond Realty Brokerage. Windsor-Essex County AOR
- C$699,9984 bd3 ba-- sqft3035 Rowley Park Dr, Kingsville, ON N9Y 3S8For SaleMLS ID #26018457, Francesca Tudorica, Sales Person, Lc Platinum Realty Inc. Brokerage. Windsor-Essex County AOR
- C$969,9004 bd3 ba-- sqft139 Blue Jay Cres, Kingsville, ON N9Y 0E3For SaleMLS ID #26008016, Mary Del Ciancio, Broker, Jump Realty Inc. Brokerage. Windsor-Essex County AOR
- C$874,9003 bd2 ba-- sqft50 Belleview Dr, Kingsville, ON N0R 1B0For SaleMLS ID #26006905, Cassandra Balint, Broker, Realty One Group Iconic Brokerage Brokerage. Windsor-Essex County AOR
- C$699,9004 bd3 ba-- sqft53 Belleview Dr, Kingsville, ON N0R 1B0For SaleMLS ID #26018572, Cassandra Balint, Broker, Realty One Group Iconic Brokerage Brokerage. Windsor-Essex County AOR
- C$649,9003 bd3 ba1.6k sqft252 Serena St, Kingsville, ON N9Y 0E8For SaleMLS ID #26017595, Robert Peters, Sales Person, Kw Signature Brokerage. Windsor-Essex County AOR
- C$944,0004 bd3 ba-- sqft215 County Road 34 W, Kingsville, ON N8M 2X5For SaleMLS ID #26014990, James Fast, Sales Person, Jump Realty Inc. Brokerage. Windsor-Essex County AOR
- C$768,1413 bd2 ba-- sqft121 Hazel Cres, Kingsville, ON N9Y 0A9For SaleMLS ID #25018189, Vince, Broker, Remax Preferred Realty Ltd. - 588 Brokerage. Windsor-Essex County AOR
- C$639,9004 bd3 ba-- sqft5 Woodland St, Kingsville, ON N9Y 0B1For SaleMLS ID #26017075, Flora Mcneil, Sales Person, Mac 1 Realty Ltd Brokerage. Windsor-Essex County AOR
- C$799,9003 bd2 ba-- sqft1876 Molise Blvd, Kingsville, ON N0P 2G0For SaleMLS ID #26004015, Abe Hiebert, Sales Person, Century 21 Local Home Team Realty Inc. Brokerage. Windsor-Essex County AOR
- C$969,9003 bd2 ba-- sqft1295 Heritage Rd, Kingsville, ON N9Y 2E6For SaleMLS ID #26006651, Tasha Slater, Sales Person, Jump Realty Inc. Brokerage. Windsor-Essex County AOR
- C$849,9002 bd2 ba-- sqft48 Belleview Dr, Kingsville, ON N0R 1B0For SaleMLS ID #26006898, Cassandra Balint, Broker, Realty One Group Iconic Brokerage Brokerage. Windsor-Essex County AOR
- C$774,9002 bd2 ba1.7k sqft1875 Molise Blvd, Kingsville, ON N0P 2G0For SaleMLS ID #26015339, Abe Hiebert, Sales Person, Century 21 Local Home Team Realty Inc. Brokerage. Windsor-Essex County AOR
- C$799,9002 bd2 ba-- sqft302 Blake Ave, Lakeshore, ON N0R 1A0For SaleMLS ID #26018558, Cassandra Balint, Broker, Realty One Group Iconic Brokerage Brokerage. Windsor-Essex County AOR
