For the boater who wants their boat at their back door. The down-sizer ready to simplify. The retiree who's earned this. The family craving lake life without the lake price tag. Welcome to Catalina Cove Estates, Kingsville's best-kept secret and its most sought-after private canal community, quietly tucked along the shores of Cedar Island. Built in 2014, this fully custom ranch was designed for one thing: easy, elevated one-floor living. Step inside to an open-concept space where nothing was an afterthought — Cambria quartz counters, custom Windmill cabinetry, stainless appliances, engineered hardwood, tray ceilings, a gas fireplace, and a primary suite with a walk-in closet and full en-suite. But the real magic happens outside. Over 40 feet of deeded breakwall puts your boat steps from your back door, with direct passage out to Lake Erie. Pour your coffee, walk out to the stamped concrete patio, and watch the sun turn the canal into glass, there's nowhere else you'll want to be. This isn't just a home, it's a community. Cedar Island beaches, Kingscoast Winery, the marina, the bakery, Cedar Creek, and the Yacht Club are all a short stroll away. The kind of place where neighbours become friends and summers become the stories you tell for years. Downstairs, a full unfinished basement with rough-in bath is a blank canvas ready for your home gym, theatre, or extra bedrooms. James Hardie siding, central vac, a full alarm system, and an epoxy garage floor complete this thoughtfully built package. Waterfront opportunities like this don't sit around long. Privacy, community, and single-floor living all in one address. Here, every day feels like a getaway. Call today to book your private tour.
For sale
C$974,900
33 Montego Bay Cres, Kingsville, ON N9Y 4E7
2beds
Ranch
Built in 2014
6,838 Square Feet Lot
$-- Zestimate®
C$--/sqft
C$-- HOA
What's special
Fully custom ranchEasy elevated one-floor livingOpen-concept spaceCambria quartz countersCustom windmill cabinetryStainless appliancesEngineered hardwood
- 18 days |
- 44 |
- 0 |
Zillow last checked:
Listing updated:
Listed by:
Jeron Kir, Sales Person,
Jump Realty Inc. Brokerage
Source: Windsor-Essex County AOR,MLS®#: 26018484 Originating MLS®#: Windsor-Essex County Association of REALTORS®
Originating MLS®#: Windsor-Essex County Association of REALTORS®Facts & features
Interior
Bedrooms & bathrooms
- Bedrooms: 2
- Bathrooms: 2
- Full bathrooms: 2
Heating
- Natural Gas, Forced Air, Furnace, Heat Recovery Ventilation (HRV)
Cooling
- Central Air
Appliances
- Included: Cooktop, Dishwasher, Dryer, Garburator, Oven Built-In, Refrigerator, Washer, Gas Water Heater, Tankless Water Heater
Features
- C/Vac Attachments, Walk-In Closet
- Basement: Full,Partially Finished
- Number of fireplaces: 2
- Fireplace features: Fireplace 1 Fuel (Gas), Fireplace 2 Fuel (Gas), Fireplace 1 (Insert), Fireplace 2 (Rough In)
Property
Parking
- Total spaces: 2
- Parking features: Double Width Or More Drive, Finished Drive, Front Drive, Double Garage, Attached, Inside Entrance
- Attached garage spaces: 2
- Has uncovered spaces: Yes
Features
- Entry location: Grade Entrance
- Patio & porch: Patio, Covered Porch
- On waterfront: Yes
- Waterfront features: Waterfront, Waterfront on Canal, Sandy Beach, Breakwall, Boat Access, Deeded Water Access, Water Access
- Frontage length: 50.38
Lot
- Size: 6,838 Square Feet
- Features: Landscaped, Playground Nearby, Shopping Nearby, Underground Sprinkler System
Details
- Parcel number: 270000517550000
- Zoning: RES
Construction
Type & style
- Home type: SingleFamily
- Architectural style: Ranch
- Property subtype: Ranch
Materials
- Concrete/Stucco, Stone
- Foundation: Concrete Perimeter
- Roof: Asphalt Shingle
Condition
- Year built: 2014
Utilities & green energy
- Sewer: Sanitary, Storm
- Water: Municipal Water
- Utilities for property: Water Connected, Sewer Connected, Sewer 2 Connected
Community & HOA
Community
- Features: Walking Trails Nearby
- Security: Alarm System
Location
- Region: Kingsville
Financial & listing details
- Annual tax amount: C$5,964
- Date on market: 7/31/2026
- Inclusions: Refrigerator, Washer, Dryer, Stovetop, Dishwasher, Oven/microwave Combo Unit, Garburator, Central Vacuum + Attachments, Alarm System
- Exclusions: Seller Personal Belongings
- Ownership: Freehold
Price history
| Date | Event | Price |
|---|---|---|
| 7/31/2026 | Listed for sale | C$974,900 |
Source:  Windsor-Essex County AOR #26018484 Report a problem Windsor-Essex County AOR #26018484 Report a problem | ||
Public tax history
Tax history is unavailable.
Climate risks
Neighborhood: N9Y
Nearby schools
GreatSchools rating
- 9/10Meridian Elementary SchoolGrades: K-5Distance: 20.8 mi
- 6/10Grosse Ile Middle SchoolGrades: 6-8Distance: 20.3 mi
- 7/10Grosse Ile High SchoolGrades: 9-12Distance: 20.3 mi
- C$639,9004 bd3 ba-- sqft1067 Maple Ave, Kingsville, ON N9Y3T5For Sale

- C$675,0002 bd2 ba-- sqft848 Cedar Island Dr, Kingsville, ON N9Y3W1For Sale

- C$1,100,0003 bd2 ba-- sqft1031 Heritage Rd, Kingsville, ON N9Y2E6For Sale
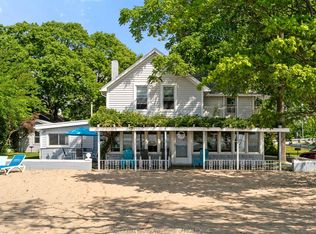
- C$799,9003 bd2 ba-- sqft1041 Heritage Rd, Kingsville, ON N9Y2E6For Sale

- C$949,0001 bd1 ba-- sqft1049 Heritage Rd, Kingsville, ON N9Y2E6For Sale
- C$749,9003 bd2 ba-- sqft1122 Heritage Rd, Kingsville, ON N9Y2E6For Sale
- C$2,8503 bd2 ba-- sqft1174 Heritage Rd, Kingsville, ON N9Y2E6For Rent
- C$839,0004 bd2 ba-- sqft1247 Heritage Rd, Kingsville, ON N9Y2E6For Sale
Similar homes
- C$969,9003 bd2 ba-- sqft1295 Heritage Rd, Kingsville, ON N9Y 2E6For Sale
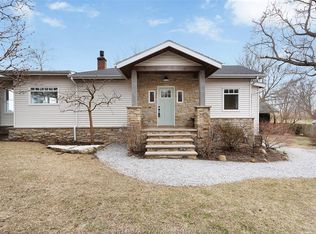 MLS ID #26006651, Tasha Slater, Sales Person, Jump Realty Inc. Brokerage. Windsor-Essex County AOR
 - C$1,249,0005 bd3 ba-- sqft501 Lake Dr, Kingsville, ON N9Y 3S6For Sale
 MLS ID #26019340, Matt Biggley, Ba, Bed, Sales Person, Remax Capital Diamond Realty Brokerage. Windsor-Essex County AOR
 - C$---- bd-- ba-- sqft1486 Heritage Rd, Kingsville, ON N9Y 2E6Off Market
- C$675,0002 bd2 ba-- sqft848 Cedar Island Dr, Kingsville, ON N9Y 3W1For SaleMLS ID #26014541, Matt Biggley, Ba, Bed, Sales Person, Remax Capital Diamond Realty Brokerage. Windsor-Essex County AOR
- C$969,9004 bd3 ba-- sqft139 Blue Jay Cres, Kingsville, ON N9Y 0E3For SaleMLS ID #26008016, Mary Del Ciancio, Broker, Jump Realty Inc. Brokerage. Windsor-Essex County AOR
- C$999,9004 bd4 ba2.8k sqft22 Gregory Ave, Kingsville, ON N9Y 0C8For SaleMLS ID #26017695, Britt Mortensen, Sales Person, Royal Lepage Binder Real Estate Brokerage. Windsor-Essex County AOR
- C$799,9003 bd2 ba-- sqft1720 Mucci Dr, Kingsville, ON N0P 2G0For SaleMLS ID #26019748, Chris Bishop, Sales Person, Royal Lepage Binder Real Estate Brokerage. Windsor-Essex County AOR
- C$874,9003 bd2 ba-- sqft50 Belleview Dr, Kingsville, ON N0R 1B0For SaleMLS ID #26018655, Cassandra Balint, Broker, Realty One Group Iconic Brokerage Brokerage. Windsor-Essex County AOR
- C$849,9002 bd2 ba-- sqft48 Belleview Dr, Kingsville, ON N0R 1B0For SaleMLS ID #26018588, Cassandra Balint, Broker, Realty One Group Iconic Brokerage Brokerage. Windsor-Essex County AOR
- C$1,049,0003 bd3 ba1.5k sqft402 County Road 34 W, Kingsville, ON N8M 2X5For SaleMLS ID #26014488, Tina Roy, Broker, Remax Preferred Realty Ltd. - 585 Brokerage. Windsor-Essex County AOR
- C$729,0003 bd3 ba-- sqft332 Heritage Rd #N9y-3g21, Kingsville, ON N9Y 3G2For SaleMLS ID #26009784, Lisa Neufeld, Sales Person, Century 21 Local Home Team Realty Inc. Brokerage. Windsor-Essex County AOR
- C$1,059,0004 bd3 ba-- sqft54 Belleview Dr, Kingsville, ON N0R 1B0For SaleMLS ID #26018650, Cassandra Balint, Broker, Realty One Group Iconic Brokerage Brokerage. Windsor-Essex County AOR
- C$850,0004 bd3 ba3.4k sqft930 Road 4 E, Kingsville, ON N9Y 2E5For SaleMLS ID #26012807, Brian Armstrong, Broker, Royal Lepage Binder Real Estate Brokerage. Windsor-Essex County AOR
- C$819,9003 bd3 ba-- sqft16 Robin Ct, Kingsville, ON N9Y 0E2For SaleMLS ID #26018774, Ken Dunbar, Sales Person, Remax Preferred Realty Ltd. - 585 Brokerage. Windsor-Essex County AOR
- C$1,025,0005 bd4 ba2.4k sqft2 Malibu Dr, Leamington, ON N8H 5G5For SaleMLS ID #26013739, Ronald Derksen, Sales Person, Royal Lepage Binder Real Estate Brokerage. Windsor-Essex County AOR
- C$815,9002 bd2 ba-- sqft44 Belleview Dr, Kingsville, ON N0R 1B0For SaleMLS ID #26018681, Cassandra Balint, Broker, Realty One Group Iconic Brokerage Brokerage. Windsor-Essex County AOR
- C$899,9003 bd3 ba-- sqft10 Gregory Ave, Kingsville, ON N9Y 0C8For SaleMLS ID #26018116, Shan Hasan, Broker Of Record, Kw Signature Brokerage. Windsor-Essex County AOR
- C$727,0002 bd2 ba1.6k sqft49 Gaffan Dr, Kingsville, ON N9Y 0G7For SaleMLS ID #26017737, Michelle Branco, Sales Person, Royal Lepage Binder Real Estate Brokerage. Windsor-Essex County AOR
- C$774,9002 bd2 ba1.7k sqft1875 Molise Blvd, Kingsville, ON N0P 2G0For SaleMLS ID #26015339, Abe Hiebert, Sales Person, Century 21 Local Home Team Realty Inc. Brokerage. Windsor-Essex County AOR
- C$932,5004 bd2 ba-- sqft1579 Front Rd S, Amherstburg, ON N9V 2M7For SaleMLS ID #26018891, Jason Laframboise, Asa, Broker, Remax Capital Diamond Realty Brokerage. Windsor-Essex County AOR
