WELCOME TO THIS STUNNING, NEWLY BUILT (2023) HOME OFFERING MODERN STYLE, SMART DESIGN, AND AN UNBEATABLE LOCATION - JUST MINUTES FROM THE BEACH AND KINGS COAST WINERY, ON A QUIET, DESIRABLE STREET. BRIGHT AND SPACIOUS, THE MAIN FLOOR FEATURES TWO BEDROOMS, A SLEEK CHEF-INSPIRED KITCHEN WITH QUARTZ COUNTERTOPS, AND CONVENIENT MAIN-FLOOR LAUNDRY. WITH FOUR BEDROOMS TOTAL - TWO UP AND TWO DOWN - THIS HOME IS IDEAL FOR FAMILIES, GUESTS, OR A HOME OFFICE SETUP. THREE FULL, BEAUTIFULLY FINISHED BATHROOMS PROVIDE COMFORT AND FLEXIBILITY FOR BUSY HOUSEHOLDS. ENJOY TWO SEPARATE LIVING AREAS, INCLUDING A COZY FAMILY FOOM WITH A FIREPLACE - PERFECT FOR RELAXING OR ENTERTAINING. STEP OUTSIDE TO A PARTIALLY FENCED YARD WITH A CHARMING WOODEN PATIO DECK, IDEAL FOR SUMMER GATHERINGS OR QUIET EVENINGS. A ONE CAR GARAGE ADDS EVERYDAY CONVENIENCE AND EXTRA STORAGE. MOVE-IN READY - DON'T MISS YOUR CHANCE TO OWN THIS EXCEPTIONAL HOME!
For sale
C$639,900
1067 Maple Ave, Kingsville, ON N9Y 3T5
4beds
Ranch
Built in 2023
-- sqft lot
$-- Zestimate®
C$--/sqft
C$-- HOA
What's special
- 130 days
- 23
- 1
Zillow last checked:
Listing updated:
Listed by:
Diane Jraiche, Sales Person,
Royal Lepage Binder Real Estate Brokerage
Source: Windsor-Essex County AOR,MLS®#: 26009841 Originating MLS®#: Windsor-Essex County Association of REALTORS®
Originating MLS®#: Windsor-Essex County Association of REALTORS®Facts & features
Interior
Bedrooms & bathrooms
- Bedrooms: 4
- Bathrooms: 3
- Full bathrooms: 3
Heating
- Natural Gas, Forced Air, Furnace
Cooling
- Central Air
Appliances
- Included: Gas Water Heater
Features
- Walk-In Closet
- Flooring: Laminate
- Basement: Full,Finished
- Number of fireplaces: 1
- Fireplace features: Fireplace 1 Fuel (Electric), Fireplace 1 (Insert)
Property
Parking
- Total spaces: 1
- Parking features: Concrete Drive, Double Width Or More Drive, Single Garage
- Garage spaces: 1
- Has uncovered spaces: Yes
Features
- Patio & porch: Covered Porch
- On waterfront: Yes
- Waterfront features: Waterfront Nearby
- Frontage length: 46.21
Lot
- Features: Shopping Nearby, Acreage Info (Unknown)
Details
- Zoning: RES
Construction
Type & style
- Home type: SingleFamily
- Architectural style: Raised Ranch
- Property subtype: Ranch
Materials
- Aluminum/Vinyl, Brick
- Foundation: Concrete Perimeter
Condition
- Year built: 2023
Utilities & green energy
- Sewer: Sanitary
- Water: Municipal Water
- Utilities for property: Water Connected, Sewer Connected
Community & HOA
Community
- Features: Walking Trails Nearby
Location
- Region: Kingsville
Financial & listing details
- Annual tax amount: C$4,300
- Date on market: 5/1/2026
- Ownership: Freehold
Price history
| Date | Event | Price |
|---|---|---|
| 5/1/2026 | Listed for sale | C$639,900 |
Source:  Windsor-Essex County AOR #26009841 Report a problem Windsor-Essex County AOR #26009841 Report a problem | ||
Public tax history
Tax history is unavailable.
Climate risks
Neighborhood: N9Y


Similar homes
- C$849,0005 bd3 ba1.8k sqft69 Conservation Blvd, Kingsville, ON N9Y 0E5For Sale
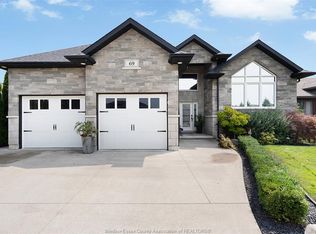 MLS ID #26021930, Tiffany Mcavoy, Sales Person, Jump Realty Inc. Brokerage. Windsor-Essex County AOR
 - C$675,0002 bd2 ba-- sqft848 Cedar Island Dr, Kingsville, ON N9Y 3W1For Sale
 MLS ID #26014541, Matt Biggley, Ba, Bed, Sales Person, Remax Capital Diamond Realty Brokerage. Windsor-Essex County AOR
 - C$624,9004 bd3 ba-- sqft1838 Seacliff Dr, Kingsville, ON N9Y 2M6For Sale
 MLS ID #26021305, Patricia Pedreira, Broker, Deerbrook Realty Inc. Brokerage. Windsor-Essex County AOR
 - C$639,9004 bd3 ba-- sqft5 Woodland St, Kingsville, ON N9Y 0B1For Sale
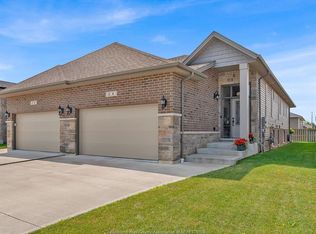 MLS ID #26017075, Flora Mcneil, Sales Person, Mac 1 Realty Ltd Brokerage. Windsor-Essex County AOR
