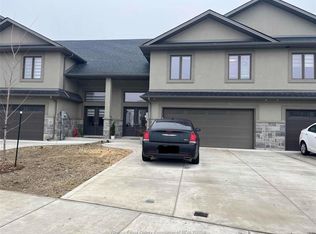
Roseland Homes presents this Affordable beautiful custom 2 storey home on a cul-de-sac in charming Essex! This stunning house strikes the perfect balance between luxury and comfort, making it an ideal space for families. With 4 spacious bedrooms and 2.5 bathrooms, there’s plenty of room for everyone. The main floor features a cozy open-concept living and dining area, perfect for family gatherings, along with a custom kitchen showcasing gorgeous granite countertops and a handy walk-in pantry. The 9-foot ceilings and numerous floor-to-ceiling windows fill the living room with natural light, highlighting the unique 3-D panel wall and elegant glass fireplace. Upstairs, you’ll find 4 generous bedrooms, full laundry rm, and 2 full bathrooms, one being a master suite with a luxurious ensuite and a large walk-in closet designed for convenience. Outside, enjoy a competed large deck and beautifully landscaped front yard, and finished concrete driveway. Upgrades of epoxy front entry and flooring in the 2 car garage! Centrally located to all amenities. 7 Year Tarion Warranty applies and Qualifies for HST Rebate to Buyers! List Price is PLUS HST!
For sale
C$684,900
118 Bear St, Essex, ON N8M 0A9
4beds
Single Family Residence
Built in ----
4,486 Square Feet Lot
$-- Zestimate®
C$--/sqft
C$-- HOA
What's special
- 8 hours
- 2
- 0
Zillow last checked:
Listing updated:
Listed by:
Shan Hasan, Broker Of Record,
Kw Signature Brokerage
Source: Windsor-Essex County AOR,MLS®#: 26021448 Originating MLS®#: Windsor-Essex County Association of REALTORS®
Originating MLS®#: Windsor-Essex County Association of REALTORS®Facts & features
Interior
Bedrooms & bathrooms
- Bedrooms: 4
- Bathrooms: 3
- Full bathrooms: 2
- 1/2 bathrooms: 1
Heating
- Natural Gas, Forced Air, Furnace
Cooling
- Central Air
Appliances
- Included: Gas Water Heater, Tankless Water Heater
Features
- Energy Efficient, Walk-In Closet
- Basement: Full,Unfinished
- Number of fireplaces: 1
- Fireplace features: Fireplace 1 Fuel (Gas), Fireplace 1 (Insert)
Property
Parking
- Total spaces: 2
- Parking features: Concrete Drive, Double Width Or More Drive, Finished Drive, Double Garage, Attached, Inside Entrance
- Attached garage spaces: 2
- Has uncovered spaces: Yes
Features
- Levels: Two
- Patio & porch: Sundeck, Covered Porch
- On waterfront: Yes
- Waterfront features: Waterfront Nearby
- Frontage length: 44.00
Lot
- Size: 4,486 Square Feet
- Features: Cul-De-Sac, Landscaped, Playground Nearby, Shopping Nearby
Details
- Parcel number: 752270493
- Zoning: RES
Construction
Type & style
- Home type: SingleFamily
- Property subtype: Single Family Residence
Materials
- Aluminum/Vinyl, Concrete/Stucco, Stone
- Foundation: Concrete Perimeter
Utilities & green energy
- Sewer: Sanitary
- Water: Municipal Water
- Utilities for property: Water Connected, Sewer Connected
Community & HOA
Community
- Features: Walking Trails Nearby
Location
- Region: Essex
Financial & listing details
- Date on market: 9/2/2026
- Ownership: Freehold
Price history
| Date | Event | Price |
|---|---|---|
| 9/2/2026 | Listed for sale | C$684,900 |
Source:  Windsor-Essex County AOR #26021448 Report a problem Windsor-Essex County AOR #26021448 Report a problem | ||
Public tax history
Tax history is unavailable.
Climate risks
Neighborhood: N8M

Similar homes
- C$684,9004 bd3 ba-- sqft116 Bear St, Essex, ON N8M 0A9For Sale
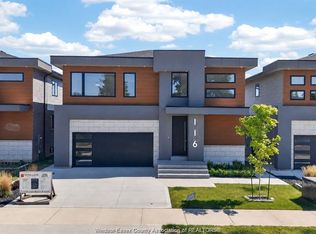 MLS ID #26021450, Shan Hasan, Broker Of Record, Kw Signature Brokerage. Windsor-Essex County AOR
 - C$849,9004 bd3 ba2.4k sqft267 Joan Flood Dr, Essex, ON N8M 3E9For Sale
 MLS ID #26020998, Angela Goulet, Sales Person, Remax Preferred Realty Ltd. - 585 Brokerage. Windsor-Essex County AOR
 - C$624,9004 bd3 ba-- sqft1838 Seacliff Dr, Kingsville, ON N9Y 2M6For Sale
 MLS ID #26021305, Patricia Pedreira, Broker, Deerbrook Realty Inc. Brokerage. Windsor-Essex County AOR
 - C$799,0005 bd3 ba-- sqft241 Robinson Ave, Essex, ON N8M 0A8For Sale
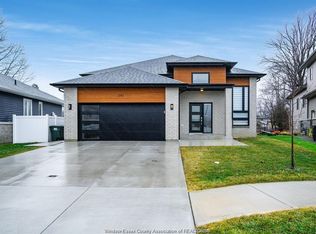 MLS ID #26006643, Brandon Bergen, Sales Person, H. Featherstone Realty Inc. Brokerage. Windsor-Essex County AOR
