Discover the perfect blend of modern luxury and smart investment potential in this impressive 2020-built home at 241 Robinson Ave, Essex! This 5-bedroom, 3-full-bathroom residence features high-end finishes-premium flooring, sleek contemporary cabinetry, and stylish fixtures-designed for growing families and savvy investors alike. The fully finished basement offers separate entrance, full kitchen, laundry, and spacious living area-perfect as a self-contained in-law suite for multi-generational living or a high-demand rental unit to generate strong income. The bright main level provides generous family-friendly spaces with room to grow, entertain, and make memories, nestled in a quiet, welcoming neighbourhood minutes from top schools, shopping, parks, trails, and conveniences. Move-in ready and impeccably maintained, it's full of possibilities-whether expanding your family or looking for passive income!
For sale
C$799,000
241 Robinson Ave, Essex, ON N8M 0A8
5beds
Ranch
Built in 2020
5,401 Square Feet Lot
$-- Zestimate®
C$--/sqft
C$-- HOA
What's special
- 148 days |
- 8 |
- 0 |
Zillow last checked:
Listing updated:
Listed by:
Brandon Bergen, Sales Person,
H. Featherstone Realty Inc. Brokerage
Source: Windsor-Essex County AOR,MLS®#: 26006643 Originating MLS®#: Windsor-Essex County Association of REALTORS®
Originating MLS®#: Windsor-Essex County Association of REALTORS®Facts & features
Interior
Bedrooms & bathrooms
- Bedrooms: 5
- Bathrooms: 3
- Full bathrooms: 3
Rooms
- Room types: 2nd Kitchen
Heating
- Natural Gas, Forced Air, Furnace
Cooling
- Central Air
Appliances
- Included: 2 Fridges, 2 Stoves, Dishwasher, Dryer, Microwave, Washer, Gas Water Heater
Features
- Walk-In Closet
- Flooring: Carpet
- Basement: Full,Finished
Property
Parking
- Total spaces: 1.5
- Parking features: Concrete Drive, Double Width Or More Drive, Front Drive, 1.5 Garage, Inside Entrance
- Garage spaces: 1.5
- Has uncovered spaces: Yes
Features
- Levels: Bi-Level
- Entry location: Grade Entrance
- Frontage length: 0.00
Lot
- Size: 5,401 Square Feet
- Features: Landscaped, Shopping Nearby
Details
- Zoning: R1.1
Construction
Type & style
- Home type: SingleFamily
- Architectural style: Raised Ranch
- Property subtype: Ranch
Materials
- Aluminum/Vinyl, Brick
- Foundation: Concrete Perimeter
Condition
- Year built: 2020
Utilities & green energy
- Sewer: Sanitary
- Water: Municipal Water
- Utilities for property: Water Connected, Sewer Connected
Community & HOA
Location
- Region: Essex
Financial & listing details
- Annual tax amount: C$5,400
- Date on market: 3/31/2026
- Ownership: Freehold
Price history
| Date | Event | Price |
|---|---|---|
| 3/31/2026 | Listed for sale | C$799,000 |
Source:  Windsor-Essex County AOR #26006643 Report a problem Windsor-Essex County AOR #26006643 Report a problem | ||
Public tax history
Tax history is unavailable.
Climate risks
Neighborhood: N8M
Nearby schools
GreatSchools rating
- 4/10Carstens Elementary-Middle SchoolGrades: PK-8Distance: 15.1 mi
- 5/10University Preparatory Science And Math (Psad) High SchoolGrades: 9-12Distance: 15.5 mi
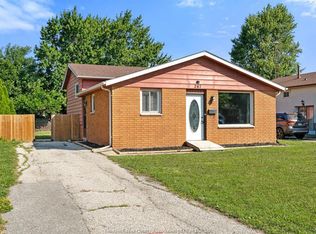
- C$365,0003 bd1 ba-- sqft267 Brien Ave W, Essex, ON N8M2Z4For Sale
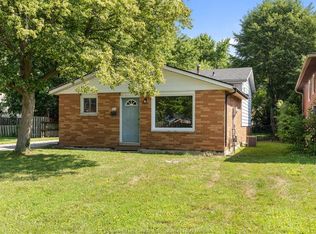
- C$365,0003 bd1 ba-- sqft105 Kim Ct, Essex, ON N8M2Z8For Sale
- C$--2 bd1 ba-- sqft324 Sweetman Ave, Essex, ON N8M0C4Off Market

- C$749,9995 bd3 ba-- sqft192 Lennox Ave, Essex, ON N8M0A7For Sale

- C$--2 bd1 ba-- sqft184 Lennox Ave #2, Essex, ON N8M0A7Off Market
- C$269,000-- sqft199 Brien Ave W, Essex, ON N8M3G3Lot/Land
- C$259,000-- sqft197 Brien Ave W, Essex, ON N8M3G3Lot/Land
- C$249,000-- sqft195 Brien Ave W, Essex, ON N8M3G3Lot/Land
Similar homes
- C$699,9004 bd3 ba-- sqft118 Bear St, Essex, ON N8M 0A9For Sale
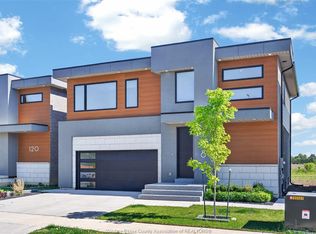 MLS ID #26013053, Shan Hasan, Broker Of Record, Kw Signature Brokerage. Windsor-Essex County AOR
 - C$749,0003 bd2 ba1.3k sqft70 Medora Ave E, Essex, ON N8M 2K5For Sale
 MLS ID #26019824, John D'alimonte, Sales Person, Remax Preferred Realty Ltd. - 586 Brokerage. Windsor-Essex County AOR
 - C$794,9005 bd3 ba-- sqft365 County Road 2, Lakeshore, ON N8L 0G8For Sale
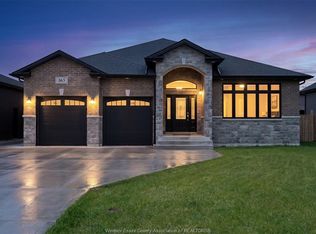 MLS ID #26019862, Ella Osman, Sales Person, Remax Capital Diamond Realty Brokerage. Windsor-Essex County AOR
 - C$774,8884 bd3 ba-- sqft1084 Cora Greenwood Dr, Windsor, ON N8P 1K3For Sale
 MLS ID #26020777, Jason Laframboise, Asa, Broker, Remax Capital Diamond Realty Brokerage. Windsor-Essex County AOR
 - C$859,0005 bd3 ba1.8k sqft69 Conservation Blvd, Kingsville, ON N9Y 0E5For SaleMLS ID #26019940, Tiffany Mcavoy, Sales Person, Jump Realty Inc. Brokerage. Windsor-Essex County AOR
- C$799,9002 bd2 ba-- sqft302 Blake Ave, Lakeshore, ON N0R 1A0For SaleMLS ID #26018558, Cassandra Balint, Broker, Realty One Group Iconic Brokerage Brokerage. Windsor-Essex County AOR
- C$799,9003 bd3 ba-- sqft8336 Annie, McGregor, ON N0R 1J0For SaleMLS ID #26009368, Randy Standel, Sales Person, Century 21 Local Home Team Realty Inc. Brokerage. Windsor-Essex County AOR
- C$879,9004 bd4 ba-- sqft353 Benjamin St, Windsor, ON N8L 1B5For SaleMLS ID #26020370, Cassandra Balint, Broker, Realty One Group Iconic Brokerage Brokerage. Windsor-Essex County AOR
- C$849,9004 bd4 ba-- sqft144 Meconi Ct, Lakeshore, ON N9K 1E9For SaleMLS ID #26012843, Erik Cirovski, Sales Person, Remax Capital Diamond Realty Brokerage. Windsor-Essex County AOR
- C$799,9003 bd2 ba-- sqft1720 Mucci Dr, Kingsville, ON N0P 2G0For SaleMLS ID #26019748, Chris Bishop, Sales Person, Royal Lepage Binder Real Estate Brokerage. Windsor-Essex County AOR
- C$829,9004 bd4 ba-- sqft59 Belleview Dr, Kingsville, ON N0R 1B0For SaleMLS ID #26015891, Cassandra Balint, Broker, Realty One Group Iconic Brokerage Brokerage. Windsor-Essex County AOR
- C$699,9004 bd3 ba-- sqft53 Belleview Dr, Kingsville, ON N0R 1B0For SaleMLS ID #26018572, Cassandra Balint, Broker, Realty One Group Iconic Brokerage Brokerage. Windsor-Essex County AOR
- C$769,9003 bd3 ba-- sqft8323 Annie, McGregor, ON N0R 1J0For SaleMLS ID #26009353, Randy Standel, Sales Person, Century 21 Local Home Team Realty Inc. Brokerage. Windsor-Essex County AOR
- C$819,0005 bd3 ba-- sqft115 Davis St, Amherstburg, ON N9V 0G9For SaleMLS ID #26017645, Paige Eddie, Sales Person, Nest Realty Inc. Brokerage. Windsor-Essex County AOR
- C$730,0003 bd2 ba-- sqft8000 Meo Blvd, Lasalle, ON N9H 0A8For SaleMLS ID #26020589, Andrew J. Smith, Broker, Deerbrook Realty Inc. Brokerage. Windsor-Essex County AOR
- C$730,0003 bd2 ba-- sqft8004 Meo Blvd, Lasalle, ON N9H 0A8For SaleMLS ID #26020590, Andrew J. Smith, Broker, Deerbrook Realty Inc. Brokerage. Windsor-Essex County AOR
- C$699,9005 bd4 ba1.6k sqft255 Fort St, Amherstburg, ON N9V 1C1For SaleMLS ID #26018761, Aaron Lee, Sales Person, Jump Realty Inc. Brokerage. Windsor-Essex County AOR
- C$779,0005 bd3 ba-- sqft242 Donald Cres, Lakeshore, ON N8L 0P2For SaleMLS ID #26016660, Alfonso Teshuba, Sales Person, Lc Platinum Realty Inc. Brokerage. Windsor-Essex County AOR
- C$799,9003 bd2 ba2k sqft34 Noble Ct, Amherstburg, ON N9V 0G8For SaleMLS ID #26008807, Sara Laporte, Sales Person, Kw Signature Brokerage. Windsor-Essex County AOR
- C$829,9006 bd3 ba-- sqft2405 Roxborough Blvd, Windsor, ON N9E 2Z7For SaleMLS ID #26018515, Goran Todorovic , Broker Of Record, Remax Care Realty Brokerage. Windsor-Essex County AOR
