Discover the perfect blend of luxury and comfort in this stunning 1778 sq. ft. raised ranch with a bonus room, located in the charming town of McGregor. Built by Dream Homes, this custom-designed masterpiece is currently under construction, with possession available in just 120 days - there's still time to choose your finishes and make it truly your own! Step inside to find 9' ceilings, 8' doors, and rich hardwood flooring that exude elegance. The spacious open-concept kitchen features a sleek island, granite or quartz countertops, and generous allowances to personalize your dream finishes. A patio door off the kitchen leads to a large covered space, perfect for entertaining or relaxing. The primary bedroom is a serene retreat, complete with a walk-in closet and spa-like 5-piece en-suite. McGregor offers small-town charm with convenient access to parks, amenities, and scenic surroundings. Photos shown are from a previous build. Additional lots and models are available. Take advantage of the new HST rebate program and HST rebate assigned to Builder.
For sale
C$769,900
8323 Annie, McGregor, ON N0R 1J0
3beds
Ranch
Built in ----
-- sqft lot
$-- Zestimate®
C$--/sqft
C$-- HOA
What's special
Rich hardwood flooringSpacious open-concept kitchenSleek islandGranite or quartz countertopsWalk-in closet
- 84 days |
- 13 |
- 0 |
Zillow last checked:
Listing updated:
Listed by:
Randy Standel, Sales Person,
Century 21 Local Home Team Realty Inc. Brokerage,
Susan Moroun, Sales Person,
Century 21 Local Home Team Realty Inc.
Source: Windsor-Essex County AOR,MLS®#: 26009353 Originating MLS®#: Windsor-Essex County Association of REALTORS®
Originating MLS®#: Windsor-Essex County Association of REALTORS®Facts & features
Interior
Bedrooms & bathrooms
- Bedrooms: 3
- Bathrooms: 3
- Full bathrooms: 2
- 1/2 bathrooms: 1
Heating
- Natural Gas, Forced Air, Furnace, Heat Recovery Ventilation (HRV)
Cooling
- Central Air
Appliances
- Included: Gas Water Heater
Features
- Basement: Full,Unfinished
- Number of fireplaces: 1
- Fireplace features: Fireplace 1 Fuel (Gas), Fireplace 1 (Direct Vent)
Property
Parking
- Total spaces: 2.5
- Parking features: Finished Drive, Front Drive, Gravel Drive, 2.5 Garage, Attached, Inside Entrance
- Attached garage spaces: 2.5
- Has uncovered spaces: Yes
Features
- Frontage length: 60.01
Lot
- Features: Golf Course/Parkland, Shopping Nearby, Acreage Info (Unknown)
Details
- Zoning: RES
Construction
Type & style
- Home type: SingleFamily
- Architectural style: Raised Ranch W/ Bonus Room
- Property subtype: Ranch
Materials
- Concrete/Stucco
- Foundation: Concrete Perimeter
Utilities & green energy
- Sewer: Sanitary
- Water: Municipal Water
- Utilities for property: Water Connected, Sewer Connected
Community & HOA
Location
- Region: Mcgregor
Financial & listing details
- Date on market: 4/28/2026
- Ownership: Freehold
Randy Standel, Sales Person
Randy Standel, Sales Person
(519) 562-4970
By pressing Contact Agent, you agree that the real estate professional identified above may call/text you about your search, which may involve use of automated means and pre-recorded/artificial voices. You don't need to consent as a condition of buying any property, goods, or services. Message/data rates may apply. You also agree to our Terms of Use. Zillow does not endorse any real estate professionals. We may share information about your recent and future site activity with your agent to help them understand what you're looking for in a home.
Price history
| Date | Event | Price |
|---|---|---|
| 4/28/2026 | Listed for sale | C$769,900 |
Source:  Windsor-Essex County AOR #26009353 Report a problem Windsor-Essex County AOR #26009353 Report a problem | ||
Public tax history
Tax history is unavailable.
Climate risks
Neighborhood: N0R
Nearby schools
GreatSchools rating
- 9/10Meridian Elementary SchoolGrades: K-5Distance: 9.5 mi
- 6/10Grosse Ile Middle SchoolGrades: 6-8Distance: 8.3 mi
- 7/10Grosse Ile High SchoolGrades: 9-12Distance: 8.5 mi
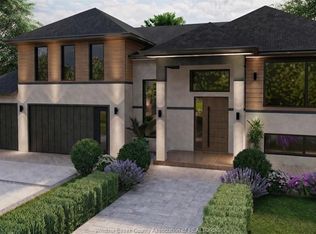
- C$799,9003 bd3 ba-- sqft8336 Annie, McGregor, ON N0R1J0For Sale
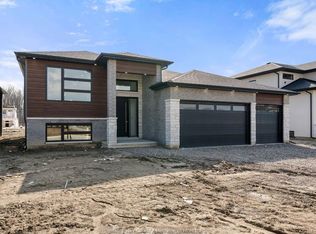
- C$699,5003 bd2 ba1.5k sqft8343 Annie Ave, Amherstburg, ON N0R1J0For Sale
- C$849,9003 bd3 ba-- sqft7367 Garnet, McGregor, ON N0R1J0For Sale
- C$599,9003 bd2 ba-- sqft8020 Gardiner Cres, Amherstburg, ON N0R1J0For Sale

- C$999,9003 bd2 ba-- sqft8381 Aalbers Cres, Amherstburg, ON N0R1J0For Sale
- C$449,0003 bd1 ba-- sqft510 Arquette Ave, Essex, ON N0R1J0For Sale
- C$1,124,0004 bd3 ba-- sqft261 Charles St, Essex, ON N0R1J0For Sale
- C$994,9004 bd3 ba-- sqft265 Charles St, Essex, ON N0R1J0For Sale
Similar homes
- C$799,9003 bd3 ba-- sqft8336 Annie, McGregor, ON N0R 1J0For SaleMLS ID #26009368, Randy Standel, Sales Person, Century 21 Local Home Team Realty Inc. Brokerage. Windsor-Essex County AOR
- C$799,9003 bd2 ba2k sqft34 Noble Ct, Amherstburg, ON N9V 0G8For Sale
 MLS ID #26008807, Sara Laporte, Sales Person, Kw Signature Brokerage. Windsor-Essex County AOR
 - C$799,9004 bd2 ba-- sqft165 S Riverview St, Amherstburg, ON N9V 3R3For Sale
 MLS ID #26016062, Kim Molnar, Sales Person, Realty One Group Iconic Brokerage Brokerage. Windsor-Essex County AOR
 - C$779,9004 bd3 ba-- sqftRussell Woods, Lakeshore, ON N0R 1A0For Sale
 MLS ID #26017622, Krista Klundert, Sales Person, Remax Preferred Realty Ltd. - 585 Brokerage. Windsor-Essex County AOR
 - C$711,8883 bd3 ba-- sqft146 Atlantic Ave, Amherstburg, ON N9V 3K7For SaleMLS ID #26016812, Christian Pottle, Sales Person, Remax Preferred Realty Ltd. - 588 Brokerage. Windsor-Essex County AOR
- C$849,9005 bd3 ba-- sqft1118 Union St, Amherstburg, ON N9V 2Y5For SaleMLS ID #26017421, Rick Lescanec, Broker Of Record, Deerbrook Plus Realty Inc Brokerage. Windsor-Essex County AOR
- C$769,9004 bd3 ba2.2k sqft831 Lafferty Ave, Lasalle, ON N9J 3E8For SaleMLS ID #26016542, Mark A. Eugeni, Sales Person, Manor Windsor Realty Ltd. Brokerage. Windsor-Essex County AOR
- C$949,0005 bd3 ba2.2k sqft227 Meadowview Ave, Amherstburg, ON N9V 0G1For SaleMLS ID #26017564, John D'alimonte, Sales Person, Remax Preferred Realty Ltd. - 586 Brokerage. Windsor-Essex County AOR
- C$699,9005 bd3 ba-- sqft2309 Hall Ave, Windsor, ON N8W 2M1For SaleMLS ID #26017448, Susan Moroun, Sales Person, Century 21 Local Home Team Realty Inc. Brokerage. Windsor-Essex County AOR
- C$799,9003 bd2 ba-- sqft389 Erie View Ave, Essex, ON N0R 1G0For SaleMLS ID #26005110, Stacey Jones, Sales Person, Century 21 Local Home Team Realty Inc. Brokerage. Windsor-Essex County AOR
- C$749,0005 bd3 ba-- sqft257 Robinson Ave, Essex, ON N8M 0A8For SaleMLS ID #26013695, Goran Todorovic , Broker Of Record, Remax Care Realty Brokerage. Windsor-Essex County AOR
- C$779,9005 bd3 ba-- sqft1173 Kassas St, Lasalle, ON N9H 0G3For SaleMLS ID #26015466, Jessica Spiteri, Sales Person, Jump Realty Inc. Brokerage. Windsor-Essex County AOR
- C$815,0004 bd3 ba1.6k sqft595 Donlon St, Lasalle, ON N9J 3Y3For SaleMLS ID #26014640, Dustin Timothy, Sales Person, Key Solutions Realty Ltd. Brokerage. Windsor-Essex County AOR
- C$899,9004 bd3 ba-- sqft324 Patten Cres, Amherstburg, ON N9V 0G3For SaleMLS ID #26013307, Randy Standel, Sales Person, Century 21 Local Home Team Realty Inc. Brokerage. Windsor-Essex County AOR
- C$730,0003 bd2 ba-- sqft8000 Meo Blvd, Lasalle, ON N9H 0A8For SaleMLS ID #26007341, Andrew J. Smith, Broker, Deerbrook Realty Inc. Brokerage. Windsor-Essex County AOR
- C$730,0003 bd2 ba-- sqft8004 Meo Blvd, Lasalle, ON N9H 0A8For SaleMLS ID #26007343, Andrew J. Smith, Broker, Deerbrook Realty Inc. Brokerage. Windsor-Essex County AOR
- C$859,9005 bd4 ba2.8k sqft311 Benson Ct, Amherstburg, ON N9V 0G7For SaleMLS ID #26010096, Vipin Kumar, Sales Person, Remo Valente Real Estate (1990) Limited Brokerage. Windsor-Essex County AOR
- C$799,0005 bd3 ba-- sqft241 Robinson Ave, Essex, ON N8M 0A8For SaleMLS ID #26006643, Brandon Bergen, Sales Person, H. Featherstone Realty Inc. Brokerage. Windsor-Essex County AOR
- C$749,9003 bd3 ba-- sqft1181 Hayes St, Lasalle, ON N9H 0G5For SaleMLS ID #26009247, Eric Standel, Sales Person, Century 21 Local Home Team Realty Inc. Brokerage. Windsor-Essex County AOR
- C$899,9004 bd3 ba2.9k sqft411 Thompson Ave, Amherstburg, ON N9V 0G8For SaleMLS ID #26005906, Jamie Kerr, Sales Person, Jump Realty Inc. Brokerage. Windsor-Essex County AOR
