NEVER OCCUPIED! This brand new BK Cornerstone two-storey in Kingsville is priced at $829,900 — incredible value for a home that typically starts at over $1 Million to build. A true showstopper offering 4 spacious bedrooms and 3.5 baths, including a luxurious primary suite with a walk-in closet and 5-piece ensuite, plus a striking junior suite with its own full ensuite. The main floor features a custom kitchen, eating area, and an inviting living room with a gas fireplace, plus an oversized foyer that doubles as a home office or sitting room. Finished with a beautiful French Country elevation, brick and stone exterior, hardwood and ceramic flooring, double attached garage, energy-efficient build, and a tankless water heater. Backed by the 7-Year Tarion Warranty. This is your chance to own a premium new home at an exceptional price. Book your private tour today!
For sale
C$829,900
59 Belleview Dr, Kingsville, ON N0R 1B0
4beds
Single Family Residence
Built in 2023
-- sqft lot
$-- Zestimate®
C$--/sqft
C$-- HOA
What's special
Luxurious primary suiteWalk-in closetCustom kitchenGas fireplaceBeautiful french country elevationBrick and stone exteriorCeramic flooring
- 52 days |
- 18 |
- 0 |
Zillow last checked:
Listing updated:
Listed by:
Cassandra Balint, Broker,
Realty One Group Iconic Brokerage Brokerage,
Tessa Van Zetten, Sales Person,
Realty One Group Iconic Brokerage
Source: Windsor-Essex County AOR,MLS®#: 26015891 Originating MLS®#: Windsor-Essex County Association of REALTORS®
Originating MLS®#: Windsor-Essex County Association of REALTORS®Facts & features
Interior
Bedrooms & bathrooms
- Bedrooms: 4
- Bathrooms: 4
- Full bathrooms: 3
- 1/2 bathrooms: 1
Heating
- Natural Gas, Forced Air, Furnace, Heat Recovery Ventilation (HRV)
Cooling
- Central Air
Appliances
- Included: Gas Water Heater, Tankless Water Heater
Features
- Energy Efficient, Walk-In Closet
- Basement: Full
- Number of fireplaces: 1
- Fireplace features: Fireplace 1 Fuel (Gas), Fireplace 1 (Direct Vent)
Property
Parking
- Total spaces: 2
- Parking features: Double Width Or More Drive, Front Drive, Double Garage, Attached, Inside Entrance
- Attached garage spaces: 2
- Has uncovered spaces: Yes
Features
- Levels: Two
- Patio & porch: Covered Porch
- Frontage length: 50.00
Lot
- Features: Playground Nearby, Shopping Nearby, Acreage Info (Unknown)
Details
- Zoning: RES
Construction
Type & style
- Home type: SingleFamily
- Property subtype: Single Family Residence
Materials
- Brick, Concrete/Stucco, Stone
- Foundation: Concrete Perimeter
Condition
- Year built: 2023
Utilities & green energy
- Sewer: Sanitary, Storm
- Water: Municipal Water
- Utilities for property: Water Connected, Sewer Connected, Sewer 2 Connected
Community & HOA
Community
- Features: Walking Trails Nearby
Location
- Region: Kingsville
Financial & listing details
- Date on market: 7/2/2026
- Ownership: Freehold
Price history
| Date | Event | Price |
|---|---|---|
| 7/2/2026 | Listed for sale | C$829,900 |
Source:  Windsor-Essex County AOR #26015891 Report a problem Windsor-Essex County AOR #26015891 Report a problem | ||
Public tax history
Tax history is unavailable.
Climate risks
Neighborhood: N0R
Nearby schools
GreatSchools rating
- 4/10Carstens Elementary-Middle SchoolGrades: PK-8Distance: 19.4 mi
- NACapstone Academy Charter School-RiverbendGrades: 6-12Distance: 19.8 mi
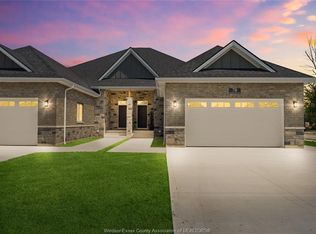
- C$729,8502 bd2 ba1.6k sqft73 Belleview Dr, Kingsville, ON N0R1B0For Sale
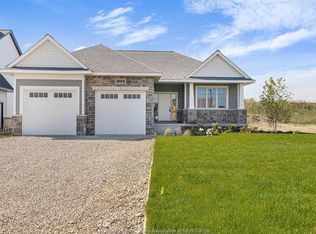
- C$849,9002 bd2 ba-- sqft48 Belleview Dr, Kingsville, ON N0R1B0For Sale
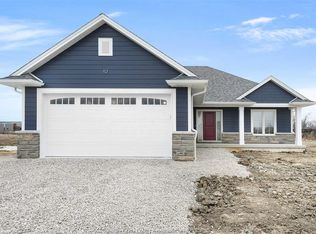
- C$815,9002 bd2 ba-- sqft44 Belleview Dr, Kingsville, ON N0R1B0For Sale
- C$874,9003 bd2 ba-- sqft50 Belleview Dr, Kingsville, ON N0R1B0For Sale

- C$1,059,0004 bd3 ba-- sqft54 Belleview Dr, Kingsville, ON N0R1B0For Sale
- C$786,9003 bd2 ba-- sqft52 Belleview Dr, Kingsville, ON N0R1B0For Sale
- C$699,9004 bd3 ba-- sqft53 Belleview Dr, Kingsville, ON N0R1B0For Sale
- C$849,9003 bd3 ba-- sqft47 Belleview Dr, Kingsville, ON N0R1B0For Sale
Similar homes
- C$874,9003 bd2 ba-- sqft50 Belleview Dr, Kingsville, ON N0R 1B0For SaleMLS ID #26018655, Cassandra Balint, Broker, Realty One Group Iconic Brokerage Brokerage. Windsor-Essex County AOR
- C$849,9002 bd2 ba-- sqft48 Belleview Dr, Kingsville, ON N0R 1B0For SaleMLS ID #26018588, Cassandra Balint, Broker, Realty One Group Iconic Brokerage Brokerage. Windsor-Essex County AOR
- C$786,9003 bd2 ba-- sqft52 Belleview Dr, Kingsville, ON N0R 1B0For Sale
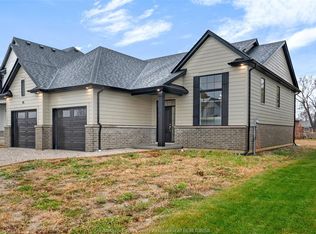 MLS ID #26018653, Cassandra Balint, Broker, Realty One Group Iconic Brokerage Brokerage. Windsor-Essex County AOR
 - C$699,9004 bd3 ba-- sqft53 Belleview Dr, Kingsville, ON N0R 1B0For Sale
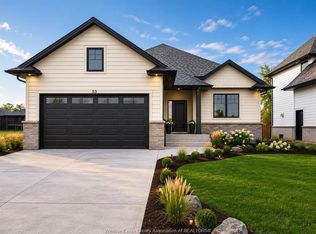 MLS ID #26018572, Cassandra Balint, Broker, Realty One Group Iconic Brokerage Brokerage. Windsor-Essex County AOR
 - C$1,059,0004 bd3 ba-- sqft54 Belleview Dr, Kingsville, ON N0R 1B0For SaleMLS ID #26018650, Cassandra Balint, Broker, Realty One Group Iconic Brokerage Brokerage. Windsor-Essex County AOR
- C$729,8502 bd2 ba1.6k sqft73 Belleview Dr, Kingsville, ON N0R 1B0For SaleMLS ID #26015852, Alex Armstrong, Sales Person, Royal Lepage Binder Real Estate Brokerage. Windsor-Essex County AOR
- C$685,8502 bd2 ba-- sqft77 Belleview Dr, Kingsville, ON N0R 1B0For SaleMLS ID #26015864, Alex Armstrong, Sales Person, Royal Lepage Binder Real Estate Brokerage. Windsor-Essex County AOR
- C$859,0005 bd3 ba1.8k sqft69 Conservation Blvd, Kingsville, ON N9Y 0E5For SaleMLS ID #26019940, Tiffany Mcavoy, Sales Person, Jump Realty Inc. Brokerage. Windsor-Essex County AOR
- C$819,9003 bd3 ba-- sqft16 Robin Ct, Kingsville, ON N9Y 0E2For SaleMLS ID #26018774, Ken Dunbar, Sales Person, Remax Preferred Realty Ltd. - 585 Brokerage. Windsor-Essex County AOR
- C$799,9003 bd2 ba-- sqft1720 Mucci Dr, Kingsville, ON N0P 2G0For SaleMLS ID #26019748, Chris Bishop, Sales Person, Royal Lepage Binder Real Estate Brokerage. Windsor-Essex County AOR
- C$879,9004 bd4 ba-- sqft353 Benjamin St, Windsor, ON N8L 1B5For SaleMLS ID #26020370, Cassandra Balint, Broker, Realty One Group Iconic Brokerage Brokerage. Windsor-Essex County AOR
- C$799,9003 bd2 ba-- sqft1876 Molise Blvd, Kingsville, ON N0P 2G0For SaleMLS ID #26004015, Abe Hiebert, Sales Person, Century 21 Local Home Team Realty Inc. Brokerage. Windsor-Essex County AOR
- C$849,9004 bd3 ba2.4k sqft267 Joan Flood Dr, Essex, ON N8M 3E9For SaleMLS ID #26003850, Angela Goulet, Sales Person, Remax Preferred Realty Ltd. - 585 Brokerage. Windsor-Essex County AOR
- C$863,9004 bd3 ba2.2k sqft260 Joan Flood Dr, Essex, ON N8M 0C6For SaleMLS ID #26006777, Angela Goulet, Sales Person, Remax Preferred Realty Ltd. - 585 Brokerage. Windsor-Essex County AOR
- C$859,9004 bd3 ba-- sqft361 Marla Cres, Lakeshore, ON N8L 1C1For SaleMLS ID #26019365, Angela Goulet, Sales Person, Remax Preferred Realty Ltd. - 585 Brokerage. Windsor-Essex County AOR
- C$969,9004 bd3 ba-- sqft139 Blue Jay Cres, Kingsville, ON N9Y 0E3For SaleMLS ID #26008016, Mary Del Ciancio, Broker, Jump Realty Inc. Brokerage. Windsor-Essex County AOR
- C$639,9004 bd3 ba-- sqft5 Woodland St, Kingsville, ON N9Y 0B1For SaleMLS ID #26017075, Flora Mcneil, Sales Person, Mac 1 Realty Ltd Brokerage. Windsor-Essex County AOR
- C$788,0003 bd2 ba-- sqft121 Hazel Cres, Kingsville, ON N9Y 0A9For SaleMLS ID #25018189, Vince, Broker, Remax Preferred Realty Ltd. - 588 Brokerage. Windsor-Essex County AOR
- C$799,9002 bd2 ba-- sqft302 Blake Ave, Lakeshore, ON N0R 1A0For SaleMLS ID #26018558, Cassandra Balint, Broker, Realty One Group Iconic Brokerage Brokerage. Windsor-Essex County AOR
- C$999,9004 bd3 ba-- sqft615 Marche St, Lakeshore, ON N8L 0K2For SaleMLS ID #26018391, Satwinder Singh, Broker Of Record, Double Up Realty Inc Brokerage. Windsor-Essex County AOR
