Built-to-Suit Dream Home Opportunity - 1876 Molise Blvd, Ruthven, Ontario. Discover the perfect canvas for your forever home in the peaceful community of Ruthven. Partner with Solid Rock Homes, a trusted, local Kingsville-based builder renowned for superior craftsmanship, integrity, and attention to detail, to design, and construct a custom home tailored exactly to your vision and lifestyle. Prime quiet residential setting with no rear neighbours for ultimate privacy and tranquility. Luxurious, high-end finishes throughout, thoughtful details, and modern elegance built to last. Exceptional build quality backed by Solid Rock Homes' proven track record. Convenient location close to local amenities, schools, shopping, and the best of Windsor-Essex County living. Whether you're envisioning a spacious family home, open-concept layout, or personalized luxury touches, this is your chance to create something truly special. Contact us today to discuss your dream home plans!
For sale
C$799,900
1876 Molise Blvd, Kingsville, ON N0P 2G0
3beds
Ranch
Built in ----
10,236 Square Feet Lot
$-- Zestimate®
C$--/sqft
C$-- HOA
What's special
- 157 days |
- 1 |
- 0 |
Zillow last checked:
Listing updated:
Listed by:
Abe Hiebert, Sales Person,
Century 21 Local Home Team Realty Inc. Brokerage
Source: Windsor-Essex County AOR,MLS®#: 26004015 Originating MLS®#: Windsor-Essex County Association of REALTORS®
Originating MLS®#: Windsor-Essex County Association of REALTORS®Facts & features
Interior
Bedrooms & bathrooms
- Bedrooms: 3
- Bathrooms: 2
- Full bathrooms: 2
Heating
- Natural Gas, Forced Air, Furnace, Heat Recovery Ventilation (HRV)
Cooling
- Central Air
Appliances
- Included: Gas Water Heater
Features
- Basement: Full,Unfinished
- Number of fireplaces: 1
- Fireplace features: Fireplace 1 Fuel (Gas), Fireplace 1 (Insert)
Property
Parking
- Total spaces: 2
- Parking features: Concrete Drive, Finished Drive, Double Garage, Attached
- Attached garage spaces: 2
- Has uncovered spaces: Yes
Features
- Patio & porch: Covered Porch
- Frontage length: 78.02
Lot
- Size: 10,236 Square Feet
- Features: Playground Nearby
Details
- Zoning: RES
Construction
Type & style
- Home type: SingleFamily
- Architectural style: Ranch
- Property subtype: Ranch
Materials
- Brick, Hardboard
- Foundation: Concrete Perimeter
- Roof: Asphalt Shingle
Utilities & green energy
- Sewer: Sanitary
- Water: Municipal Water
- Utilities for property: Water Connected, Sewer Connected
Community & HOA
Location
- Region: Kingsville
Financial & listing details
- Date on market: 2/26/2026
- Ownership: Freehold
Abe Hiebert, Sales Person
Abe Hiebert, Sales Person
(519) 324-5603
By pressing Contact Agent, you agree that the real estate professional identified above may call/text you about your search, which may involve use of automated means and pre-recorded/artificial voices. You don't need to consent as a condition of buying any property, goods, or services. Message/data rates may apply. You also agree to our Terms of Use. Zillow does not endorse any real estate professionals. We may share information about your recent and future site activity with your agent to help them understand what you're looking for in a home.
Price history
| Date | Event | Price |
|---|---|---|
| 2/26/2026 | Listed for sale | C$799,900 |
Source:  Windsor-Essex County AOR #26004015 Report a problem Windsor-Essex County AOR #26004015 Report a problem | ||
Public tax history
Tax history is unavailable.
Climate risks
Neighborhood: N0P
Nearby schools
GreatSchools rating
No schools nearby
We couldn't find any schools near this home.
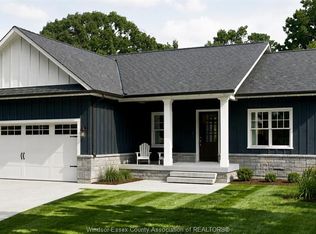
- C$774,9002 bd2 ba1.7k sqft1875 Molise Blvd, Kingsville, ON N0P2G0For Sale
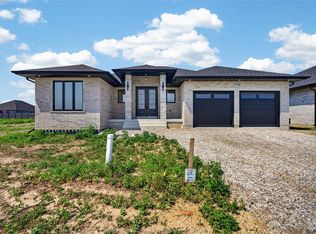
- C$799,0003 bd3 ba2.1k sqft1920 Sannita Ave, Kingsville, ON N9Y0G5For Sale
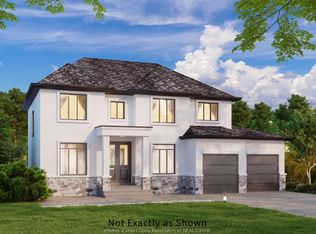
- C$919,2255 bd3 ba-- sqft1904 Sannita Ave, Kingsville, ON N9Y0G6For Sale
- C$817,6903 bd3 ba-- sqft1913 Sannita Ave, Kingsville, ON N9Y0G6For Sale

- C$855,9904 bd3 ba2.1k sqft1908 Sannita Ave, Kingsville, ON N9Y0G6For Sale
- C$999,9005 bd3 ba-- sqft1846 Queens Valley Dr, Kingsville, ON N9Y0G6For Sale
- C$1,490,0005 bd3 ba-- sqft1841 Talbot Rd W, Kingsville, ON N9Y2E4For Sale
- C$509,9994 bd2 ba-- sqft1665 Regent St, Kingsville, ON N0P2G0For Sale
Similar homes
- C$774,9002 bd2 ba1.7k sqft1875 Molise Blvd, Kingsville, ON N0P 2G0For SaleMLS ID #26015339, Abe Hiebert, Sales Person, Century 21 Local Home Team Realty Inc. Brokerage. Windsor-Essex County AOR
- C$699,9984 bd3 ba-- sqft3035 Rowley Park Dr, Kingsville, ON N9Y 3S8For Sale
 MLS ID #26018457, Francesca Tudorica, Sales Person, Lc Platinum Realty Inc. Brokerage. Windsor-Essex County AOR
 - C$649,9004 bd3 ba-- sqft1838 Seacliff Dr, Kingsville, ON N9Y 2M6For Sale
 MLS ID #26015316, Lisa Neufeld, Sales Person, Century 21 Local Home Team Realty Inc. Brokerage. Windsor-Essex County AOR
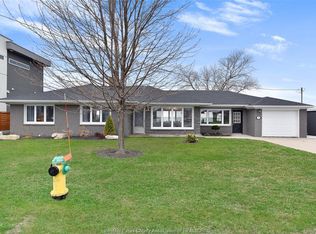
 - C$769,9003 bd2 ba-- sqft208 Robson Rd, Leamington, ON N8H 5R2For Sale
 MLS ID #26013197, Alexa Diniro, Sales Person, Jump Realty Inc. Brokerage. Windsor-Essex County AOR
 - C$799,9002 bd2 ba-- sqft302 Blake Ave, Lakeshore, ON N0R 1A0For SaleMLS ID #26018558, Cassandra Balint, Broker, Realty One Group Iconic Brokerage Brokerage. Windsor-Essex County AOR
- C$727,0002 bd2 ba1.6k sqft49 Gaffan Dr, Kingsville, ON N9Y 0G7For SaleMLS ID #26017737, Michelle Branco, Sales Person, Royal Lepage Binder Real Estate Brokerage. Windsor-Essex County AOR
- C$724,9003 bd3 ba-- sqft66 Shawnee Ct, Leamington, ON N8H 5A9For SaleMLS ID #26013156, Jake Klassen, Sales Person, Century 21 Local Home Team Realty Inc. Brokerage. Windsor-Essex County AOR
- C$739,0003 bd2 ba-- sqft37 Antonio Ct, Leamington, ON N8H 5P8For SaleMLS ID #26013381, Dhruv Adhikari, Sales Person, 401 Homes Realty Brokerage. Windsor-Essex County AOR
- C$749,9003 bd4 ba-- sqft846 Park Ave, Kingsville, ON N9Y 3C5For SaleMLS ID #26007684, Goran Todorovic , Broker Of Record, Remax Care Realty Brokerage. Windsor-Essex County AOR
- C$649,9003 bd3 ba1.6k sqft252 Serena St, Kingsville, ON N9Y 0E8For SaleMLS ID #26017595, Robert Peters, Sales Person, Kw Signature Brokerage. Windsor-Essex County AOR
- C$768,1413 bd2 ba-- sqft121 Hazel Cres, Kingsville, ON N9Y 0A9For SaleMLS ID #25018189, Vince, Broker, Remax Preferred Realty Ltd. - 588 Brokerage. Windsor-Essex County AOR
- C$899,9003 bd3 ba-- sqft10 Gregory Ave, Kingsville, ON N9Y 0C8For SaleMLS ID #26018116, Shan Hasan, Broker Of Record, Kw Signature Brokerage. Windsor-Essex County AOR
- C$849,0005 bd3 ba-- sqft122 Augustine Dr, Kingsville, ON N9Y 1C5For SaleMLS ID #26017394, Susan Moroun, Sales Person, Century 21 Local Home Team Realty Inc. Brokerage. Windsor-Essex County AOR
- C$874,9003 bd3 ba1.7k sqft25 Woodland St, Kingsville, ON N9Y 0B1For SaleMLS ID #26015371, Ashley Ruccolo, Sales Person, Remax Capital Diamond Realty Brokerage. Windsor-Essex County AOR
- C$729,0004 bd3 ba-- sqft7 Beniuk Ct, Leamington, ON N8H 5K9For SaleMLS ID #26014122, Mitchell Demelo, Sales Person, Jump Realty Inc. Brokerage. Windsor-Essex County AOR
- C$974,9002 bd2 ba-- sqft33 Montego Bay Cres, Kingsville, ON N9Y 4E7For SaleMLS ID #26018484, Jeron Kir, Sales Person, Jump Realty Inc. Brokerage. Windsor-Essex County AOR
- C$815,9002 bd2 ba-- sqft44 Belleview Dr, Kingsville, ON N0R 1B0For SaleMLS ID #26006900, Cassandra Balint, Broker, Realty One Group Iconic Brokerage Brokerage. Windsor-Essex County AOR
- C$624,9004 bd3 ba-- sqft6 Joaney Ln, Kingsville, ON N0R 1B0For SaleMLS ID #26018363, Jessica Ann Loewen, Sales Person, Realty One Group Iconic Brokerage Brokerage. Windsor-Essex County AOR
- C$699,9004 bd3 ba-- sqft53 Belleview Dr, Kingsville, ON N0R 1B0For SaleMLS ID #26018572, Cassandra Balint, Broker, Realty One Group Iconic Brokerage Brokerage. Windsor-Essex County AOR
- C$699,9003 bd3 ba1.4k sqft895 Malott Ave, Kingsville, ON N9Y 3C3For SaleMLS ID #26015833, Ivan Martin, Sales Person, Century 21 Local Home Team Realty Inc. Brokerage. Windsor-Essex County AOR
