Skip main navigation
For sale
  • C$699,998

    3035 Rowley Park Dr, Kingsville, ON N9Y 3S8

    4beds
    Single Family Residence
    Built in 1987
    0.28 Acres Lot
    $-- Zestimate®
    C$--/sqft
    C$-- HOA

    What's special

    Finished basementOversized corner lotLake viewsBreakfast nookAdditional spacious bedroomsDouble car garage
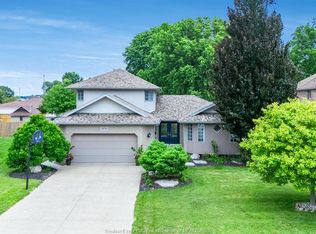
    Storybook living awaits on Rowley Park Drive in one of Kingsville's most prestigious executive neighbourhoods, just moments from Lake Erie. This custom-built, 3+1 bed, 2.5 bath 2 stry home with finished basement is offered for sale for the first time in over 40 years. Set on an oversized corner lot with lake views and a park-like, prof landscaped setting, the home has been meticulously maint by its original owners. A light-filled foyer with soaring ceilings and skylights leads to a sunken living room with cathedral ceiling and an expansive dining area ideal for entertaining. The French-style kit feat quality appliances and open to a breakfast nook and fam room with natural fireplace. Upstairs offers a generous primary retreat with ensuite and private balcony, plus additional spacious bedrooms. The fin L/L provides flex living space, include a bdrm, study, and ample storage. Double car garage. A rare opportunity combining charm, space, thoughtful design, and a welcoming community.
    25 days
    |
    128
    |
    3
    |

    Zillow last checked:

    Listing updated:

    Listed by:

    Francesca Tudorica, Sales Person,

    Lc Platinum Realty Inc. Brokerage

    Source: Windsor-Essex County AOR,MLS®#: 26018457MLS LogoOriginating MLS®#: Windsor-Essex County Association of REALTORS®

      Facts & features

      Interior

      Bedrooms & bathrooms
      • Bedrooms: 4
      • Bathrooms: 3
      • Full bathrooms: 2
      • 1/2 bathrooms: 1
      Heating
      • Natural Gas, Forced Air, Furnace
      Cooling
      • Central Air, Air Conditioner
      Appliances
      • Included: Cooktop, Dishwasher, Dryer, Oven Built-In, Refrigerator, Washer, Gas Water Heater
      Features
      • Central Vacuum - R/I, Walk-In Closet
      • Flooring: Carpet, Laminate
      • Windows: Skylight
      • Basement: Full,Finished
      • Number of fireplaces: 1
      • Fireplace features: Fireplace 1 Fuel (Wood), Fireplace 1 (Conventional/Natural)

      Property

      Parking
      • Total spaces: 2.5
      • Parking features: Finished Drive, Interlocking Drive, 2.5 Garage
      • Garage spaces: 2.5
      • Has uncovered spaces: Yes
      Features
      • Levels: Two
      • Patio & porch: Patio
      • Exterior features: Balcony
      • Fencing: Fenced Yard
      • Frontage length: 131.17
      Lot
      • Size: 0.28 Acres
      • Features: Landscaped, Underground Sprinkler System
      Details
      • Zoning: RES

      Construction

      Type & style
      • Home type: SingleFamily
      • Property subtype: Single Family Residence
      Materials
      • Brick
      • Foundation: Block
      • Roof: Asphalt Shingle
      Condition
      • Year built: 1987

      Utilities & green energy

      • Sewer: Septic Tank
      • Water: Municipal Water
      • Utilities for property: Water Connected, Sewer Connected

      Community & HOA

      Location
      • Region: Kingsville

      Financial & listing details

      • Annual tax amount: C$6,477
      • Date on market: 7/30/2026
      • Ownership: Freehold

        Price history

        DateEventPrice
        7/30/2026Listed for saleC$699,998
        Source: Windsor-Essex County AOR #26018457 Report a problem

        Public tax history

        Tax history is unavailable.

        Climate risks

        Neighborhood: N9Y

        Getting around

        14 / 100
        Car-Dependent
        23 / 100
        Somewhat Bikeable

        Nearby schools

        GreatSchools rating

        No schools nearby

        We couldn't find any schools near this home.

        Similar homes