Spectacular 1 3/4-story luxury waterfront home sited on 2.67 acres with breathtaking panoramic views of Lake Erie. This exceptional residence offers 4 bedrooms and 4.5 bathrooms, including two ensuites. The expansive living room features a fireplace and abundant natural light, while the formal dining room with server area and glass doors opens to stunning lake vistas. The gorgeous cherrywood kitchen includes a large island and premium finishes. The primary suite includes a 5-piece ensuite and direct access to a covered patio. Three additional spacious bedrooms are located on the second level. Hardwood and ceramic flooring flow throughout. Additional highlights: double car garage, utility garage, full partially finished basement. A must-see luxury property.
For sale
C$3,150,000
2055 Hickory Ln, Kingsville, ON N9Y 2X9
5beds
5,513sqft
SingleFamily
Built in 1961
2.67 Acres Lot
$-- Zestimate®
C$571/sqft
C$-- HOA
What's special
Two ensuitesAbundant natural lightGorgeous cherrywood kitchenLarge islandPremium finishesThree additional spacious bedroomsDouble car garage
- 107 days |
- 77 |
- 2 |
Zillow last checked:
Listing updated:
Listed by:
Brady Thrasher, Sales Person,
Remax Preferred Realty Ltd. - 586 Brokerage,
Becky Banks, Sales Person,
Remax Preferred Realty Ltd. - 586
Source: Windsor-Essex County AOR,MLS®#: 26008917 Originating MLS®#: Windsor-Essex County Association of REALTORS®
Originating MLS®#: Windsor-Essex County Association of REALTORS®Facts & features
Interior
Bedrooms & bathrooms
- Bedrooms: 5
- Bathrooms: 5
- Full bathrooms: 4
- 1/2 bathrooms: 1
Heating
- Natural Gas, Forced Air, Furnace
Cooling
- Central Air
Appliances
- Included: Dishwasher, Gas Water Heater
Features
- C/Vac Attachments, Walk-In Closet
- Basement: Full,Partially Finished
- Number of fireplaces: 1
- Fireplace features: Fireplace 1 Fuel (Gas), Fireplace 1 (Insert)
Interior area
- Total structure area: 5,513
- Total interior livable area: 5,513 sqft
Property
Parking
- Total spaces: 2
- Parking features: Finished Drive, Front Drive, Double Garage
- Garage spaces: 2
- Has uncovered spaces: Yes
Features
- Levels: 1 3/4 Storey
- Patio & porch: Patio, Covered Porch
- On waterfront: Yes
- Waterfront features: Waterfront on Lake, Sandy Beach
- Frontage length: 124.44
Lot
- Size: 2.67 Acres
- Features: Landscaped
Details
- Zoning: R4
Construction
Type & style
- Home type: SingleFamily
Materials
- Brick
- Foundation: Block
Condition
- Year built: 1961
Utilities & green energy
- Sewer: Septic Tank
- Water: Municipal Water
- Utilities for property: Water Connected, Sewer Connected
Community & HOA
Location
- Region: Kingsville
Financial & listing details
- Price per square foot: C$571/sqft
- Annual tax amount: C$18,742
- Date on market: 4/22/2026
- Ownership: Freehold
B
Brady Thrasher, Sales Person
(519) 819-5965
By pressing Contact Agent, you agree that the real estate professional identified above may call/text you about your search, which may involve use of automated means and pre-recorded/artificial voices. You don't need to consent as a condition of buying any property, goods, or services. Message/data rates may apply. You also agree to our Terms of Use. Zillow does not endorse any real estate professionals. We may share information about your recent and future site activity with your agent to help them understand what you're looking for in a home.
Price history
| Date | Event | Price |
|---|---|---|
| 4/22/2026 | Listed for sale | C$3,150,000C$571/sqft |
Source:  Windsor-Essex County AOR #26008917 Report a problem Windsor-Essex County AOR #26008917 Report a problem | ||
| 11/18/2022 | Listed for rent | C$8,900C$2/sqft |
Source: Zillow Rental Network_1 #22025643 Report a problem | ||
Public tax history
Tax history is unavailable.
Climate risks
Neighborhood: N9Y
Nearby schools
GreatSchools rating
No schools nearby
We couldn't find any schools near this home.
- C$2,690,0002.44 acres1509 Kenyon Point Rd, Kingsville, ON N9Y3N4Lot/Land

- C$699,9984 bd3 ba-- sqft3035 Rowley Park Dr, Kingsville, ON N9Y3S8For Sale

- C$1,890,0004 bd5 ba5.1k sqft1530 Ravine Line Rd, Kingsville, ON N9Y2W9For Sale

- C$749,9005 bd4 ba-- sqft3036 Aurelia Cres, Kingsville, ON N9Y3Y2For Sale
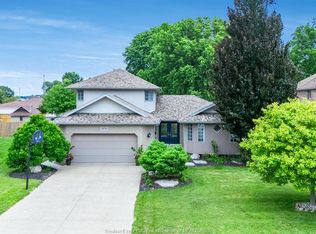
- C$1,799,0004 bd4 ba-- sqft3073 Centennial Cres, Kingsville, ON N8H4G6For Sale
- C$649,9004 bd3 ba-- sqft1838 Seacliff Dr, Kingsville, ON N9Y2M6For Sale
- C$1,499,0004 bd4 ba-- sqft388 Seacliff Dr W, Leamington, ON N8H4E1For Sale
- C$1,599,0001.4 acres366 Seacliff Dr W, Leamington, ON N8H4E1Lot/Land
Similar homes
- C$1,890,0004 bd5 ba5.1k sqft1530 Ravine Line Rd, Kingsville, ON N9Y 2W9For SaleMLS ID #24024178, Vince, Broker, Remax Preferred Realty Ltd. - 588 Brokerage. Windsor-Essex County AOR
- C$3,499,9006 bd6 ba7.2k sqft320 Seacliff Dr W, Leamington, ON N8H 4E1For Sale
 MLS ID #26017816, Deiba Wigle, Broker Of Record, Sun County Realty Inc. Brokerage. Windsor-Essex County AOR
 - C$3,100,0003 bd5 ba3.2k sqft1377 County Road 20 W, Kingsville, ON N9Y 2E6For Sale
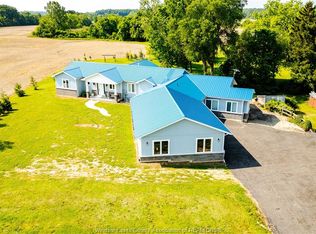 MLS ID #26014916, Robert Schussler, Sales Person, Royal Lepage Binder Real Estate Brokerage. Windsor-Essex County AOR
 - C$1,999,9005 bd5 ba4.4k sqft3 Dimenna Dr, Kingsville, ON N9Y 4C7For Sale
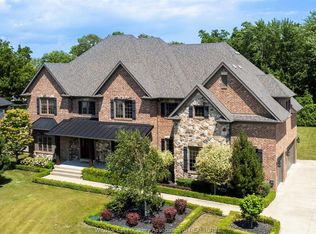 MLS ID #26011430, T.J. Nehmetallah, Sales Person, Royal Lepage Binder Real Estate Brokerage. Windsor-Essex County AOR
 - C$3,899,9005 bd7 ba4.7k sqft1913 Heritage Rd, Kingsville, ON N9Y 2E6For SaleMLS ID #25023064, Chris Bishop, Sales Person, Royal Lepage Binder Real Estate Brokerage. Windsor-Essex County AOR
- C$1,949,9005 bd5 ba3.5k sqft200 Grandview Ave, Kingsville, ON N9Y 0C7For SaleMLS ID #26001756, Dante Butera, Sales Person, Century 21 Local Home Team Realty Inc. Brokerage. Windsor-Essex County AOR
- C$1,690,0007 bd4 ba2.8k sqft11 Destiny Dr, Leamington, ON N8H 0E1For SaleMLS ID #25031425, Thomas Jraiche, Sales Person, Royal Lepage Binder Real Estate Brokerage. Windsor-Essex County AOR
