A rare offering of timeless coastal elegance and modern sophistication, this 2-year-old waterfront estate captures the essence of Hamptons-style living finished with natural Indiana limestone stones and pillars. Set on an extraordinary 102' waterfront lot with sandy beach and armor stone shoreline, this residence isas much a retreat as it is a home. Spanning over 7,500 square feet across three distinct living areas, the property offers both grand entertaining spaces and private sanctuaries. Five luxurious bedroom suites, 4 of which having its own spa-inspired ensuite, are complemented by 6.5 bathrooms, creating an atmosphere of effortless comfort for family and guests alike. Expansive walls of glass invite natural light and frame breathtaking water views, while soaring ceilings, custom millwork, and refined finishes evoke a sense of understated luxury. Multiple gathering rooms, formal and casual dining, and a chef's kitchen designed for culinary excellence provide the perfect balance of sophistication and livability. Providing flexibility for multi-generational living, private guest quarters, or luxurious entertaining spaces with 3 distinct living areas. Sit on the covered porch which is an idyllic setting for morning coffee, sunset cocktails, or summer gatherings by the shore. This is more than a home. It is a statement of lifestyle, a Hamptons-inspired waterfront haven designed for those who value beauty, serenity, and distinction.
For sale
C$3,899,900
1913 Heritage Rd, Kingsville, ON N9Y 2E6
5beds
4,769sqft
Single Family Residence
Built in 2023
1.4 Acres Lot
$-- Zestimate®
C$818/sqft
C$-- HOA
What's special
Waterfront estateSandy beachArmor stone shorelineGrand entertaining spacesPrivate sanctuariesLuxurious bedroom suitesSpa-inspired ensuite
- 344 days |
- 190 |
- 11 |
Zillow last checked:
Listing updated:
Listed by:
Chris Bishop, Sales Person,
Royal Lepage Binder Real Estate Brokerage
Source: Windsor-Essex County AOR,MLS®#: 25023064 Originating MLS®#: Windsor-Essex County Association of REALTORS®
Originating MLS®#: Windsor-Essex County Association of REALTORS®Facts & features
Interior
Bedrooms & bathrooms
- Bedrooms: 5
- Bathrooms: 7
- Full bathrooms: 6
- 1/2 bathrooms: 1
Rooms
- Room types: 2nd Kitchen
Heating
- Natural Gas, Boiler, Forced Air, Heat Recovery Ventilation (HRV)
Cooling
- Central Air
Appliances
- Included: Cooktop, Dishwasher, Dryer, Freezer, Microwave, Oven Built-In, Refrigerator, Gas Water Heater
Features
- C/Vac Attachments, Energy Efficient, In-Law Suite
- Windows: Skylight
- Basement: Full
- Number of fireplaces: 2
- Fireplace features: Fireplace 1 Fuel (Gas), Fireplace 1 (Direct Vent)
Interior area
- Total structure area: 4,769
- Total interior livable area: 4,769 sqft
Video & virtual tour
Property
Parking
- Total spaces: 3
- Parking features: Double Width Or More Drive, Front Drive, Gravel Drive, Paved Drive, Triple Garage, Automatic Garage Door Opener, Heated Garage
- Garage spaces: 3
- Has uncovered spaces: Yes
Features
- Levels: Two
- Entry location: Grade Entrance
- Patio & porch: Patio, Covered Porch
- Exterior features: Balcony
- On waterfront: Yes
- Waterfront features: Waterfront, Waterfront on Lake, Sandy Beach, Breakwall
- Frontage length: 103.20
Lot
- Size: 1.4 Acres
- Features: Wooded
Details
- Zoning: RL
Construction
Type & style
- Home type: SingleFamily
- Property subtype: Single Family Residence
Materials
- Aluminum/Vinyl, Stone
- Foundation: Concrete Perimeter
- Roof: Asphalt Shingle
Condition
- Year built: 2023
Utilities & green energy
- Sewer: Sanitary
- Water: Municipal Water
- Utilities for property: Water Connected, Sewer Connected
Community & HOA
Community
- Security: Alarm System - R/I
Location
- Region: Kingsville
Financial & listing details
- Price per square foot: C$818/sqft
- Annual tax amount: C$20,341
- Date on market: 9/10/2025
- Ownership: Freehold
Price history
| Date | Event | Price |
|---|---|---|
| 5/7/2026 | Price change | C$3,899,900-7.1%C$818/sqft |
Source:  Windsor-Essex County AOR #25023064 Report a problem Windsor-Essex County AOR #25023064 Report a problem | ||
| 2/27/2026 | Price change | C$4,200,000+5%C$881/sqft |
Source: Windsor-Essex County AOR #25023064 Report a problem | ||
| 9/10/2025 | Listed for sale | C$3,999,999C$839/sqft |
Source: Windsor-Essex County AOR #25023064 Report a problem | ||
Public tax history
Tax history is unavailable.
Climate risks
Neighborhood: N9Y
Nearby schools
GreatSchools rating
- 9/10Meridian Elementary SchoolGrades: K-5Distance: 19.2 mi
- 6/10Grosse Ile Middle SchoolGrades: 6-8Distance: 18.8 mi
- 7/10Grosse Ile High SchoolGrades: 9-12Distance: 18.9 mi
Similar homes
- C$1,999,9993 bd3 ba2.4k sqft1506 Heritage Rd, Kingsville, ON N9Y 2E6For Sale
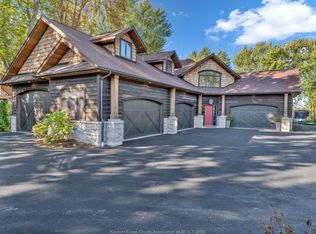 MLS ID #26019984, Chris Bishop, Sales Person, Royal Lepage Binder Real Estate Brokerage. Windsor-Essex County AOR
 - C$3,100,0003 bd5 ba3.2k sqft1377 County Road 20 W, Kingsville, ON N9Y 2E6For Sale
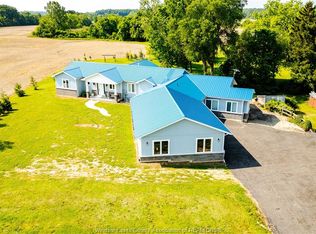 MLS ID #26014916, Robert Schussler, Sales Person, Royal Lepage Binder Real Estate Brokerage. Windsor-Essex County AOR
 - C$3,150,0005 bd5 ba5.5k sqft2055 Hickory Ln, Kingsville, ON N9Y 2X9For Sale
 MLS ID #26008917, Brady Thrasher, Sales Person, Remax Preferred Realty Ltd. - 586 Brokerage. Windsor-Essex County AOR
 - C$1,999,9005 bd5 ba4.4k sqft3 Dimenna Dr, Kingsville, ON N9Y 4C7For Sale
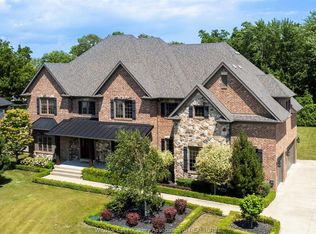 MLS ID #26011430, T.J. Nehmetallah, Sales Person, Royal Lepage Binder Real Estate Brokerage. Windsor-Essex County AOR
 - C$3,599,0003 bd3 ba3.2k sqft30 Emerald Ln, Amherstburg, ON N9V 3R3For SaleMLS ID #26015001, Rene Thrasher, Sales Person, Remax Preferred Realty Ltd. - 586 Brokerage. Windsor-Essex County AOR
- C$2,500,0006 bd5 ba5k sqft3740 Donato Dr, Lasalle, ON N9H 0L5For SaleMLS ID #26007470, Francesca Tudorica, Sales Person, Lc Platinum Realty Inc. Brokerage. Windsor-Essex County AOR
