Welcome to luxurious living at its finest, located in the prestigious Dimenna Estates. This executive two-storey home boasts a traditional, timeless design, offering approximately 6,000 sq ft of meticulously finished living space on an expansive half-acre property. The home features 5 bedrooms and 5 bathrooms, with high ceilings enhancing the sense of space on both the main and upper floors. The heart of this home is the stunning high-end kitchen, complete with top-of-the-line appliances included, engineered white oak hardwood floors, and tasteful ceramic accents throughout. The oversized primary suite offers exceptional comfort with a spacious walk-in closet and an ensuite bathroom, providing a serene retreat at the end of your day. Entertain family and friends effortlessly in the fully finished basement, conveniently equipped with a grade entrance. Ensuring year-round comfort, this home features two furnaces and two A/C units: one set serving the main floor and basement, and another dedicated to the upper level. Step outside onto your large covered porch, ideal for relaxation or hosting guests, overlooking the beautiful saltwater pool and hot tub-both remotely controllable from your mobile device. The property also includes an outbuilding perfectly suited for a future pool house, complete with services roughed-in and ready for your finishing touches. With a spacious three-car garage adding convenience and practicality, this exceptional home blends elegance and functionality seamlessly. Don't miss your opportunity to own a remarkable property-call our team to schedule your private viewing today!
For sale
C$1,999,900
3 Dimenna Dr, Kingsville, ON N9Y 4C7
5beds
4,400sqft
Single Family Residence
Built in 2014
0.54 Acres Lot
$-- Zestimate®
C$455/sqft
C$-- HOA
What's special
Expansive half-acre propertyStunning high-end kitchenTop-of-the-line appliances includedTasteful ceramic accents throughoutSpacious walk-in closetBeautiful saltwater pool
- 78 days |
- 31 |
- 3 |
Zillow last checked:
Listing updated:
Listed by:
T.J. Nehmetallah, Sales Person,
Royal Lepage Binder Real Estate Brokerage,
Kristyn Nehmetallah, Sales Person,
Royal Lepage Binder Real Estate
Source: Windsor-Essex County AOR,MLS®#: 26011430 Originating MLS®#: Windsor-Essex County Association of REALTORS®
Originating MLS®#: Windsor-Essex County Association of REALTORS®Facts & features
Interior
Bedrooms & bathrooms
- Bedrooms: 5
- Bathrooms: 5
- Full bathrooms: 4
- 1/2 bathrooms: 1
Heating
- Natural Gas, Forced Air, Furnace
Cooling
- Central Air
Appliances
- Included: Dishwasher, Dryer, Microwave, Refrigerator, Stove, Washer, Gas Water Heater
Features
- Walk-In Closet
- Flooring: Carpet
- Basement: Full,Finished
- Number of fireplaces: 2
- Fireplace features: Fireplace 1 Fuel (Gas), Fireplace 1 (Insert)
Interior area
- Total structure area: 4,400
- Total interior livable area: 4,400 sqft
Property
Parking
- Total spaces: 3
- Parking features: Concrete Drive, Double Width Or More Drive, Finished Drive, Triple Garage, Attached, Inside Entrance
- Attached garage spaces: 3
- Has uncovered spaces: Yes
Features
- Levels: Two
- Entry location: Grade Entrance
- Patio & porch: Covered Porch
- Fencing: Fenced Yard
- On waterfront: Yes
- Waterfront features: Waterfront Nearby
- Frontage length: 80.00
Lot
- Size: 0.54 Acres
- Features: Landscaped, Shopping Nearby, Underground Sprinkler System
Details
- Additional structures: Storage Shed
- Zoning: RES
Construction
Type & style
- Home type: SingleFamily
- Property subtype: Single Family Residence
Materials
- Brick, Stone
- Foundation: Concrete Perimeter
Condition
- Year built: 2014
Utilities & green energy
- Sewer: Septic Tank, Installed
- Water: Municipal Water
- Utilities for property: Water Connected
Community & HOA
Location
- Region: Kingsville
Financial & listing details
- Price per square foot: C$455/sqft
- Annual tax amount: C$12,319
- Date on market: 5/19/2026
- Ownership: Freehold
T
T.J. Nehmetallah, Sales Person
(519) 990-0240
By pressing Contact Agent, you agree that the real estate professional identified above may call/text you about your search, which may involve use of automated means and pre-recorded/artificial voices. You don't need to consent as a condition of buying any property, goods, or services. Message/data rates may apply. You also agree to our Terms of Use. Zillow does not endorse any real estate professionals. We may share information about your recent and future site activity with your agent to help them understand what you're looking for in a home.
Price history
| Date | Event | Price |
|---|---|---|
| 5/19/2026 | Listed for sale | C$1,999,900C$455/sqft |
Source:  Windsor-Essex County AOR #26011430 Report a problem Windsor-Essex County AOR #26011430 Report a problem | ||
Public tax history
Tax history is unavailable.
Climate risks
Neighborhood: N9Y
Nearby schools
GreatSchools rating
- 6/10Grosse Ile Middle SchoolGrades: 6-8Distance: 24.6 mi
- 7/10Grosse Ile High SchoolGrades: 9-12Distance: 24.7 mi
- C$1,399,0003 bd3 ba-- sqft6 Vallochie Ct, Kingsville, ON N9Y4C8For Sale

- C$1,199,9005 bd4 ba-- sqft1465 Union Ave, Kingsville, ON N9Y2V2For Sale
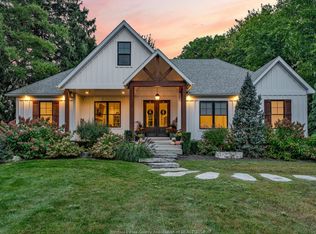
- C$499,0001.42 acresLOT 13 Oxford Ave, Kingsville, ON N9Y2G7Lot/Land
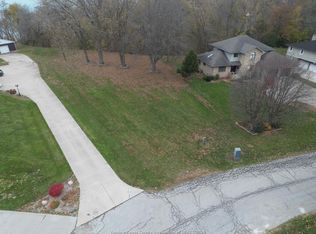
- C$1,899,0005 bd4 ba-- sqft1239 Oxford Ave, Kingsville, ON N9Y2S8For Sale

- C$1,859,0005 bd4 ba-- sqft1239 Oxford Ave LOT 13, Kingsville, ON N9Y2S8For Sale
- C$499,9004 bd1 ba-- sqft1828 Service Rd, Kingsville, ON N0P2G0For Sale
- C$649,9004 bd3 ba-- sqft1838 Seacliff Dr, Kingsville, ON N9Y2M6For Sale
- C$1,059,0003 bd2 ba2.2k sqft1126 Campbell Ln, Kingsville, ON N9Y2G4For Sale
Similar homes
- C$1,890,0004 bd5 ba5.1k sqft1530 Ravine Line Rd, Kingsville, ON N9Y 2W9For Sale
 MLS ID #24024178, Vince, Broker, Remax Preferred Realty Ltd. - 588 Brokerage. Windsor-Essex County AOR
 - C$1,999,9993 bd3 ba2.4k sqft1506 Heritage Rd, Kingsville, ON N9Y 2E6For Sale
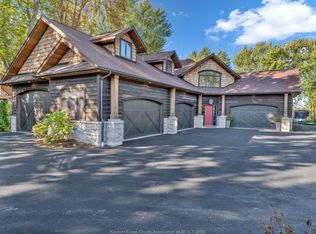 MLS ID #26011036, Chris Bishop, Sales Person, Royal Lepage Binder Real Estate Brokerage. Windsor-Essex County AOR
 - C$1,999,9005 bd5 ba4.5k sqft7566 Howard Ave, Amherstburg, ON N0R 1J0For Sale
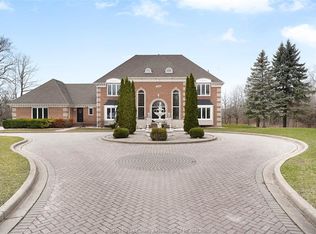 MLS ID #26007654, Matt Mcshane, Broker, Remo Valente Real Estate (1990) Limited Brokerage. Windsor-Essex County AOR
 - C$1,059,0003 bd2 ba2.2k sqft1126 Campbell Ln, Kingsville, ON N9Y 2G4For Sale
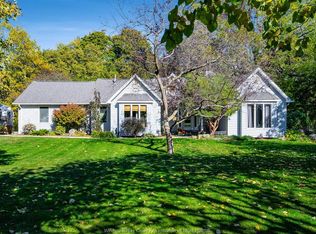 MLS ID #26015154, Darien Slater, Sales Person, Century 21 Local Home Team Realty Inc. Brokerage. Windsor-Essex County AOR
 - C$1,949,9005 bd5 ba3.5k sqft200 Grandview Ave, Kingsville, ON N9Y 0C7For SaleMLS ID #26001756, Dante Butera, Sales Person, Century 21 Local Home Team Realty Inc. Brokerage. Windsor-Essex County AOR
- C$1,025,0005 bd4 ba2.4k sqft2 Malibu Dr, Leamington, ON N8H 5G5For SaleMLS ID #26013739, Ronald Derksen, Sales Person, Royal Lepage Binder Real Estate Brokerage. Windsor-Essex County AOR
- C$1,179,9004 bd3 ba3.2k sqft112 County Road 22, Lakeshore, ON N8L 1H8For SaleMLS ID #26018772, Terry Zhang, Sales Person, Lc Platinum Realty Inc. Brokerage. Windsor-Essex County AOR
- C$1,499,9004 bd4 ba2.5k sqft1440 Ridge Rd, Essex, ON N0R 1G0For SaleMLS ID #26012422, Nick Montaleone, Broker, Deerbrook Realty Inc. Brokerage. Windsor-Essex County AOR
- C$1,250,0004 bd2 ba2.4k sqftMaidstone, Lakeshore, ON N0R 1K0For SaleMLS ID #26017950, Brian Armstrong, Broker, Royal Lepage Binder Real Estate Brokerage. Windsor-Essex County AOR
- C$1,399,0004 bd4 ba3.7k sqft1108 Regency Cres, Windsor, ON N8L 0W6For SaleMLS ID #26018552, Maggie Chen, Broker Of Record, Lc Platinum Realty Inc. Brokerage. Windsor-Essex County AOR
- C$1,149,0005 bd4 ba2.3k sqft36 Manuel Ct, Essex, ON N0R 1G0For SaleMLS ID #26017634, Chuck Roy, Broker, Deerbrook Realty Inc. Brokerage. Windsor-Essex County AOR
- C$1,690,0007 bd4 ba2.8k sqft11 Destiny Dr, Leamington, ON N8H 0E1For SaleMLS ID #25031425, Thomas Jraiche, Sales Person, Royal Lepage Binder Real Estate Brokerage. Windsor-Essex County AOR
- C$1,499,9006 bd4 ba2.4k sqft1456 Mullins Dr, Lakeshore, ON N0R 1V0For SaleMLS ID #26015923, Paul Germanese, Sales Person, Remax Capital Diamond Realty Brokerage. Windsor-Essex County AOR
- C$1,375,0005 bd3 ba3k sqft412 County Road 2, Lakeshore, ON N8L 1K1For SaleMLS ID #26015848, Tina Roy, Broker, Remax Preferred Realty Ltd. - 585 Brokerage. Windsor-Essex County AOR
- C$1,275,0004 bd3 ba2.7k sqft139 Lakeview Dr, Belle River, ON N0R 1A0For SaleMLS ID #40819582, Dustin Forrester, Salesperson, ROYAL LEPAGE CROWN REALTY SERVICES INC.. ITSO
- C$999,9995 bd4 ba3k sqft1078 Charlotte Cres, Lakeshore, ON N8L 0X8For SaleMLS ID #26014854, Shawn Asghar, Sales Person, Remax Preferred Realty Ltd. - 585 Brokerage. Windsor-Essex County AOR
