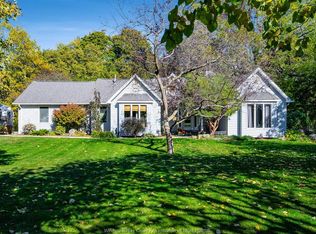
Welcome to 6 Vallochie Court — a stunning executive custom-built ranch nestled in the prestigious Dimenna Estates waterfront community of Kingsville, where luxury, comfort, and timeless design blend effortlessly. Tucked away on a quiet court, this exceptional residence showcases bright openconcept living spaces, premium finishes, and impeccable craftsmanship throughout. The designer chef’s kitchen flows seamlessly into the elegant living and dining areas, creating the perfect atmosphere for entertaining or everyday family living. Featuring spacious bedrooms, spa-inspired bathrooms, and a thoughtfully designed layout with modern functionality and classic custom touches, every inch of this home was built to impress. Step outside into your own private retreat, perfectly designed for peaceful mornings and unforgettable summer nights. Located just minutes from Kingsville’s renowned wineries, waterfront views, fine dining, and boutique amenities, this is more than just a home — it’s a lifestyle reserved for those who appreciate the very best.
For sale
C$1,399,000
6 Vallochie Ct, Kingsville, ON N9Y 4C8
3beds
Single Family Residence, Ranch
Built in 2011
-- sqft lot
$-- Zestimate®
C$--/sqft
C$-- HOA
What's special
Premium finishesImpeccable craftsmanship throughoutSpacious bedroomsSpa-inspired bathroomsPrivate retreatWaterfront views
- 24 days |
- 32 |
- 1 |
Zillow last checked:
Listing updated:
Listed by:
Cesar Arazian, Sales Person,
Remax Capital Diamond Realty Brokerage
Source: Windsor-Essex County AOR,MLS®#: 26016605 Originating MLS®#: Windsor-Essex County Association of REALTORS®
Originating MLS®#: Windsor-Essex County Association of REALTORS®Facts & features
Interior
Bedrooms & bathrooms
- Bedrooms: 3
- Bathrooms: 3
- Full bathrooms: 3
Rooms
- Room types: 2nd Kitchen
Heating
- Natural Gas, Forced Air, Furnace, Heat Recovery Ventilation (HRV)
Cooling
- Central Air
Appliances
- Included: 2 Fridges, Cooktop, Dishwasher, Dryer, Stove, Washer, Gas Water Heater
Features
- C/Vac Attachments, Central Vacuum - R/I
- Flooring: Laminate
- Basement: Walk-Out Access,Finished
- Number of fireplaces: 2
- Fireplace features: Fireplace 1 Fuel (Gas), Fireplace 1 (Direct Vent)
Property
Parking
- Total spaces: 3
- Parking features: Concrete Drive, Finished Drive, Front Drive, Triple Garage, Attached, Automatic Garage Door Opener
- Attached garage spaces: 3
- Has uncovered spaces: Yes
Features
- Entry location: Grade Entrance
- Patio & porch: Patio, Covered Porch
- Exterior features: Barbecue
- On waterfront: Yes
- Waterfront features: Waterfront Nearby
- Frontage length: 108.75
Lot
- Features: Cul-De-Sac, Landscaped, Playground Nearby, Shopping Nearby, Wooded, Underground Sprinkler System, Acreage Info (Unknown)
Details
- Additional structures: Workshop
- Zoning: RES
Construction
Type & style
- Home type: SingleFamily
- Architectural style: Bungalow,Ranch
- Property subtype: Single Family Residence, Ranch
Materials
- Brick, Concrete/Stucco, Stone
- Foundation: Concrete Perimeter
- Roof: Asphalt Shingle
Condition
- Year built: 2011
Utilities & green energy
- Sewer: Septic Tank
- Water: Municipal Water
- Utilities for property: Water Connected, Sewer Connected
Community & HOA
Community
- Features: Walking Trails Nearby
- Security: Alarm System, Alarm System - R/I
Location
- Region: Kingsville
Financial & listing details
- Annual tax amount: C$8,500
- Date on market: 7/10/2026
- Ownership: Freehold,Power Of Attorney
Cesar Arazian, Sales Person
Cesar Arazian, Sales Person
(519) 903-5117
By pressing Contact Agent, you agree that the real estate professional identified above may call/text you about your search, which may involve use of automated means and pre-recorded/artificial voices. You don't need to consent as a condition of buying any property, goods, or services. Message/data rates may apply. You also agree to our Terms of Use. Zillow does not endorse any real estate professionals. We may share information about your recent and future site activity with your agent to help them understand what you're looking for in a home.
Price history
| Date | Event | Price |
|---|---|---|
| 7/10/2026 | Listed for sale | C$1,399,000 |
Source:  Windsor-Essex County AOR #26016605 Report a problem Windsor-Essex County AOR #26016605 Report a problem | ||
Public tax history
Tax history is unavailable.
Climate risks
Neighborhood: N9Y
Nearby schools
GreatSchools rating
- 6/10Grosse Ile Middle SchoolGrades: 6-8Distance: 24.5 mi
- 7/10Grosse Ile High SchoolGrades: 9-12Distance: 24.6 mi
- C$1,999,9005 bd5 ba4.4k sqft3 Dimenna Dr, Kingsville, ON N9Y4C7For Sale
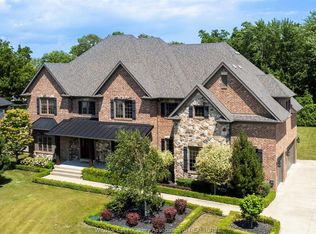
- C$1,299,9005 bd4 ba-- sqft1465 Union Ave, Kingsville, ON N9Y2V2For Sale

- C$499,0001.417 AcresLOT 13 Oxford Ave, Kingsville, ON N9Y2G7Lot/Land
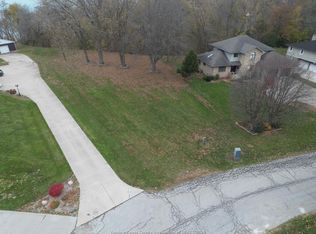
- C$1,899,0005 bd4 ba-- sqft1239 Oxford Ave, Kingsville, ON N9Y2S8For Sale

- C$1,859,0005 bd4 ba-- sqft1239 Oxford Ave LOT 13, Kingsville, ON N9Y2S8For Sale
- C$1,079,0003 bd2 ba2.2k sqft1126 Campbell Ln, Kingsville, ON N9Y2G4For Sale
- C$499,9004 bd1 ba-- sqft1828 Service Rd, Kingsville, ON N0P2G0For Sale
- C$649,9004 bd3 ba-- sqft1838 Seacliff Dr, Kingsville, ON N9Y2M6For Sale
Similar homes
- C$1,289,0005 bd3 ba-- sqft501 Lake Dr, Kingsville, ON N9Y 3S6For Sale
 MLS ID #26016797, Matt Biggley, Ba, Bed, Sales Person, Remax Capital Diamond Realty Brokerage. Windsor-Essex County AOR
 - C$1,999,9005 bd5 ba4.4k sqft3 Dimenna Dr, Kingsville, ON N9Y 4C7For SaleMLS ID #26011430, T.J. Nehmetallah, Sales Person, Royal Lepage Binder Real Estate Brokerage. Windsor-Essex County AOR
- C$1,488,0005 bd4 ba-- sqft986 Porrone Dr, Kingsville, ON N9Y 3Y9For Sale
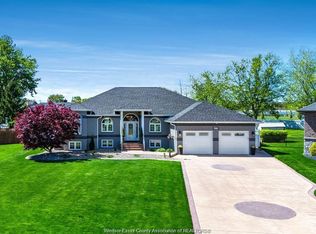 MLS ID #26016525, Kelly Vermast, Sales Person, H. Featherstone Realty Inc. Brokerage. Windsor-Essex County AOR
 - C$1,079,0003 bd2 ba2.2k sqft1126 Campbell Ln, Kingsville, ON N9Y 2G4For Sale
 MLS ID #26015154, Darien Slater, Sales Person, Century 21 Local Home Team Realty Inc. Brokerage. Windsor-Essex County AOR
 - C$1,599,9004 bd2 ba-- sqft496 County Road 34, Kingsville, ON N0P 2G0For SaleMLS ID #26017602, Abe Hiebert, Sales Person, Century 21 Local Home Team Realty Inc. Brokerage. Windsor-Essex County AOR
- C$1,649,9003 bd2 ba-- sqft1570 Road 3 E, Kingsville, ON N0P 2G0For SaleMLS ID #26014668, Lisa Neufeld, Sales Person, Century 21 Local Home Team Realty Inc. Brokerage. Windsor-Essex County AOR
- C$699,9984 bd3 ba-- sqft3035 Rowley Park Dr, Kingsville, ON N9Y 3S8For SaleMLS ID #26018457, Francesca Tudorica, Sales Person, Lc Platinum Realty Inc. Brokerage. Windsor-Essex County AOR
- C$1,499,0004 bd4 ba-- sqft388 Seacliff Dr W, Leamington, ON N8H 4E1For SaleMLS ID #26016527, Chris Bishop, Sales Person, Royal Lepage Binder Real Estate Brokerage. Windsor-Essex County AOR
- C$1,649,9003 bd2 ba-- sqft1570 Road 3 W, Kingsville, ON N9Y 3A3For SaleCentury 21 Canada
- C$1,490,0005 bd3 ba-- sqft1841 Talbot Rd W, Kingsville, ON N9Y 2E4For SaleMLS ID #26007193, Dan Gemus, Broker Of Record, The Dan Gemus Real Estate Team Ltd. Brokerage. Windsor-Essex County AOR
- C$850,0004 bd3 ba3.4k sqft930 Road 4 E, Kingsville, ON N9Y 2E5For SaleMLS ID #26012807, Brian Armstrong, Broker, Royal Lepage Binder Real Estate Brokerage. Windsor-Essex County AOR
- C$1,059,0004 bd3 ba-- sqft54 Belleview Dr, Kingsville, ON N0R 1B0For SaleMLS ID #26018650, Cassandra Balint, Broker, Realty One Group Iconic Brokerage Brokerage. Windsor-Essex County AOR
- C$1,199,8885 bd5 ba-- sqft870 McRae Ave, Kingsville, ON N9Y 2R8For SaleMLS ID #26004865, Daniel Bechard, Sales Person, Remax Preferred Realty Ltd. - 585 Brokerage. Windsor-Essex County AOR
- C$1,399,0004 bd4 ba3.7k sqft1108 Regency Cres, Windsor, ON N8L 0W6For SaleMLS ID #26018552, Maggie Chen, Broker Of Record, Lc Platinum Realty Inc. Brokerage. Windsor-Essex County AOR
- C$1,499,9004 bd4 ba2.5k sqft1440 Ridge Rd, Essex, ON N0R 1G0For SaleMLS ID #26012422, Nick Montaleone, Broker, Deerbrook Realty Inc. Brokerage. Windsor-Essex County AOR
- C$974,9002 bd2 ba-- sqft33 Montego Bay Cres, Kingsville, ON N9Y 4E7For SaleMLS ID #26018484, Jeron Kir, Sales Person, Jump Realty Inc. Brokerage. Windsor-Essex County AOR
- C$1,890,0004 bd5 ba5.1k sqft1530 Ravine Line Rd, Kingsville, ON N9Y 2W9For SaleMLS ID #24024178, Vince, Broker, Remax Preferred Realty Ltd. - 588 Brokerage. Windsor-Essex County AOR
- C$929,9003 bd2 ba-- sqft621 County Road 20, Kingsville, ON N9Y 2E6For SaleMLS ID #26010093, Joel Robinet, Sales Person, Century 21 Local Home Team Realty Inc. Brokerage. Windsor-Essex County AOR
- C$1,299,9994 bd3 ba-- sqft1568 Gore Rd, Essex, ON N0R 1G0For SaleMLS ID #26016523, Stacey Jones, Sales Person, Century 21 Local Home Team Realty Inc. Brokerage. Windsor-Essex County AOR
- C$1,250,0004 bd2 ba2.4k sqftMaidstone, Lakeshore, ON N0R 1K0For SaleMLS ID #26017950, Brian Armstrong, Broker, Royal Lepage Binder Real Estate Brokerage. Windsor-Essex County AOR
