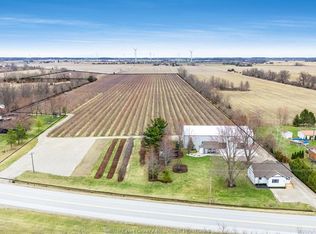
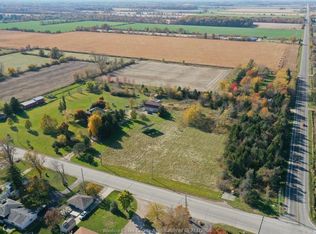
Step into timeless charm with this beautifully maintained historic home in the desirable Ruthven area, situated on just over 5 acres with endless possibilities. It features approximately 700 ft of frontage on County Rd 34 and approx 275 ft of frontage on Road 3 E. Whether you’re looking for a hobby farm, recreational retreat, or future development potential, this property offers incredible versatility and value. The impressive outbuildings truly set this property apart, featuring a detached drive-thru garage plus a massive 30 x 50 two-storey workshop complete with three oversized doors and its own separate hydro meter — ideal for personal projects, storage, trades, or business use. Inside, the home perfectly blends Victorian character with modern updates. The main floor offers an updated kitchen and dining area, formal dining room, spacious living room, and a charming enclosed porch. Upstairs features 3 generous bedrooms and a beautifully renovated 4-piece bathroom. The finished basement includes a family room, hobby room, laundry area, storage, a 3-piece bathroom, and convenient grade entrance access. Enjoy peace of mind with extensive updates including wiring, plumbing, insulation, roof, windows, forced air furnace, and central air conditioning. Located next to Colasanti's Tropical Gardens and just minutes from the Highway 3 bypass, this fantastic location offers the perfect balance of country living and convenience.
For sale
C$1,649,900
1570 Road 3 E, Kingsville, ON N0P 2G0
3beds
Single Family Residence
Built in 1915
5.14 Acres Lot
$-- Zestimate®
C$--/sqft
C$-- HOA
What's special
Beautifully maintained historic homeImpressive outbuildingsDetached drive-thru garageFormal dining roomCharming enclosed porchConvenient grade entrance access
- 53 days |
- 10 |
- 1 |
Zillow last checked:
Listing updated:
Listed by:
Lisa Neufeld, Sales Person,
Century 21 Local Home Team Realty Inc. Brokerage,
Trudy Enns, Sales Person,
Century 21 Local Home Team Realty Inc.
Source: Windsor-Essex County AOR,MLS®#: 26014668 Originating MLS®#: Windsor-Essex County Association of REALTORS®
Originating MLS®#: Windsor-Essex County Association of REALTORS®Facts & features
Interior
Bedrooms & bathrooms
- Bedrooms: 3
- Bathrooms: 2
- Full bathrooms: 2
Heating
- Natural Gas, Forced Air, Furnace
Cooling
- Central Air
Appliances
- Included: Dishwasher, Dryer, Freezer, Microwave Range Hood Combo, Refrigerator, Stove, Washer, Gas Water Heater
Features
- Energy Efficient
- Flooring: Carpet
- Basement: Full,Finished
Property
Parking
- Total spaces: 1
- Parking features: Front Drive, Gravel Drive, Side Drive, Single Garage, Automatic Garage Door Opener, Detached
- Garage spaces: 1
- Has uncovered spaces: Yes
Accessibility
- Accessibility features: None
Features
- Levels: Two
- Entry location: Grade Entrance
- Patio & porch: Patio, Sundeck, Covered Porch
- Exterior features: Balcony
- Frontage length: 250.82
Lot
- Size: 5.14 Acres
- Features: Golf Course/Parkland, Hobby Farm, Landscaped, Wooded
Details
- Additional structures: Workshop
- Parcel number: 371134000005000
- Zoning: A1
Construction
Type & style
- Home type: SingleFamily
- Property subtype: Single Family Residence
Materials
- Aluminum/Vinyl, Stone
- Foundation: Block
- Roof: Asphalt Shingle
Condition
- Year built: 1915
Utilities & green energy
- Sewer: Sanitary
- Water: Municipal Water
- Utilities for property: Water Connected, Sewer Connected
Community & HOA
Community
- Features: Walking Trails Nearby
Location
- Region: Kingsville
Financial & listing details
- Annual tax amount: C$3,826
- Date on market: 6/24/2026
- Inclusions: Stove, Fridge, Dishwasher, Microwave Range Hood Combo, Chest Freezer, Washer
- Ownership: Freehold
Price history
| Date | Event | Price |
|---|---|---|
| 6/24/2026 | Listed for sale | C$1,649,900 |
Source:  Windsor-Essex County AOR #26014668 Report a problem Windsor-Essex County AOR #26014668 Report a problem | ||
Public tax history
Tax history is unavailable.
Climate risks
Neighborhood: N0P
Nearby schools
GreatSchools rating
- 6/10Grosse Ile Middle SchoolGrades: 6-8Distance: 24.5 mi
- 7/10Grosse Ile High SchoolGrades: 9-12Distance: 24.6 mi
- C$649,9005 bd2 ba-- sqft1582 County Road 34, Kingsville, ON N0P2G0For Sale

- C$769,9003 bd3 ba-- sqft1912 Sannita, Ruthven, ON M5M4A1For Sale
- C$1,416,0004 bd3 ba-- sqft418 County Road 34, Kingsville, ON N0P2G0For Sale
- C$539,9003 bd2 ba-- sqft1626 Talbot Rd, Kingsville, ON N0P2G0For Sale
- C$579,9993 bd2 ba-- sqft1533 Peach Dr, Kingsville, ON N0P2G0For Sale
- C$3,5005 bd4 ba-- sqft1502 Road 4 E, Kingsville, ON N0P2G0For Rent
- C$649,0004 bd2 ba-- sqft1545 Willow Dr, Kingsville, ON N0P2G0For Sale
- C$799,9003 bd2 ba-- sqft1720 Mucci Dr, Kingsville, ON N0P2G0For Sale
Similar homes
- C$1,649,9003 bd2 ba-- sqft1570 Road 3 W, Kingsville, ON N9Y 3A3For Sale
 Century 21 Canada
 - C$1,599,9004 bd2 ba-- sqft496 County Road 34, Kingsville, ON N0P 2G0For Sale
 MLS ID #26017602, Abe Hiebert, Sales Person, Century 21 Local Home Team Realty Inc. Brokerage. Windsor-Essex County AOR
 - C$1,550,0004 bd4 ba-- sqft2495 Division Rd N, Kingsville, ON N9Y 2E5For Sale
 MLS ID #25028046, Rossana Moavro, Sales Person, Century 21 Local Home Team Realty Inc. Brokerage. Windsor-Essex County AOR
 - C$850,0004 bd3 ba3.4k sqft930 Road 4 E, Kingsville, ON N9Y 2E5For Sale
 MLS ID #26012807, Brian Armstrong, Broker, Royal Lepage Binder Real Estate Brokerage. Windsor-Essex County AOR
 - C$1,499,0004 bd4 ba-- sqft388 Seacliff Dr W, Leamington, ON N8H 4E1For SaleMLS ID #26016527, Chris Bishop, Sales Person, Royal Lepage Binder Real Estate Brokerage. Windsor-Essex County AOR
- C$1,059,0003 bd2 ba2.2k sqft1126 Campbell Ln, Kingsville, ON N9Y 2G4For SaleMLS ID #26015154, Darien Slater, Sales Person, Century 21 Local Home Team Realty Inc. Brokerage. Windsor-Essex County AOR
- C$1,890,0004 bd5 ba5.1k sqft1530 Ravine Line Rd, Kingsville, ON N9Y 2W9For SaleMLS ID #24024178, Vince, Broker, Remax Preferred Realty Ltd. - 588 Brokerage. Windsor-Essex County AOR
- C$1,799,0004 bd4 ba-- sqft3073 Centennial Cres, Kingsville, ON N8H 4G6For SaleMLS ID #26017212, Goran Todorovic , Broker Of Record, Remax Care Realty Brokerage. Windsor-Essex County AOR
- C$1,999,9005 bd5 ba4.4k sqft3 Dimenna Dr, Kingsville, ON N9Y 4C7For SaleMLS ID #26011430, T.J. Nehmetallah, Sales Person, Royal Lepage Binder Real Estate Brokerage. Windsor-Essex County AOR
- C$1,500,0002 bd1 ba-- sqft633 Point Pelee Dr, Leamington, ON N8H 3V4For SaleMLS ID #26007965, Abe Hiebert, Sales Person, Century 21 Local Home Team Realty Inc. Brokerage. Windsor-Essex County AOR
- C$1,899,0005 bd4 ba-- sqft1239 Oxford Ave Lot 13, Kingsville, ON N9Y 2S8For SaleMLS ID #26019483, Camille Elters, Sales Person, H. Featherstone Realty Inc. Brokerage. Windsor-Essex County AOR
- C$1,399,0003 bd3 ba-- sqft6 Vallochie Ct, Kingsville, ON N9Y 4C8For SaleMLS ID #26016605, Cesar Arazian, Sales Person, Remax Capital Diamond Realty Brokerage. Windsor-Essex County AOR
- C$1,475,0006 bd4 ba3k sqft2207 S Middle Rd, Lakeshore, ON N0R 1K0For SaleMLS ID #26019653, Brian Lanoue, Sales Person, Remax Preferred Realty Ltd. - 585 Brokerage. Windsor-Essex County AOR
- C$1,249,0005 bd3 ba-- sqft501 Lake Dr, Kingsville, ON N9Y 3S6For SaleMLS ID #26019340, Matt Biggley, Ba, Bed, Sales Person, Remax Capital Diamond Realty Brokerage. Windsor-Essex County AOR
- C$1,365,0005 bd4 ba-- sqft986 Porrone Dr, Kingsville, ON N9Y 3Y9For SaleMLS ID #26018965, Kelly Vermast, Sales Person, H. Featherstone Realty Inc. Brokerage. Windsor-Essex County AOR
- C$1,490,0005 bd3 ba-- sqft1841 Talbot Rd W, Kingsville, ON N9Y 2E4For SaleMLS ID #26007193, Dan Gemus, Broker Of Record, The Dan Gemus Real Estate Team Ltd. Brokerage. Windsor-Essex County AOR
- C$1,599,9904 bd3 ba-- sqft1418 County Road 31, Lakeshore, ON N0R 1S0For SaleMLS ID #26016280, Andrew J. Smith, Broker, Deerbrook Realty Inc. Brokerage. Windsor-Essex County AOR
- C$1,499,9004 bd4 ba2.5k sqft1440 Ridge Rd, Essex, ON N0R 1G0For SaleMLS ID #26012422, Nick Montaleone, Broker, Deerbrook Realty Inc. Brokerage. Windsor-Essex County AOR
- C$1,199,9004 bd4 ba-- sqft568 Road 2 W, Kingsville, ON N9Y 2E4For SaleCentury 21 Canada
- C$929,9003 bd2 ba-- sqft621 County Road 20, Kingsville, ON N9Y 2E6For SaleMLS ID #26010093, Joel Robinet, Sales Person, Century 21 Local Home Team Realty Inc. Brokerage. Windsor-Essex County AOR
