Pride of ownership is evident in this fantastic home! Located on a quiet street, this home offers so much. This quality-built full brick home is situated on a corner lot with a large fenced yard. With lots of room to enjoy your nights with an outdoor pizza oven, covered sitting area, and even your own greenhouse! Walk in and feel right at home...Great-sized kitchen and dining room, Living room, 3 Large bedrooms on the main floor, Lower level is finished with a 4th bedroom and a great rec room for entertaining. There is a 2nd kitchen in the basement and a bathroom. There have been many updates in this home: roof (2025), Furnace/A/C (4 years approx), New garage Doors (5 years approx), Hot Water Tank owned (2 Years approx.), Windows (6 years approx with transferable warranty), epoxy garage floor. Come check out this great home. Perfect home for a large family and even a multi-generational home. There is space for everyone!
For sale
C$649,000
1545 Willow Dr, Kingsville, ON N0P 2G0
4beds
Ranch
Built in 1990
-- sqft lot
$-- Zestimate®
C$--/sqft
C$-- HOA
What's special
Full brick homeCorner lotLarge fenced yardOutdoor pizza ovenCovered sitting area
- 57 days |
- 15 |
- 0 |
Zillow last checked:
Listing updated:
Listed by:
Michelle Branco, Sales Person,
Royal Lepage Binder Real Estate Brokerage
Source: Windsor-Essex County AOR,MLS®#: 26015194 Originating MLS®#: Windsor-Essex County Association of REALTORS®
Originating MLS®#: Windsor-Essex County Association of REALTORS®Facts & features
Interior
Bedrooms & bathrooms
- Bedrooms: 4
- Bathrooms: 2
- Full bathrooms: 2
Heating
- Natural Gas, Furnace
Cooling
- Central Air
Appliances
- Included: Dishwasher, Refrigerator, Stove, Gas Water Heater
Features
- C/Vac Attachments
- Flooring: Carpet Over Hardwood
- Basement: Full,Finished
- Number of fireplaces: 1
- Fireplace features: Fireplace 1 Fuel (Gas), Fireplace 1 (Insert)
Video & virtual tour
Property
Parking
- Total spaces: 2.5
- Parking features: Finished Drive, Front Drive, 2.5 Garage, Heated Garage, Inside Entrance
- Garage spaces: 2.5
- Has uncovered spaces: Yes
Accessibility
- Accessibility features: None
Features
- Levels: Bi-Level
- Patio & porch: Patio, Sundeck
- Exterior features: Balcony
- Fencing: Fenced Yard
- Frontage length: 75.00
Lot
- Features: Landscaped, Acreage Info (Unknown)
Details
- Additional structures: Greenhouse, Storage Shed
- Zoning: RES
Construction
Type & style
- Home type: SingleFamily
- Architectural style: Raised Ranch
- Property subtype: Ranch
Materials
- Brick
- Foundation: Block
- Roof: Asphalt Shingle
Condition
- Year built: 1990
Utilities & green energy
- Sewer: Sanitary
- Water: Municipal Water
- Utilities for property: Water Connected, Sewer Connected
Community & HOA
Location
- Region: Kingsville
Financial & listing details
- Annual tax amount: C$4,062
- Date on market: 6/25/2026
- Ownership: Freehold
Price history
| Date | Event | Price |
|---|---|---|
| 7/15/2026 | Price change | C$649,000-5.8% |
Source:  Windsor-Essex County AOR #26015194 Report a problem Windsor-Essex County AOR #26015194 Report a problem | ||
| 6/25/2026 | Listed for sale | C$689,000 |
Source: Windsor-Essex County AOR #26015194 Report a problem | ||
Public tax history
Tax history is unavailable.
Climate risks
Neighborhood: N0P
Nearby schools
GreatSchools rating
- 6/10Grosse Ile Middle SchoolGrades: 6-8Distance: 24.6 mi
- 7/10Grosse Ile High SchoolGrades: 9-12Distance: 24.7 mi
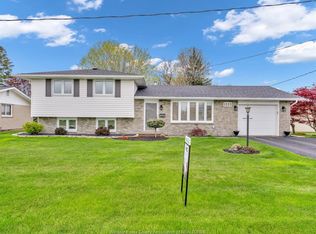
- C$569,0003 bd2 ba-- sqft1533 Peach Dr, Kingsville, ON N0P2G0For Sale
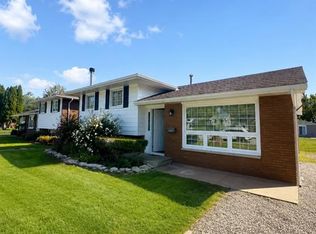
- C$524,9993 bd1 ba-- sqft1860 Service Rd, Kingsville, ON N0P2G0For Sale
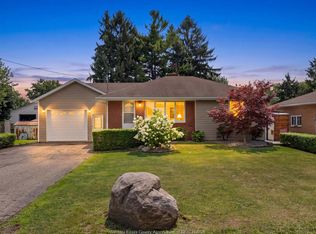
- C$549,9003 bd2 ba-- sqft1553 Road 2 E, Kingsville, ON N9Y2E4For Sale
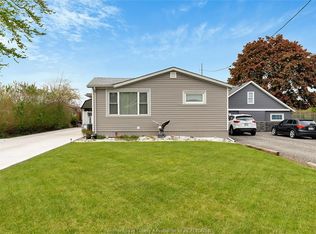
- C$539,9003 bd2 ba-- sqft1626 Talbot Rd, Kingsville, ON N0P2G0For Sale
- C$499,9004 bd2 ba-- sqft1665 Regent St, Kingsville, ON N0P2G0For Sale
- C$1,416,0004 bd3 ba-- sqft418 County Road 34, Kingsville, ON N0P2G0For Sale
- C$799,9003 bd2 ba-- sqft1720 Mucci Dr, Kingsville, ON N0P2G0For Sale
- C$769,9003 bd3 ba-- sqft1912 Sannita, Ruthven, ON M5M4A1For Sale
Similar homes
- C$649,9005 bd2 ba-- sqft1582 County Road 34, Kingsville, ON N0P 2G0For Sale
 MLS ID #26015783, Lisa Neufeld, Sales Person, Century 21 Local Home Team Realty Inc. Brokerage. Windsor-Essex County AOR
 - C$499,9004 bd2 ba-- sqft1665 Regent St, Kingsville, ON N0P 2G0For Sale
 MLS ID #26019484, Nick Peters, Sales Person, H. Featherstone Realty Inc. Brokerage. Windsor-Essex County AOR
 - C$539,9003 bd2 ba-- sqft1626 Talbot Rd, Kingsville, ON N0P 2G0For SaleMLS ID #26010733, Devin Garganta, Sales Person, Remax Preferred Realty Ltd. - 588 Brokerage. Windsor-Essex County AOR
- C$649,9004 bd3 ba-- sqft879 Road 2 Rd W, Kingsville, ON N9Y 2E4For Sale
 MLS ID #26014296, Jasteg Singh, Sales Person, Remax Preferred Realty Ltd. - 585 Brokerage. Windsor-Essex County AOR
 - C$699,9984 bd3 ba-- sqft3035 Rowley Park Dr, Kingsville, ON N9Y 3S8For SaleMLS ID #26018457, Francesca Tudorica, Sales Person, Lc Platinum Realty Inc. Brokerage. Windsor-Essex County AOR
- C$639,9005 bd2 ba-- sqft9 Lyle St, Kingsville, ON N0R 1B0For SaleMLS ID #26020260, Becca, Sales Person, Sun County Realty Inc. Brokerage. Windsor-Essex County AOR
- C$699,0004 bd2 ba-- sqft121 Division St S, Kingsville, ON N9Y 1P5For SaleMLS ID #26006718, Karrie Sundin, Sales Person, Royal Lepage Binder Real Estate Brokerage. Windsor-Essex County AOR
- C$850,0004 bd3 ba3.4k sqft930 Road 4 E, Kingsville, ON N9Y 2E5For SaleMLS ID #26012807, Brian Armstrong, Broker, Royal Lepage Binder Real Estate Brokerage. Windsor-Essex County AOR
- C$649,9003 bd2 ba-- sqft211 Dieppe Cres, Kingsville, ON N9Y 4B9For SaleMLS ID #26018782, Darien Slater, Sales Person, Century 21 Local Home Team Realty Inc. Brokerage. Windsor-Essex County AOR
- C$584,9004 bd2 ba2.8k sqft36 Cherrywood Ave, Leamington, ON N8H 4Z9For SaleMLS ID #26019341, Anthony Jraige, Sales Person, Deerbrook Realty Inc. Brokerage. Windsor-Essex County AOR
- C$649,9003 bd3 ba1.6k sqft252 Serena St, Kingsville, ON N9Y 0E8For SaleMLS ID #26017595, Robert Peters, Sales Person, Kw Signature Brokerage. Windsor-Essex County AOR
- C$599,9004 bd2 ba-- sqft42 William Ave, Kingsville, ON N9Y 3T4For SaleMLS ID #26012342, Linda Hakr, Sales Person, Jump Realty Inc. Brokerage. Windsor-Essex County AOR
- C$639,0003 bd3 ba-- sqft54 Shawnee Ct, Leamington, ON N8H 5A9For SaleMLS ID #26019852, Alice Nohra, Sales Person, Deerbrook Realty Inc. Brokerage. Windsor-Essex County AOR
- C$699,9004 bd3 ba-- sqft7 Beniuk Ct, Leamington, ON N8H 5K9For SaleMLS ID #26018618, Mitchell Demelo, Sales Person, Jump Realty Inc. Brokerage. Windsor-Essex County AOR
- C$649,9005 bd3 ba-- sqft25 Regatta Dr, Leamington, ON N8H 5L6For SaleMLS ID #26009429, Alyssa Ismail, Sales Person, Century 21 Local Home Team Realty Inc. Brokerage. Windsor-Essex County AOR
- C$498,8883 bd2 ba-- sqft294 Erieview Dr, Kingsville, ON N9Y 1M4For SaleMLS ID #26019793, Tyler Knight, Sales Person, Jump Realty Inc. Brokerage. Windsor-Essex County AOR
- C$699,9004 bd3 ba-- sqft102 Joanne Ct, Leamington, ON N8H 5N5For SaleMLS ID #26018471, Mitchell Demelo, Sales Person, Jump Realty Inc. Brokerage. Windsor-Essex County AOR
- C$699,9993 bd2 ba-- sqft21 Conservation Blvd, Kingsville, ON N9Y 4E4For SaleMLS ID #26018056, Stacey Jones, Sales Person, Century 21 Local Home Team Realty Inc. Brokerage. Windsor-Essex County AOR
- C$649,9004 bd3 ba-- sqft1235 Gesto Side Rd, Essex, ON N8M 2X6For SaleCentury 21 Canada
- C$599,8884 bd2 ba-- sqft24 Camelot Ave, Leamington, ON N8H 4V6For SaleMLS ID #26017683, John Bouffard, Sales Person, Pinnacle Plus Realty Ltd. Brokerage. Windsor-Essex County AOR
