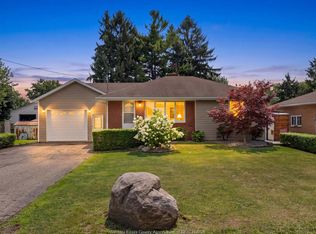
Live upstairs and let the lower level help offset your monthly expenses. 294 Erieview offers an affordable opportunity to get into the Kingsville market with a flexible granny-suite/in-law style setup and a tenant already in place in the lower level. Located on a quiet street within walking distance to Kingsville’s shops, restaurants and everyday amenities, this location is hard to beat. The main level features 2 bedrooms, 1 bathroom, a kitchen and comfortable living room, while the lower level includes an additional bedroom + bathroom, family room and kitchen. Whether you’re a first-time buyer looking to make homeownership more affordable; someone looking for a multigenerational living setup, or an investor seeking an income-producing opportunity in Kingsville, this property offers flexibility and potential in one package. Reach out to our team today to book your private viewing!
For sale
C$498,888
294 Erieview Dr, Kingsville, ON N9Y 1M4
3beds
Ranch
Built in 2004
3,571 Square Feet Lot
$-- Zestimate®
C$--/sqft
C$-- HOA
What's special
Quiet streetAdditional bedroomFamily room
- 1 day |
- 14 |
- 0 |
Zillow last checked:
Listing updated:
Listed by:
Tyler Knight, Sales Person,
Jump Realty Inc. Brokerage,
Payton Prieur, Sales Person,
Jump Realty Inc.
Source: Windsor-Essex County AOR,MLS®#: 26019793 Originating MLS®#: Windsor-Essex County Association of REALTORS®
Originating MLS®#: Windsor-Essex County Association of REALTORS®Facts & features
Interior
Bedrooms & bathrooms
- Bedrooms: 3
- Bathrooms: 2
- Full bathrooms: 2
Rooms
- Room types: 2nd Kitchen
Heating
- Natural Gas, Forced Air, Furnace
Cooling
- Central Air
Appliances
- Included: 2 Fridges, 2 Stoves, Dishwasher, Dryer, Microwave Range Hood Combo, Washer, Gas Water Heater
Features
- Walk-In Closet
- Flooring: Laminate
- Basement: Full,Finished
Video & virtual tour
Property
Parking
- Parking features: Double Width Or More Drive, Front Drive, Gravel Drive, None
- Has uncovered spaces: Yes
Features
- Levels: Bi-Level
- Fencing: Fenced Yard
- On waterfront: Yes
- Waterfront features: Waterfront Nearby
- Frontage length: 35.16
Lot
- Size: 3,571 Square Feet
- Features: Landscaped, Shopping Nearby, Acreage Info (Unknown)
Details
- Zoning: R1
Construction
Type & style
- Home type: SingleFamily
- Architectural style: Raised Ranch
- Property subtype: Ranch
Materials
- Aluminum/Vinyl
- Foundation: Concrete Perimeter
- Roof: Asphalt Shingle
Condition
- Year built: 2004
Utilities & green energy
- Sewer: Sanitary
- Water: Municipal Water
- Utilities for property: Water Connected, Sewer Connected
Community & HOA
Community
- Features: Walking Trails Nearby
Location
- Region: Kingsville
Financial & listing details
- Annual tax amount: C$2,700
- Date on market: 8/17/2026
- Inclusions: 2 Fridges, 2 Stoves, 1 Dishwasher, Stackable Washer And Dryer, Built-in Microwave In Downstairs Unit.
- Exclusions: All Tenant Items.
- Ownership: Freehold
- Income includes: Rental
Price history
| Date | Event | Price |
|---|---|---|
| 8/17/2026 | Listed for sale | C$498,888 |
Source:  Windsor-Essex County AOR #26019793 Report a problem Windsor-Essex County AOR #26019793 Report a problem | ||
Public tax history
Tax history is unavailable.
Climate risks
Neighborhood: N9Y
Nearby schools
GreatSchools rating
- 9/10Meridian Elementary SchoolGrades: K-5Distance: 23.1 mi
- 6/10Grosse Ile Middle SchoolGrades: 6-8Distance: 22.4 mi
- 7/10Grosse Ile High SchoolGrades: 9-12Distance: 22.5 mi
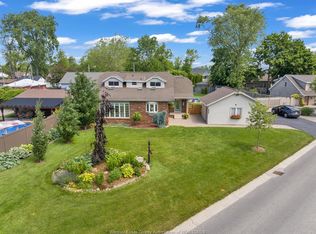
- C$788,8883 bd2 ba-- sqft320 Lakeview Ave, Kingsville, ON N9Y2E3For Sale
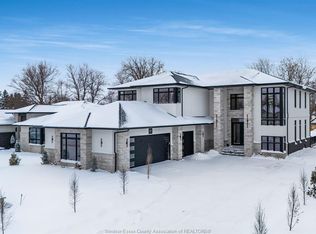
- C$1,949,9005 bd5 ba3.5k sqft200 Grandview Ave, Kingsville, ON N9Y0C7For Sale
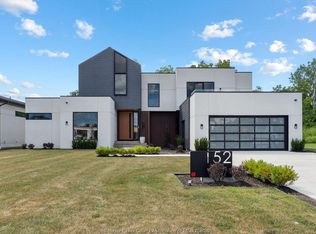
- C$2,125,0004 bd4 ba-- sqft152 Grandview Ave, Kingsville, ON N9Y0C7For Sale
- C$899,9003 bd3 ba-- sqft10 Gregory Ave, Kingsville, ON N9Y0C8For Sale

- C$999,9004 bd4 ba2.8k sqft22 Gregory Ave, Kingsville, ON N9Y0C8For Sale
- C$2,195,0004 bd4 ba-- sqft22 Emily Ave, Kingsville, ON N9Y0C8For Sale
- C$599,9004 bd2 ba-- sqft42 William Ave, Kingsville, ON N9Y3T4For Sale
- C$479,9004 bd3 ba-- sqft51 Santos Dr, Kingsville, ON N9Y3Z5For Sale
Similar homes
- C$--3 bd2 ba-- sqft24 Maple St, Kingsville, ON N9Y 1L7Off Market
- C$449,9003 bd2 ba-- sqft25 Stanley St, Kingsville, ON N9Y 1X9For Sale
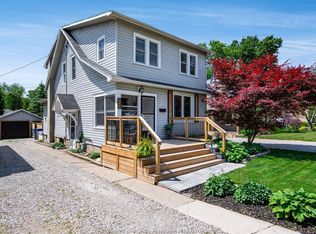 MLS ID #26018821, Mark Scherer, Sales Person, Century 21 Local Home Team Realty Inc. Brokerage. Windsor-Essex County AOR
 - C$549,9003 bd2 ba-- sqft1553 Road 2 E, Kingsville, ON N9Y 2E4For Sale
 MLS ID #26019677, Justin Thomas Hills, Sales Person, Century 21 Local Home Team Realty Inc. Brokerage. Windsor-Essex County AOR
 - C$499,9004 bd2 ba-- sqft1665 Regent St, Kingsville, ON N0P 2G0For Sale
 MLS ID #26019484, Nick Peters, Sales Person, H. Featherstone Realty Inc. Brokerage. Windsor-Essex County AOR
 - C$499,9003 bd2 ba-- sqft280 Fairview Ave E, Kingsville, ON N8M 2V9For SaleCentury 21 Canada
- C$569,9005 bd2 ba-- sqft68 McCallum St, Kingsville, ON N9Y 1C2For SaleMLS ID #26016722, Randy Vollans, Sales Person, Deerbrook Realty Inc. Brokerage. Windsor-Essex County AOR
- C$599,9004 bd2 ba-- sqft42 William Ave, Kingsville, ON N9Y 3T4For SaleMLS ID #26012342, Linda Hakr, Sales Person, Jump Realty Inc. Brokerage. Windsor-Essex County AOR
- C$539,9003 bd2 ba-- sqft1626 Talbot Rd, Kingsville, ON N0P 2G0For SaleMLS ID #26010733, Devin Garganta, Sales Person, Remax Preferred Realty Ltd. - 588 Brokerage. Windsor-Essex County AOR
- C$549,9003 bd2 ba-- sqft509 County Road 34 W, Kingsville, ON N8M 2X5For SaleMLS ID #26019331, Sarah Adams, Sales Person, Deerbrook Realty Inc. Brokerage. Windsor-Essex County AOR
- C$479,9003 bd2 ba-- sqft18 Cameo Dr, Leamington, ON N8H 1J2For SaleMLS ID #26018933, Jackie Patterson, Broker, Gagner & Associates Excel Realty Services Inc. (Blenheim) Brokerage. Windsor-Essex County AOR
- C$699,0004 bd2 ba-- sqft121 Division St S, Kingsville, ON N9Y 1P5For SaleMLS ID #26006718, Karrie Sundin, Sales Person, Royal Lepage Binder Real Estate Brokerage. Windsor-Essex County AOR
- C$459,9002 bd2 ba-- sqft336 Rockport Ln, Kingsville, ON N9Y 4A4For SaleMLS ID #26019037, Carol Sitler, Sales Person, Royal Lepage Binder Real Estate Brokerage. Windsor-Essex County AOR
- C$559,0003 bd2 ba-- sqft1263 Heritage Rd, Kingsville, ON N9Y 2E6For SaleMLS ID #26014291, Stacey Jones, Sales Person, Century 21 Local Home Team Realty Inc. Brokerage. Windsor-Essex County AOR
- C$649,9003 bd2 ba-- sqft211 Dieppe Cres, Kingsville, ON N9Y 4B9For SaleMLS ID #26018782, Darien Slater, Sales Person, Century 21 Local Home Team Realty Inc. Brokerage. Windsor-Essex County AOR
- C$549,9004 bd2 ba-- sqft7 Gladstone Ave, Leamington, ON N8H 2H4For SaleMLS ID #26019691, George Tawil, Sales Person, H. Featherstone Realty Inc. Brokerage. Windsor-Essex County AOR
- C$649,9003 bd3 ba1.6k sqft252 Serena St, Kingsville, ON N9Y 0E8For SaleMLS ID #26017595, Robert Peters, Sales Person, Kw Signature Brokerage. Windsor-Essex County AOR
- C$499,9904 bd1 ba1.5k sqft11 Warren Ave, Leamington, ON N8H 2R3For SaleMLS ID #26013741, Kristian Filipovski, Sales Person, Jump Realty Inc. Brokerage. Windsor-Essex County AOR
- C$574,9004 bd2 ba-- sqft119 Hill St, Kingsville, ON N0R 1B0For SaleMLS ID #26018958, Justin Thomas Hills, Sales Person, Century 21 Local Home Team Realty Inc. Brokerage. Windsor-Essex County AOR
- C$649,9004 bd3 ba-- sqft879 Road 2 Rd W, Kingsville, ON N9Y 2E4For SaleMLS ID #26014296, Jasteg Singh, Sales Person, Remax Preferred Realty Ltd. - 585 Brokerage. Windsor-Essex County AOR
- C$699,9993 bd2 ba-- sqft21 Conservation Blvd, Kingsville, ON N9Y 4E4For SaleMLS ID #26018056, Stacey Jones, Sales Person, Century 21 Local Home Team Realty Inc. Brokerage. Windsor-Essex County AOR
