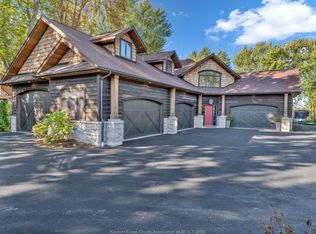
2025 custom-built executive home in prestigious Timbercreek Estates, Kingsville. Approx. 3,500 sq. ft. of state-of-the-art living space featuring an open-concept layout with a designer kitchen, walk-through butler’s pantry, and premium custom finishes throughout. Spacious great room with high ceilings and abundant natural light. 3-car garage and elegant modern design ideal for upscale family living and entertaining. Contact agent for your private showing.
For sale
C$1,949,900
200 Grandview Ave, Kingsville, ON N9Y 0C7
5beds
3,500sqft
Single Family Residence
Built in 2025
-- sqft lot
$-- Zestimate®
C$557/sqft
C$-- HOA
What's special
Open-concept layoutDesigner kitchenPremium custom finishes throughoutSpacious great roomHigh ceilingsAbundant natural lightElegant modern design
- 197 days |
- 45 |
- 1 |
Zillow last checked:
Listing updated:
Listed by:
Dante Butera, Sales Person,
Century 21 Local Home Team Realty Inc. Brokerage
Source: Windsor-Essex County AOR,MLS®#: 26001756 Originating MLS®#: Windsor-Essex County Association of REALTORS®
Originating MLS®#: Windsor-Essex County Association of REALTORS®Facts & features
Interior
Bedrooms & bathrooms
- Bedrooms: 5
- Bathrooms: 5
- Full bathrooms: 4
- 1/2 bathrooms: 1
Heating
- Natural Gas, Forced Air, Furnace
Cooling
- Central Air
Appliances
- Included: Cooktop, Dishwasher, Dryer, Microwave Range Hood Combo, Oven Built-In, Refrigerator, Stove, Washer, Gas Water Heater
Features
- Walk-In Closet
- Basement: Full,Unfinished
- Number of fireplaces: 1
- Fireplace features: Fireplace 1 Fuel (Gas), Fireplace 1 (Insert)
Interior area
- Total structure area: 3,500
- Total interior livable area: 3,500 sqft
Property
Parking
- Total spaces: 3
- Parking features: Concrete Drive, Double Width Or More Drive, Finished Drive, Front Drive, Triple Garage, Attached, Inside Entrance
- Attached garage spaces: 3
- Has uncovered spaces: Yes
Features
- Levels: Two
- Entry location: Grade Entrance
- Patio & porch: Patio, Covered Porch
- Exterior features: Balcony, Barbecue
- Frontage length: 81.86
Lot
- Features: Cul-De-Sac, Landscaped, Playground Nearby, Shopping Nearby, Wooded, Acreage Info (Unknown)
Details
- Zoning: R1.1-24
Construction
Type & style
- Home type: SingleFamily
- Property subtype: Single Family Residence
Materials
- Brick, Concrete/Stucco, Stone
- Foundation: Concrete Perimeter
- Roof: Asphalt Shingle
Condition
- Year built: 2025
Utilities & green energy
- Sewer: Sanitary
- Water: Municipal Water
- Utilities for property: Water Connected, Sewer Connected
Community & HOA
Location
- Region: Kingsville
Financial & listing details
- Price per square foot: C$557/sqft
- Annual tax amount: C$9,000
- Date on market: 1/28/2026
- Inclusions: Fridge, Stove, Dishwasher, Microwave, Stove, Washer, Dryer, Bbq
- Ownership: Freehold
Price history
| Date | Event | Price |
|---|---|---|
| 1/28/2026 | Listed for sale | C$1,949,900C$557/sqft |
Source:  Windsor-Essex County AOR #26001756 Report a problem Windsor-Essex County AOR #26001756 Report a problem | ||
Public tax history
Tax history is unavailable.
Climate risks
Neighborhood: N9Y
Nearby schools
GreatSchools rating
- 9/10Meridian Elementary SchoolGrades: K-5Distance: 23.1 mi
- 6/10Grosse Ile Middle SchoolGrades: 6-8Distance: 22.5 mi
- 7/10Grosse Ile High SchoolGrades: 9-12Distance: 22.6 mi
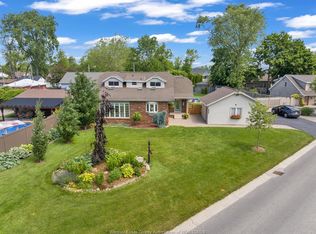
- C$788,8883 bd2 ba-- sqft320 Lakeview Ave, Kingsville, ON N9Y2E3For Sale
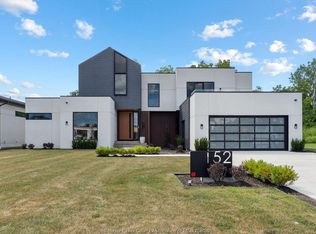
- C$2,125,0004 bd4 ba-- sqft152 Grandview Ave, Kingsville, ON N9Y0C7For Sale
- C$899,9003 bd3 ba-- sqft10 Gregory Ave, Kingsville, ON N9Y0C8For Sale

- C$999,9004 bd4 ba2.8k sqft22 Gregory Ave, Kingsville, ON N9Y0C8For Sale

- C$2,195,0004 bd4 ba-- sqft22 Emily Ave, Kingsville, ON N9Y0C8For Sale
- C$599,9004 bd2 ba-- sqft42 William Ave, Kingsville, ON N9Y3T4For Sale
- C$479,9004 bd3 ba-- sqft51 Santos Dr, Kingsville, ON N9Y3Z5For Sale
- C$299,9001 bd1 ba-- sqft83 Victoria Ave, Kingsville, ON N9Y1T2For Sale
Similar homes
- C$1,999,9005 bd5 ba4.4k sqft3 Dimenna Dr, Kingsville, ON N9Y 4C7For Sale
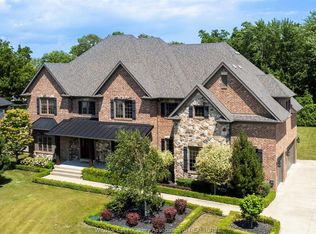 MLS ID #26011430, T.J. Nehmetallah, Sales Person, Royal Lepage Binder Real Estate Brokerage. Windsor-Essex County AOR
 - C$1,890,0004 bd5 ba5.1k sqft1530 Ravine Line Rd, Kingsville, ON N9Y 2W9For Sale
 MLS ID #24024178, Vince, Broker, Remax Preferred Realty Ltd. - 588 Brokerage. Windsor-Essex County AOR
 - C$999,9004 bd4 ba2.8k sqft22 Gregory Ave, Kingsville, ON N9Y 0C8For SaleMLS ID #26017695, Britt Mortensen, Sales Person, Royal Lepage Binder Real Estate Brokerage. Windsor-Essex County AOR
- C$1,999,9993 bd3 ba2.4k sqft1506 Heritage Rd, Kingsville, ON N9Y 2E6For Sale
 MLS ID #26011036, Chris Bishop, Sales Person, Royal Lepage Binder Real Estate Brokerage. Windsor-Essex County AOR
 - C$1,999,9005 bd5 ba4.5k sqft7566 Howard Ave, Amherstburg, ON N0R 1J0For SaleMLS ID #26007654, Matt Mcshane, Broker, Remo Valente Real Estate (1990) Limited Brokerage. Windsor-Essex County AOR
- C$1,059,0003 bd2 ba2.2k sqft1126 Campbell Ln, Kingsville, ON N9Y 2G4For SaleMLS ID #26015154, Darien Slater, Sales Person, Century 21 Local Home Team Realty Inc. Brokerage. Windsor-Essex County AOR
- C$1,499,9004 bd4 ba2.5k sqft1440 Ridge Rd, Essex, ON N0R 1G0For SaleMLS ID #26012422, Nick Montaleone, Broker, Deerbrook Realty Inc. Brokerage. Windsor-Essex County AOR
- C$1,690,0007 bd4 ba2.8k sqft11 Destiny Dr, Leamington, ON N8H 0E1For SaleMLS ID #25031425, Thomas Jraiche, Sales Person, Royal Lepage Binder Real Estate Brokerage. Windsor-Essex County AOR
- C$1,025,0005 bd4 ba2.4k sqft2 Malibu Dr, Leamington, ON N8H 5G5For SaleMLS ID #26013739, Ronald Derksen, Sales Person, Royal Lepage Binder Real Estate Brokerage. Windsor-Essex County AOR
- C$1,179,9004 bd3 ba3.2k sqft112 County Road 22, Lakeshore, ON N8L 1H8For SaleMLS ID #26018772, Terry Zhang, Sales Person, Lc Platinum Realty Inc. Brokerage. Windsor-Essex County AOR
- C$1,499,9006 bd4 ba2.4k sqft1456 Mullins Dr, Lakeshore, ON N0R 1V0For SaleMLS ID #26015923, Paul Germanese, Sales Person, Remax Capital Diamond Realty Brokerage. Windsor-Essex County AOR
- C$1,250,0004 bd2 ba2.4k sqftMaidstone, Lakeshore, ON N0R 1K0For SaleMLS ID #26017950, Brian Armstrong, Broker, Royal Lepage Binder Real Estate Brokerage. Windsor-Essex County AOR
- C$1,149,0005 bd4 ba2.3k sqft36 Manuel Ct, Essex, ON N0R 1G0For SaleMLS ID #26017634, Chuck Roy, Broker, Deerbrook Realty Inc. Brokerage. Windsor-Essex County AOR
- C$1,399,0004 bd4 ba3.7k sqft1108 Regency Cres, Windsor, ON N8L 0W6For SaleMLS ID #26018552, Maggie Chen, Broker Of Record, Lc Platinum Realty Inc. Brokerage. Windsor-Essex County AOR
- C$1,275,0004 bd3 ba2.7k sqft139 Lakeview Dr, Belle River, ON N0R 1A0For SaleMLS ID #40819582, Dustin Forrester, Salesperson, ROYAL LEPAGE CROWN REALTY SERVICES INC.. ITSO
- C$1,375,0005 bd3 ba3k sqft412 County Road 2, Lakeshore, ON N8L 1K1For SaleMLS ID #26015848, Tina Roy, Broker, Remax Preferred Realty Ltd. - 585 Brokerage. Windsor-Essex County AOR
- C$999,9995 bd4 ba3k sqft1078 Charlotte Cres, Lakeshore, ON N8L 0X8For SaleMLS ID #26014854, Shawn Asghar, Sales Person, Remax Preferred Realty Ltd. - 585 Brokerage. Windsor-Essex County AOR
- C$1,159,9993 bd2 ba1.8k sqft109 Robson Rd #501, Leamington, ON N8H 3V4For SaleMLS ID #26017709, Dante Butera, Sales Person, Century 21 Local Home Team Realty Inc. Brokerage. Windsor-Essex County AOR
