Welcome to this truly unique residence in the heart of prestigious Timbercreek Estates in Kingsville, where timeless craftsmanship meets modern luxury. This brand-new, two-storey masterpiece by Torreon Land Design & Build is tucked away on a quiet cul-de-sac, offering the ultimate in luxury & privacy. Designed with intention and built to impress, this home features four spacious bedrooms, including the rare luxury of primary suites on both the main and upper levels, along with 4 spa inspired bathrooms. Every detail speaks of sophistication, from a custom-designed 10' European pivot front door, solid 8-foot doors throughout, polished Italian terrazzo flooring, handcrafted wall features to designer light fixtures that elevate each space. Expansive, energy-efficient windows flood the interiors with natural light, highlighting the home’s open yet refined flow, especially from the 600+ sq ft outside patio. The kitchen is a culinary dream, appointed with premium JennAir and Bosch appliances, complemented by the finest finishes for both style and performance. This residence is more than a home, it’s a statement of lifestyle, offering unmatched design and thoughtful craftsmanship. Torreon’s signature philosophy, “Lifestyle by Design,” is evident in every corner of this extraordinary property.
For sale
C$2,125,000
152 Grandview Ave, Kingsville, ON N9Y 0C7
4beds
Single Family Residence
Built in ----
-- sqft lot
$-- Zestimate®
C$--/sqft
C$-- HOA
What's special
Quiet cul-de-sacFour spacious bedroomsPolished italian terrazzo flooringHandcrafted wall featuresOpen yet refined flow
- 50 days |
- 51 |
- 1 |
Zillow last checked:
Listing updated:
Listed by:
Chantel Wasyluk, Sales Person,
Remax Capital Diamond Realty Brokerage,
Katrina Wasyluk, Sales Person,
Remax Capital Diamond Realty
Source: Windsor-Essex County AOR,MLS®#: 26014917 Originating MLS®#: Windsor-Essex County Association of REALTORS®
Originating MLS®#: Windsor-Essex County Association of REALTORS®Facts & features
Interior
Bedrooms & bathrooms
- Bedrooms: 4
- Bathrooms: 4
- Full bathrooms: 3
- 1/2 bathrooms: 1
Heating
- Natural Gas, Furnace
Cooling
- Central Air
Appliances
- Included: 2 Fridges, Cooktop, Dishwasher, Dryer, Microwave, Oven Built-In, Stove, Washer, Electric Water Heater, Gas Water Heater
Features
- Walk-In Closet
- Basement: Full,Partially Finished
- Number of fireplaces: 3
- Fireplace features: Fireplace 1 Fuel (Gas), Fireplace 2 Fuel (Gas), Fireplace 1 (Direct Vent), Fireplace 2 (Direct Vent)
Property
Parking
- Total spaces: 2
- Parking features: Double Width Or More Drive, Front Drive, Double Garage
- Garage spaces: 2
- Has uncovered spaces: Yes
Features
- Levels: Two
- Patio & porch: Patio
- Exterior features: Balcony
- On waterfront: Yes
- Waterfront features: Waterfront Nearby
- Frontage length: 81.55
Lot
- Features: Cul-De-Sac, Playground Nearby, Shopping Nearby, Wooded, Acreage Info (Unknown)
Details
- Parcel number: 371126000001606000
- Zoning: RES
Construction
Type & style
- Home type: SingleFamily
- Property subtype: Single Family Residence
Materials
- Concrete/Stucco, Steel Siding
- Foundation: Concrete Perimeter
Utilities & green energy
- Sewer: Sanitary
- Water: Municipal Water
- Utilities for property: Water Connected, Sewer Connected
Community & HOA
Community
- Features: Walking Trails Nearby
- Security: Alarm System
Location
- Region: Kingsville
Financial & listing details
- Date on market: 6/23/2026
- Ownership: Freehold
Price history
| Date | Event | Price |
|---|---|---|
| 6/23/2026 | Listed for sale | C$2,125,000 |
Source:  Windsor-Essex County AOR #26014917 Report a problem Windsor-Essex County AOR #26014917 Report a problem | ||
Public tax history
Tax history is unavailable.
Climate risks
Neighborhood: N9Y
Nearby schools
GreatSchools rating
- 9/10Meridian Elementary SchoolGrades: K-5Distance: 23.1 mi
- 6/10Grosse Ile Middle SchoolGrades: 6-8Distance: 22.4 mi
- 7/10Grosse Ile High SchoolGrades: 9-12Distance: 22.5 mi
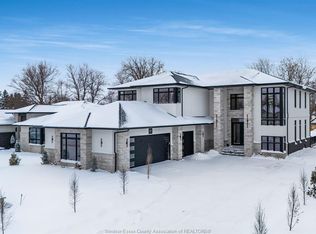
- C$1,949,9005 bd5 ba3.5k sqft200 Grandview Ave, Kingsville, ON N9Y0C7For Sale
- C$899,9003 bd3 ba-- sqft10 Gregory Ave, Kingsville, ON N9Y0C8For Sale

- C$999,9004 bd4 ba2.8k sqft22 Gregory Ave, Kingsville, ON N9Y0C8For Sale

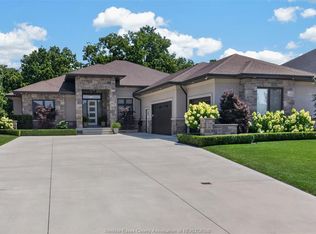
- C$2,195,0004 bd4 ba-- sqft22 Emily Ave, Kingsville, ON N9Y0C8For Sale
- C$788,8883 bd2 ba-- sqft320 Lakeview Ave, Kingsville, ON N9Y2E3For Sale
- C$599,9004 bd2 ba-- sqft42 William Ave, Kingsville, ON N9Y3T4For Sale
- C$479,9004 bd3 ba-- sqft51 Santos Dr, Kingsville, ON N9Y3Z5For Sale
- C$1,8001 bd-- ba882 sqft190 Main St E #401, Kingsville, ON N9Y1A6For Rent
Similar homes
- C$1,949,9005 bd5 ba3.5k sqft200 Grandview Ave, Kingsville, ON N9Y 0C7For SaleMLS ID #26001756, Dante Butera, Sales Person, Century 21 Local Home Team Realty Inc. Brokerage. Windsor-Essex County AOR
- C$1,899,0005 bd4 ba-- sqft1239 Oxford Ave Lot 13, Kingsville, ON N9Y 2S8For Sale
 MLS ID #26019483, Camille Elters, Sales Person, H. Featherstone Realty Inc. Brokerage. Windsor-Essex County AOR
 - C$1,999,9005 bd5 ba4.4k sqft3 Dimenna Dr, Kingsville, ON N9Y 4C7For Sale
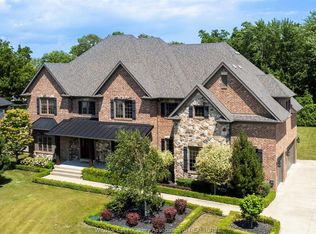 MLS ID #26011430, T.J. Nehmetallah, Sales Person, Royal Lepage Binder Real Estate Brokerage. Windsor-Essex County AOR
 - C$1,416,0004 bd3 ba-- sqft418 County Road 34, Kingsville, ON N0P 2G0For Sale
 MLS ID #26018805, Mario Demarco, Sales Person, Deerbrook Realty Inc. Brokerage. Windsor-Essex County AOR
 - C$1,249,0005 bd3 ba-- sqft501 Lake Dr, Kingsville, ON N9Y 3S6For SaleMLS ID #26019340, Matt Biggley, Ba, Bed, Sales Person, Remax Capital Diamond Realty Brokerage. Windsor-Essex County AOR
- C$1,890,0004 bd5 ba5.1k sqft1530 Ravine Line Rd, Kingsville, ON N9Y 2W9For SaleMLS ID #24024178, Vince, Broker, Remax Preferred Realty Ltd. - 588 Brokerage. Windsor-Essex County AOR
- C$1,599,9004 bd2 ba-- sqft496 County Road 34, Kingsville, ON N0P 2G0For SaleMLS ID #26017602, Abe Hiebert, Sales Person, Century 21 Local Home Team Realty Inc. Brokerage. Windsor-Essex County AOR
- C$2,274,9003 bd3 ba-- sqft1695 Heritage Rd, Kingsville, ON N9Y 2E6For SaleMLS ID #26017273, Andrew J. Smith, Broker, Deerbrook Realty Inc. Brokerage. Windsor-Essex County AOR
- C$1,999,9993 bd3 ba2.4k sqft1506 Heritage Rd, Kingsville, ON N9Y 2E6For SaleMLS ID #26011036, Chris Bishop, Sales Person, Royal Lepage Binder Real Estate Brokerage. Windsor-Essex County AOR
- C$1,649,9003 bd2 ba-- sqft1570 Road 3 W, Kingsville, ON N9Y 3A3For SaleCentury 21 Canada
- C$2,299,9995 bd2 ba-- sqft293 Talbot St W, Leamington, ON N8H 4H3For SaleMLS ID #26016652, Razvan Mag, Broker, Lc Platinum Realty Inc. Brokerage. Windsor-Essex County AOR
- C$1,365,0005 bd4 ba-- sqft986 Porrone Dr, Kingsville, ON N9Y 3Y9For SaleMLS ID #26018965, Kelly Vermast, Sales Person, H. Featherstone Realty Inc. Brokerage. Windsor-Essex County AOR
- C$1,999,0007 bd4 ba-- sqft658 Talbot St E, Leamington, ON N8H 1M2For SaleMLS ID #26011505, Janet Chesterfield, Broker Of Record, Excel Realty Corp. (1996) Brokerage. Windsor-Essex County AOR
- C$1,799,0004 bd4 ba-- sqft3073 Centennial Cres, Kingsville, ON N8H 4G6For SaleMLS ID #26017212, Goran Todorovic , Broker Of Record, Remax Care Realty Brokerage. Windsor-Essex County AOR
- C$1,199,9004 bd4 ba-- sqft568 Road 2 W, Kingsville, ON N9Y 2E4For SaleMLS ID #26018348, Aron Blatz, Sales Person, Century 21 Local Home Team Realty Inc. Brokerage. Windsor-Essex County AOR
- C$1,649,9003 bd2 ba-- sqft1570 Road 3 E, Kingsville, ON N0P 2G0For SaleMLS ID #26014668, Lisa Neufeld, Sales Person, Century 21 Local Home Team Realty Inc. Brokerage. Windsor-Essex County AOR
- C$1,199,9005 bd4 ba-- sqft1465 Union Ave, Kingsville, ON N9Y 2V2For SaleMLS ID #26018695, Chris Bishop, Sales Person, Royal Lepage Binder Real Estate Brokerage. Windsor-Essex County AOR
- C$1,550,0004 bd4 ba-- sqft2495 Division Rd N, Kingsville, ON N9Y 2E5For SaleMLS ID #25028046, Rossana Moavro, Sales Person, Century 21 Local Home Team Realty Inc. Brokerage. Windsor-Essex County AOR
- C$3,100,0003 bd5 ba3.2k sqft1377 County Road 20 W, Kingsville, ON N9Y 2E6For SaleMLS ID #26014916, Robert Schussler, Sales Person, Royal Lepage Binder Real Estate Brokerage. Windsor-Essex County AOR
- C$3,150,0005 bd5 ba5.5k sqft2055 Hickory Ln, Kingsville, ON N9Y 2X9For SaleMLS ID #26008917, Brady Thrasher, Sales Person, Remax Preferred Realty Ltd. - 586 Brokerage. Windsor-Essex County AOR
