Wake up to sweeping Lake Erie views, fresh breezes & the relaxed pace of life by the water! This full brick ranch is set on an estate-sized lot w/a beautiful park-like property, a covered porch overlooking the lake & the kind of setting that feels peaceful, private & hard to find. Launch your kayak right in front of the house, enjoy morning coffee w/the sunrise, or sit back in the evening as the lake views become your backdrop. Pride of ownership is clear throughout this very well-built home, offering tons of space & a warm, comfortable layout for families, retirees or anyone looking for one-floor living w/extra room to spread out. The main floor features convenient laundry, quality Andersen windows & doors, generous sized rooms & plenty of natural light. Fully finished on both levels, this home gives you flexible living space for guests, hobbies, work-from-home needs & entertaining. The big lower level is a true bonus w/a wet bar, large rec room area & space for movie nights, games, gatherings or extended family. Outside, the 2.5 car garage offers great parking & storage, while the irrigation well helps keep the grounds green & beautiful without major costs. Enjoy the space of a country-style lot w/the convenience of being close to amazing Kingsville restaurants, shops, wineries, parks, schools & amenities. Solid, spacious & full of potential, this is a rare chance to own a lakeview ranch in one of the area’s most loved locations. Come feel the breeze, take in the view & picture your next chapter by Lake Erie!
For sale
C$1,249,000
501 Lake Dr, Kingsville, ON N9Y 3S6
5beds
Ranch
Built in 2002
0.63 Acres Lot
$-- Zestimate®
C$--/sqft
C$-- HOA
What's special
Sweeping lake erie viewsFull brick ranchEstate-sized lotBeautiful park-like propertyGenerous sized roomsPlenty of natural lightLarge rec room area
- 17 days |
- 82 |
- 2 |
Zillow last checked:
Listing updated:
Listed by:
Matt Biggley, Ba, Bed, Sales Person,
Remax Capital Diamond Realty Brokerage
Source: Windsor-Essex County AOR,MLS®#: 26019340 Originating MLS®#: Windsor-Essex County Association of REALTORS®
Originating MLS®#: Windsor-Essex County Association of REALTORS®Facts & features
Interior
Bedrooms & bathrooms
- Bedrooms: 5
- Bathrooms: 3
- Full bathrooms: 3
Heating
- Natural Gas, Forced Air, Furnace
Cooling
- Central Air
Appliances
- Included: Dishwasher, Dryer, Refrigerator, Stove, Washer, Gas Water Heater
Features
- Basement: Full,Finished
- Number of fireplaces: 2
- Fireplace features: Fireplace 1 Fuel (Gas), Fireplace 1 (Insert)
Video & virtual tour
Property
Parking
- Total spaces: 2.5
- Parking features: Circular Driveway, Concrete Drive, Front Drive, 2.5 Garage, Attached, Inside Entrance
- Attached garage spaces: 2.5
- Has uncovered spaces: Yes
Features
- Patio & porch: Sundeck
- On waterfront: Yes
- Waterfront features: Waterfront Nearby, Waterfront
- Frontage length: 75.66
Lot
- Size: 0.63 Acres
- Features: Landscaped, Wooded
Details
- Zoning: RES
Construction
Type & style
- Home type: SingleFamily
- Architectural style: Ranch
- Property subtype: Ranch
Materials
- Brick
- Foundation: Concrete Perimeter
- Roof: Asphalt Shingle
Condition
- Year built: 2002
Utilities & green energy
- Sewer: Sanitary
- Water: Municipal Water
- Utilities for property: Water Connected, Sewer Connected
Community & HOA
Location
- Region: Kingsville
Financial & listing details
- Annual tax amount: C$5,975
- Date on market: 8/10/2026
- Inclusions: Fridge, Stove, Dishwasher, Hoodvent, Washer, Dryer, Bedroom Tv
- Ownership: Freehold
Price history
| Date | Event | Price |
|---|---|---|
| 8/10/2026 | Listed for sale | C$1,249,000 |
Source:  Windsor-Essex County AOR #26019340 Report a problem Windsor-Essex County AOR #26019340 Report a problem | ||
Public tax history
Tax history is unavailable.
Climate risks
Neighborhood: N9Y
Nearby schools
GreatSchools rating
- 9/10Meridian Elementary SchoolGrades: K-5Distance: 21.6 mi
- 6/10Grosse Ile Middle SchoolGrades: 6-8Distance: 21 mi
- 7/10Grosse Ile High SchoolGrades: 9-12Distance: 21.1 mi
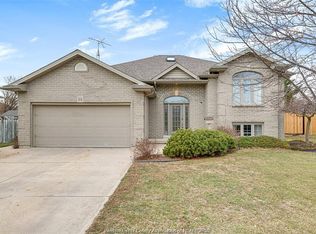
- C$749,0005 bd2 ba-- sqft831 Lawndale Ave, Kingsville, ON N9Y3S5For Sale
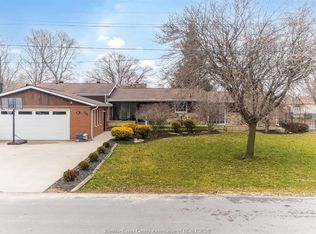
- C$749,9003 bd4 ba-- sqft846 Park Ave, Kingsville, ON N9Y3C5For Sale
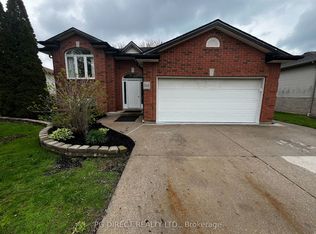
- C$639,0004 bd2 ba-- sqft844 Cottage Grove Ave, Kingsville, ON N9Y3X8For Sale
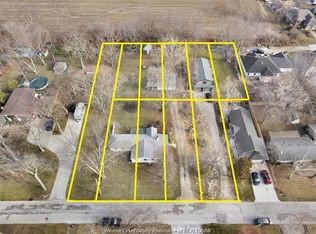
- C$1,199,0005 bd4 ba-- sqft942 Erie Ave W, Kingsville, ON N9Y3E2For Sale
- C$859,0005 bd3 ba1.8k sqft69 Conservation Blvd, Kingsville, ON N9Y0E5For Sale
- C$859,9005 bd3 ba-- sqft35 Marshwoods Blvd, Kingsville, ON N9Y0A7For Sale
- C$729,0003 bd3 ba-- sqft332 Heritage Rd #N9Y-3G21, Kingsville, ON N9Y3G2For Sale
- C$729,0003 bd3 ba-- sqft332 Heritage Rd, Kingsville, ON N9Y3G2For Sale
Similar homes
- C$1,199,0005 bd4 ba-- sqft942 Erie Ave W, Kingsville, ON N9Y 3E2For SaleMLS ID #26000411, Brady Thrasher, Sales Person, Remax Preferred Realty Ltd. - 586 Brokerage. Windsor-Essex County AOR
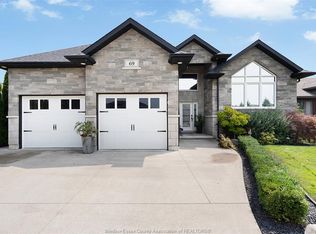
- C$859,0005 bd3 ba1.8k sqft69 Conservation Blvd, Kingsville, ON N9Y 0E5For Sale
 MLS ID #26019940, Tiffany Mcavoy, Sales Person, Jump Realty Inc. Brokerage. Windsor-Essex County AOR
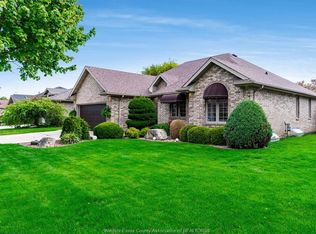
 - C$689,9993 bd2 ba-- sqft21 Conservation Blvd, Kingsville, ON N9Y 4E4For Sale
 MLS ID #26020870, Stacey Jones, Sales Person, Century 21 Local Home Team Realty Inc. Brokerage. Windsor-Essex County AOR
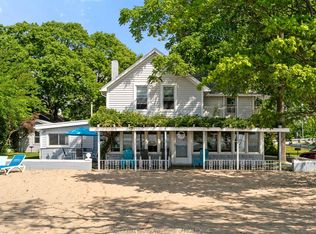
 - C$1,100,0003 bd2 ba-- sqft1031 Heritage Rd, Kingsville, ON N9Y 2E6For Sale
 MLS ID #26016183, Kimberly Crow, Sales Person, Jump Realty Inc. Brokerage. Windsor-Essex County AOR
 - C$1,365,0005 bd4 ba-- sqft986 Porrone Dr, Kingsville, ON N9Y 3Y9For SaleMLS ID #26018965, Kelly Vermast, Sales Person, H. Featherstone Realty Inc. Brokerage. Windsor-Essex County AOR
- C$1,299,9994 bd3 ba-- sqft1568 Gore Rd, Essex, ON N0R 1G0For SaleMLS ID #26016523, Stacey Jones, Sales Person, Century 21 Local Home Team Realty Inc. Brokerage. Windsor-Essex County AOR
- C$929,9003 bd2 ba-- sqft621 County Road 20, Kingsville, ON N9Y 2E6For SaleMLS ID #26010093, Joel Robinet, Sales Person, Century 21 Local Home Team Realty Inc. Brokerage. Windsor-Essex County AOR
- C$1,199,8885 bd5 ba-- sqft870 McRae Ave, Kingsville, ON N9Y 2R8For SaleMLS ID #26004865, Daniel Bechard, Sales Person, Remax Preferred Realty Ltd. - 585 Brokerage. Windsor-Essex County AOR
- C$1,059,0003 bd2 ba2.2k sqft1126 Campbell Ln, Kingsville, ON N9Y 2G4For SaleCentury 21 Canada
- C$749,9003 bd4 ba-- sqft846 Park Ave, Kingsville, ON N9Y 3C5For SaleMLS ID #26007684, Goran Todorovic , Broker Of Record, Remax Care Realty Brokerage. Windsor-Essex County AOR
- C$1,199,9005 bd2 ba-- sqft669 Talbot Rd, Lakeshore, ON N0R 1K0For SaleMLS ID #26019273, Goran Todorovic , Broker Of Record, Remax Care Realty Brokerage. Windsor-Essex County AOR
- C$649,9004 bd3 ba-- sqft879 Road 2 Rd W, Kingsville, ON N9Y 2E4For SaleMLS ID #26014296, Jasteg Singh, Sales Person, Remax Preferred Realty Ltd. - 585 Brokerage. Windsor-Essex County AOR
- C$699,9005 bd4 ba-- sqft343 County Road 14 E, Kingsville, ON N0R 1B0For SaleMLS ID #26020545, Ashley Ruccolo, Sales Person, Remax Capital Diamond Realty Brokerage. Windsor-Essex County AOR
- C$1,499,9004 bd4 ba2.5k sqft1440 Ridge Rd, Essex, ON N0R 1G0For SaleMLS ID #26012422, Nick Montaleone, Broker, Deerbrook Realty Inc. Brokerage. Windsor-Essex County AOR
- C$1,649,9003 bd2 ba-- sqft1570 Road 3 W, Kingsville, ON N9Y 3A3For SaleCentury 21 Canada
- C$849,0004 bd4 ba-- sqft199 Ellison Ave, Leamington, ON N8H 0A2For SaleMLS ID #26020682, Katharina Ketler, Sales Person, Jump Realty Inc. Brokerage. Windsor-Essex County AOR
- C$1,399,0003 bd3 ba-- sqft6 Vallochie Ct, Kingsville, ON N9Y 4C8For SaleMLS ID #26016605, Cesar Arazian, Sales Person, Remax Capital Diamond Realty Brokerage. Windsor-Essex County AOR
- C$850,0004 bd3 ba3.4k sqft930 Road 4 E, Kingsville, ON N9Y 2E5For SaleMLS ID #26012807, Brian Armstrong, Broker, Royal Lepage Binder Real Estate Brokerage. Windsor-Essex County AOR
- C$999,9004 bd2 ba-- sqft1465 Heritage Rd, Kingsville, ON N9Y 2E6For SaleMLS ID #26019394, Ruthann Osborne, Sales Person, Remax Preferred Realty Ltd. - 584 Brokerage. Windsor-Essex County AOR
- C$1,295,0004 bd4 ba-- sqft323 Talbot St S, Essex, ON N8M 1C2For SaleMLS ID #26015723, Katharina Ketler, Sales Person, Jump Realty Inc. Brokerage. Windsor-Essex County AOR
