Unique opportunity to own this one of a kind property sitting on a corner lot with stunning curb appeal. Step inside to find a spacious layout with large windows that fill the home with natural light offering views of a thoughtfully curated surrounding landscape of mature trees and flower gardens. Perfect for a bed and breakfast, growing family or multigenerational living. Over 3800 sq ft., this home exudes character and extras with custom woodwork, oak trim, wainscotting built-in shelving, marble floors, 2 fireplaces and a sauna. Great layout with primary suite and laundry on main floor, kitchen is accessed by surrounding rooms and an all glass 4 season sunroom provides access to a backyard oasis with an inground pool and built-in hot tub. Lower level features endless flex space to fit all your needs, in-law suite potential. Epoxy floors in 2 car garage features a workshop. All furniture and T.V.s can be included.
For sale
C$1,295,000
323 Talbot St S, Essex, ON N8M 1C2
4beds
SingleFamily
Built in 1989
0.33 Acres Lot
$-- Zestimate®
C$--/sqft
C$-- HOA
What's special
Corner lotStunning curb appealSpacious layoutCustom woodworkOak trimBuilt-in shelvingMarble floors
- 50 days |
- 29 |
- 0 |
Zillow last checked:
Listing updated:
Listed by:
Katharina Ketler, Sales Person,
Jump Realty Inc. Brokerage
Source: Windsor-Essex County AOR,MLS®#: 26015723 Originating MLS®#: Windsor-Essex County Association of REALTORS®
Originating MLS®#: Windsor-Essex County Association of REALTORS®Facts & features
Interior
Bedrooms & bathrooms
- Bedrooms: 4
- Bathrooms: 4
- Full bathrooms: 3
- 1/2 bathrooms: 1
Heating
- Natural Gas, Forced Air, Furnace, Heat Pump, Heat Recovery Ventilation (HRV)
Cooling
- Heat Pump
Appliances
- Included: Dryer, Freezer, Microwave Range Hood Combo, Refrigerator, Stove, Washer, Electric Water Heater
Features
- Flooring: Carpet
- Basement: Full
- Number of fireplaces: 2
- Fireplace features: Fireplace 1 Fuel (Gas), Fireplace 1 (Direct Vent)
Property
Parking
- Total spaces: 2
- Parking features: Circular Driveway, Double Width Or More Drive, Interlocking Drive, Double Garage, Automatic Garage Door Opener, Inside Entrance
- Garage spaces: 2
- Has uncovered spaces: Yes
Features
- Levels: One and One Half
- Patio & porch: Sundeck
- Fencing: Fenced Yard
- Frontage length: 132.00
Lot
- Size: 0.33 Acres
- Features: Landscaped, Shopping Nearby, Wooded
Details
- Zoning: RES
Construction
Type & style
- Home type: SingleFamily
Materials
- Aluminum/Vinyl, Stone
- Foundation: Concrete Perimeter
Condition
- Year built: 1989
Utilities & green energy
- Sewer: Sanitary, Storm
- Water: Municipal Water
- Utilities for property: Water Connected, Sewer Connected, Sewer 2 Connected
Community & HOA
Location
- Region: Essex
Financial & listing details
- Annual tax amount: C$8,674
- Date on market: 7/2/2026
- Inclusions: Stove, Fridge, Dishwasher, Microwave Rangehood, Washer, Dryer
- Ownership: Freehold
Price history
| Date | Event | Price |
|---|---|---|
| 7/2/2026 | Listed for sale | C$1,295,000 |
Source:  Windsor-Essex County AOR #26015723 Report a problem Windsor-Essex County AOR #26015723 Report a problem | ||
Public tax history
Tax history is unavailable.
Climate risks
Neighborhood: N8M
Nearby schools
GreatSchools rating
- 4/10Carstens Elementary-Middle SchoolGrades: PK-8Distance: 15.4 mi
- NACapstone Academy Charter School-RiverbendGrades: 6-12Distance: 15.8 mi
- C$810,0005 bd3 ba2.2k sqft274 Irwin Ave, Essex, ON N8M2T6For Sale

- C$--1 bd1 ba-- sqft1 Florian St #5, Essex, ON N8M3E2Off Market
- C$--1 bd1 ba-- sqft1 Florian St #3, Essex, ON N8M3E2Off Market
- C$709,00011 bd5 ba-- sqft122 Talbot St S, Essex, ON N8M1B4For Sale
- C$699,9003 bd2 ba-- sqft155 Langtry St, Essex, ON N8M1H1For Sale
- C$--4 bd2 ba-- sqft94 Talbot St S, Essex, ON N8M1B2Off Market
- C$335,0003 bd2 ba-- sqft69 Irwin Ave, Essex, ON N8M2S7For Sale
- C$599,9003 bd2 ba-- sqft120 Kimball Dr, Essex, ON N8M0B8For Sale
Similar homes
- C$1,299,9994 bd3 ba-- sqft1568 Gore Rd, Essex, ON N0R 1G0For Sale
 MLS ID #26016523, Stacey Jones, Sales Person, Century 21 Local Home Team Realty Inc. Brokerage. Windsor-Essex County AOR
 - C$699,9004 bd4 ba2.1k sqft36 Meadow Ln, Essex, ON N8M 3C5For Sale
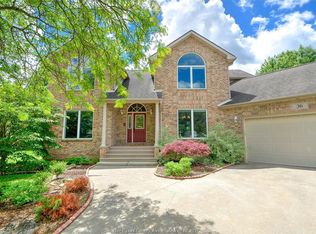 MLS ID #26016578, Natasha Tiessen, Sales Person, Ideal: A Boutique Real Estate Brokerage Inc Brokerage. Windsor-Essex County AOR
 - C$1,298,5004 bd6 ba-- sqft185 Ironwood Dr, Amherstburg, ON N9V 3V3For Sale
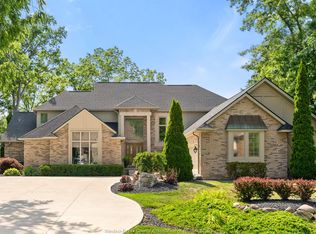 MLS ID #26017978, Brad Bondy, Broker, Remax Preferred Realty Ltd. - 586 Brokerage. Windsor-Essex County AOR
 - C$1,178,8004 bd3 ba3.2k sqft112 County Road 22, Lakeshore, ON N8L 1H8For Sale
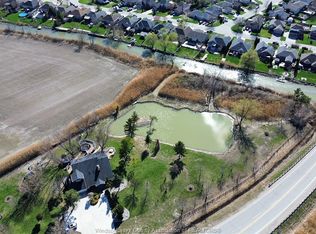 MLS ID #26018772, Terry Zhang, Sales Person, Lc Platinum Realty Inc. Brokerage. Windsor-Essex County AOR
 - C$1,249,0005 bd3 ba-- sqft501 Lake Dr, Kingsville, ON N9Y 3S6For SaleMLS ID #26019340, Matt Biggley, Ba, Bed, Sales Person, Remax Capital Diamond Realty Brokerage. Windsor-Essex County AOR
- C$1,299,9004 bd3 ba-- sqft1255 Tanglewood Ct, Lasalle, ON N9J 2K3For SaleMLS ID #26013200, Andrew J. Smith, Broker, Deerbrook Realty Inc. Brokerage. Windsor-Essex County AOR
- C$649,9004 bd3 ba-- sqft1235 Gesto Side Rd, Essex, ON N8M 2X6For SaleCentury 21 Canada
- C$1,299,0005 bd4 ba3.3k sqft359 Elmgrove Dr, Lakeshore, ON N8N 4H1For SaleMLS ID #26015982, Domenika Selmani, Sales Person, Royal Lepage Binder Real Estate Brokerage. Windsor-Essex County AOR
- C$995,0004 bd2 ba-- sqft1226 Aimee St, Lakeshore, ON N0R 1S0For SaleMLS ID #26019942, Carrie Morrison, Sales Person, Royal Lepage Binder Real Estate Brokerage. Windsor-Essex County AOR
- C$1,150,0004 bd4 ba3.9k sqft139 Wintermute Ave, Lakeshore, ON N8L 0Y6For SaleMLS ID #26014231, Phil Dorner, Broker Of Record, Louis Parent Realty Ltd. Brokerage. Windsor-Essex County AOR
- C$1,299,0005 bd3 ba-- sqft814 Lacasse Blvd, Tecumseh, ON N8N 2C5For SaleMLS ID #26019689, Fran Grebenc, Sales Person, Royal Lepage Binder Real Estate Brokerage. Windsor-Essex County AOR
- C$1,299,0005 bd5 ba4.2k sqftRussell Woods, Lakeshore, ON N8N 4L1For SaleMLS ID #26016791, Tina Roy, Broker, Remax Preferred Realty Ltd. - 585 Brokerage. Windsor-Essex County AOR
- C$1,199,0003 bd2 ba-- sqft12086 Riverside Dr E, Tecumseh, ON N8P 1A9For SaleMLS ID #26019024, Sean Evans, Broker, Lpt Realty Brokerage. Windsor-Essex County AOR
- C$1,559,0004 bd4 ba3.4k sqft379 Elmgrove Dr, Lakeshore, ON N8N 4H2For SaleMLS ID #26011128, Susan Reaume, Sales Person, Royal Lepage Binder Real Estate Brokerage. Windsor-Essex County AOR
- C$1,149,9004 bd4 ba-- sqft414 Chambers Dr, Lakeshore, ON N8N 4T5For SaleMLS ID #26019736, Ryan Peltier, Sales Person, Remax Capital Diamond Realty Brokerage. Windsor-Essex County AOR
- C$739,9003 bd4 ba2.4k sqft323 County Road 27 E, Kingsville, ON N8M 2X5For SaleMLS ID #26017250, Rachel Lefaive, Sales Person, Remo Valente Real Estate (1990) Limited Brokerage. Windsor-Essex County AOR
- C$1,195,0005 bd4 ba3.2k sqft3460 Huntington Ave, Windsor, ON N9E 3M8For SaleMLS ID #26018557, Ryan D'alimonte, Sales Person, Remax Preferred Realty Ltd. - 586 Brokerage. Windsor-Essex County AOR
- C$1,100,0006 bd4 ba-- sqft2116 Front Rd N, Amherstburg, ON N9V 3R3For SaleMLS ID #26019595, Hom Helal, Broker, Jump Realty Inc. Brokerage. Windsor-Essex County AOR
- C$1,059,0003 bd2 ba2.2k sqft1126 Campbell Ln, Kingsville, ON N9Y 2G4For SaleMLS ID #26015154, Darien Slater, Sales Person, Century 21 Local Home Team Realty Inc. Brokerage. Windsor-Essex County AOR
- C$999,0004 bd4 ba-- sqft3760 Victoria Blvd, Windsor, ON N9E 3L8For SaleMLS ID #26019686, Tina Huynh, Broker, Lc Platinum Realty Inc. Brokerage. Windsor-Essex County AOR
