Opportunity awaits at 69 Irwin Avenue! This 3-bedroom, 1.5-bath, 1¾-storey home is ready for its next chapter and offers plenty of potential for buyers willing to roll up their sleeves. Several important updates have already been completed, including upstairs bathroom (2022), electrical and wiring (2021), plus an owned furnace, central air and hot water tank (2019). The home also features a covered front porch, fenced backyard and detached one-car garage currently used as a workshop/studio. Conveniently located close to schools, shopping, restaurants and everyday amenities in Essex. The property requires updating and TLC inside and out, making it a great opportunity for renovators, investors or buyers looking to put their own stamp on a home.
For sale
C$335,000
69 Irwin Ave, Essex, ON N8M 2S7
3beds
SingleFamily
Built in ----
6,054 Square Feet Lot
$-- Zestimate®
C$--/sqft
C$-- HOA
What's special
Covered front porchFenced backyardOwned furnaceCentral airHot water tank
- 4 days |
- 50 |
- 1 |
Zillow last checked:
Listing updated:
Listed by:
Paul Shearme, Sales Person,
Realty One Group Iconic Brokerage Brokerage
Source: Windsor-Essex County AOR,MLS®#: 26019848 Originating MLS®#: Windsor-Essex County Association of REALTORS®
Originating MLS®#: Windsor-Essex County Association of REALTORS®Facts & features
Interior
Bedrooms & bathrooms
- Bedrooms: 3
- Bathrooms: 2
- Full bathrooms: 1
- 1/2 bathrooms: 1
Heating
- Natural Gas, Forced Air, Furnace
Cooling
- Central Air
Appliances
- Included: Dishwasher, Dryer, Stove, Washer, Gas Water Heater
Features
- Flooring: Carpet, Laminate
- Basement: Crawl Space
- Fireplace features: Fireplace 1 Fuel (Electric)
Property
Parking
- Parking features: Single Drive, None
- Has uncovered spaces: Yes
Features
- Levels: 1 3/4 Storey
- Patio & porch: Covered Porch
- Fencing: Fenced Yard
- Frontage length: 60.25
Lot
- Size: 6,054 Square Feet
- Features: Playground Nearby, Shopping Nearby
Details
- Additional structures: Storage Shed, Workshop
- Zoning: RES
Construction
Type & style
- Home type: SingleFamily
Materials
- Hardboard
- Foundation: Block
- Roof: Asphalt Shingle
Utilities & green energy
- Sewer: Sanitary
- Water: Municipal Water
- Utilities for property: Water Connected, Sewer Connected
Community & HOA
Location
- Region: Essex
Financial & listing details
- Annual tax amount: C$2,496
- Date on market: 8/14/2026
- Inclusions: Stove, Dishwasher, Washer, Dryer
- Exclusions: Efrigerator
- Ownership: Freehold
Price history
| Date | Event | Price |
|---|---|---|
| 8/14/2026 | Listed for sale | C$335,000 |
Source:  Windsor-Essex County AOR #26019848 Report a problem Windsor-Essex County AOR #26019848 Report a problem | ||
Public tax history
Tax history is unavailable.
Climate risks
Neighborhood: N8M
Nearby schools
GreatSchools rating
- 4/10Carstens Elementary-Middle SchoolGrades: PK-8Distance: 14.8 mi
- NACapstone Academy Charter School-RiverbendGrades: 6-12Distance: 15.2 mi
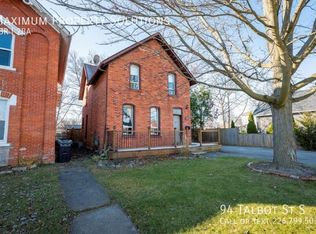
- C$--4 bd2 ba-- sqft94 Talbot St S, Essex, ON N8M1B2Off Market
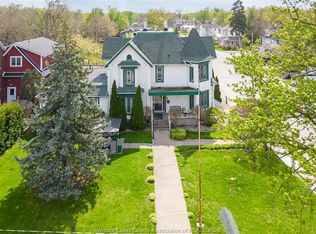
- C$709,00011 bd5 ba-- sqft122 Talbot St S, Essex, ON N8M1B4For Sale
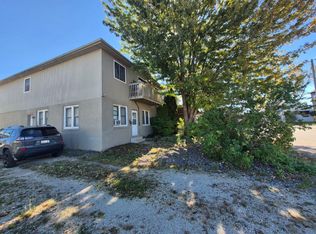
- C$--1 bd1 ba500 sqft35 Gordon Ave #203, Essex, ON N8M2M5Off Market
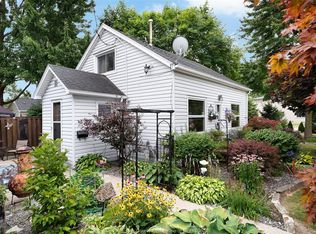
- C$436,9002 bd1 ba-- sqft58 Laird Ave, Essex, ON N8M1R8For Sale
- C$1,6801 bd1 ba-- sqft26 Alice St N #303, Essex, ON N8M1C9For Rent
- C$1,7702 bd1 ba-- sqft26 Alice St N #405, Essex, ON N8M1C9For Rent
- C$699,9003 bd2 ba-- sqft155 Langtry St, Essex, ON N8M1H1For Sale
- C$449,9003 bd2 ba-- sqft103 Laird Ave, Essex, ON N8M1S2For Sale
Similar homes
- C$399,9003 bd1 ba-- sqft133 Maidstone Ave E, Essex, ON N8M 2J6For Sale
 MLS ID #26019103, Alyssa Ismail, Sales Person, Century 21 Local Home Team Realty Inc. Brokerage. Windsor-Essex County AOR
 - C$299,9003 bd1 ba-- sqft946 Moy Ave, Windsor, ON N9A 2P1For Sale
 MLS ID #26019933, Monique Gignac, Sales Person, Deerbrook Realty Inc. Brokerage. Windsor-Essex County AOR
 - C$329,9002 bd1 ba-- sqft1025 William St, Tecumseh, ON N8N 2A5For Sale
 MLS ID #26019269, Mary Morrison, Broker, Jump Realty Inc. Brokerage. Windsor-Essex County AOR
 - C$284,9002 bd2 ba-- sqftViscount Estates, Essex, ON N8M 1Z9For Sale
 MLS ID #26016637, Daniel Zanettin, Sales Person, Jump Realty Inc. Brokerage. Windsor-Essex County AOR
 - C$399,0003 bd2 ba-- sqft1729 Windermere Rd, Windsor, ON N8W 2S2For SaleMLS ID #26019847, Joe Fallea, Sales Person, Kw Signature Brokerage. Windsor-Essex County AOR
- C$364,9002 bd1 ba-- sqft876 Westminster Blvd, Windsor, ON N8S 2C1For SaleMLS ID #26019652, Julia Martyn, Sales Person, Remax Capital Diamond Realty Brokerage. Windsor-Essex County AOR
- C$498,8883 bd2 ba-- sqft294 Erieview Dr, Kingsville, ON N9Y 1M4For SaleMLS ID #26019793, Tyler Knight, Sales Person, Jump Realty Inc. Brokerage. Windsor-Essex County AOR
- C$369,9003 bd2 ba-- sqft3775 Myrtle Ave, Windsor, ON N9C 2C9For SaleMLS ID #26019315, Scott Innocente, Sales Person, Remax Capital Diamond Realty Brokerage. Windsor-Essex County AOR
- C$299,9003 bd1 ba-- sqft699 Capitol St, Windsor, ON N8X 3E9For SaleMLS ID #26019310, Scott Carter, Sales Person, Royal Lepage Binder Real Estate Brokerage. Windsor-Essex County AOR
- C$279,9003 bd2 ba-- sqft1080 Church St, Windsor, ON N9A 4V2For SaleMLS ID #26019723, Travis Sartori, Sales Person, Deerbrook Realty Inc. Brokerage. Windsor-Essex County AOR
- C$299,9002 bd1 ba-- sqft1555 Adanac Ave, Windsor, ON N9B 1N5For SaleMLS ID #26019584, Caitlynn O'neil, Sales Person, Royal Lepage Binder Real Estate Brokerage. Windsor-Essex County AOR
- C$379,9993 bd2 ba-- sqft3612 King St, Windsor, ON N9C 1P5For SaleMLS ID #26019592, Tanya Quick, Sales Person, Remax Preferred Realty Ltd. - 584 Brokerage. Windsor-Essex County AOR
- C$325,5003 bd2 ba-- sqft2367 Meighen Rd, Windsor, ON N8W 4B8For SaleMLS ID #26017028, Kamilia Habib, Sales Person, Remax Capital Diamond Realty Brokerage. Windsor-Essex County AOR
- C$429,9005 bd3 ba-- sqft1422 Elsmere Ave, Windsor, ON N8X 4G9For SaleMLS ID #26020039, Sara Laporte, Sales Person, Kw Signature Brokerage. Windsor-Essex County AOR
- C$369,9004 bd2 ba1.8k sqft1220 Bruce Ave, Windsor, ON N8X 1X3For SaleMLS ID #26018585, Cassandra Messina, Sales Person, Jump Realty Inc. Brokerage. Windsor-Essex County AOR
- C$399,9003 bd2 ba-- sqft327 Lincoln Rd, Windsor, ON N8Y 2G3For SaleMLS ID #26019671, Sean O'hearn, Sales Person, Remax Capital Diamond Realty Brokerage. Windsor-Essex County AOR
- C$314,9002 bd1 ba-- sqft3672 Girardot St, Windsor, ON N9C 1W5For SaleMLS ID #26018893, Cindy Morneau, Sales Person, Manor Windsor Realty Ltd. Brokerage. Windsor-Essex County AOR
- C$399,9003 bd1 ba-- sqft35 Grace Ave, Leamington, ON N8H 1K8For SaleMLS ID #26019710, Anthony Fehr, Sales Person, Sun County Realty Inc. Brokerage. Windsor-Essex County AOR
- C$329,9003 bd1 ba-- sqft3759 Whitney Ave, Windsor, ON N9C 2C5For SaleMLS ID #26014849, Randy Standel, Sales Person, Century 21 Local Home Team Realty Inc. Brokerage. Windsor-Essex County AOR
- C$329,9004 bd1 ba-- sqft1756 Westcott Rd, Windsor, ON N8Y 4C9For SaleMLS ID #26016906, Goran Todorovic , Broker Of Record, Remax Care Realty Brokerage. Windsor-Essex County AOR
