Beautiful Ranch Town Home End Unit - luxurious upgraded Kitchen with extra Built in cabinetry - Vaulted Ceilings, upgraded Window package in Living/Dining Rm w Gas F/P - beautiful Hardwood Floors & Trim - 2 plus 1 Bedrooms - Huge Master - 2 Full Baths- expansive full Finished Basement - 2nd Gas F/P in Fam. Rm., Rec. Rm - Sundeck w Remote Auto Awning - gas line for BBQ, Central Vac - 2 Car Garage - large landscaped lot- HOA Roof fund is $50. a month - new Roof being installed
For sale
C$599,900
120 Kimball Dr, Essex, ON N8M 0B8
3beds
Ranch, Townhouse
Built in 2007
5,401 Square Feet Lot
$-- Zestimate®
C$--/sqft
C$-- HOA
What's special
Vaulted ceilingsExpansive full finished basementGas line for bbqCentral vacLarge landscaped lot
- 22 hours
- 3
- 0
Zillow last checked:
Listing updated:
Listed by:
Bob Quick, Sales Person,
Remo Valente Real Estate (1990) Limited Brokerage
Source: Windsor-Essex County AOR,MLS®#: 26021454 Originating MLS®#: Windsor-Essex County Association of REALTORS®
Originating MLS®#: Windsor-Essex County Association of REALTORS®Facts & features
Interior
Bedrooms & bathrooms
- Bedrooms: 3
- Bathrooms: 2
- Full bathrooms: 2
Heating
- Natural Gas, Forced Air, Furnace, Heat Recovery Ventilation (HRV)
Cooling
- Central Air
Appliances
- Included: Dishwasher, Dryer, Garburator, Microwave, Refrigerator, Stove, Washer, Gas Water Heater
Features
- C/Vac Attachments
- Flooring: Carpet
- Basement: Full,Finished
- Number of fireplaces: 2
- Fireplace features: Fireplace 1 Fuel (Gas), Fireplace 1 (Insert)
Property
Parking
- Total spaces: 2
- Parking features: Concrete Drive, Double Width Or More Drive, Finished Drive, Double Garage, Attached, Automatic Garage Door Opener
- Attached garage spaces: 2
- Has uncovered spaces: Yes
Features
- Patio & porch: Sundeck
- Frontage length: 33.10
Lot
- Size: 5,401 Square Feet
- Features: Landscaped, Playground Nearby, Shopping Nearby, Underground Sprinkler System
Details
- Zoning: R1
Construction
Type & style
- Home type: Townhouse
- Architectural style: Ranch
- Property subtype: Ranch, Townhouse
- Attached to another structure: Yes
Materials
- Aluminum/Vinyl, Brick
- Foundation: Concrete Perimeter
- Roof: Asphalt Shingle
Condition
- Year built: 2007
Utilities & green energy
- Sewer: Sanitary
- Water: Municipal Water
- Utilities for property: Water Connected, Sewer Connected
Community & HOA
Location
- Region: Essex
Financial & listing details
- Annual tax amount: C$4,024
- Date on market: 9/2/2026
- Ownership: Freehold
Price history
| Date | Event | Price |
|---|---|---|
| 9/2/2026 | Listed for sale | C$599,900 |
Source:  Windsor-Essex County AOR #26021454 Report a problem Windsor-Essex County AOR #26021454 Report a problem | ||
Public tax history
Tax history is unavailable.
Climate risks
Neighborhood: N8M


Similar homes
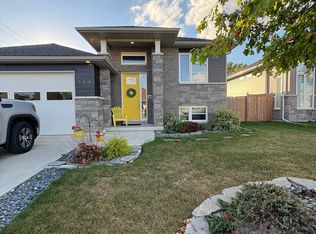
- C$599,0003 bd3 ba-- sqft90 Victoria Ave, Essex, ON N8M 1M8For Sale
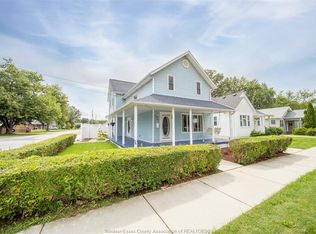 MLS ID #26020841, Goran Todorovic , Broker Of Record, Remax Care Realty Brokerage. Windsor-Essex County AOR
 - C$684,9004 bd3 ba-- sqft116 Bear St, Essex, ON N8M 0A9For Sale
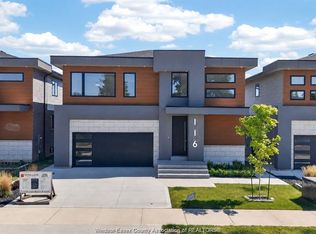 MLS ID #26021450, Shan Hasan, Broker Of Record, Kw Signature Brokerage. Windsor-Essex County AOR
 - C$684,9004 bd3 ba-- sqft118 Bear St, Essex, ON N8M 0A9For Sale
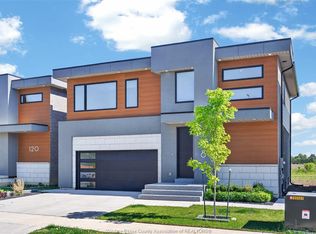 MLS ID #26021448, Shan Hasan, Broker Of Record, Kw Signature Brokerage. Windsor-Essex County AOR
 - C$549,9992 bd2 ba-- sqft103 Kimball Dr, Essex, ON N8M 0B7For Sale
 MLS ID #26020928, Gregory Moore, Sales Person, Deerbrook Realty Inc. Brokerage. Windsor-Essex County AOR
