Welcome to 458 County Rd 34 W., a charming country property offering the perfect blend of character, modern updates and room to enjoy the outdoors. Set on approximately 0.6 acres with no rear neighbours, this beautifully updated 3-bedroom, 2-bath home offers a peaceful setting just minutes from the amenities of Essex /Kingsville and surrounding communities. Inside, the bright and inviting main level features an open-concept living and dining area highlighted by a stunning three-sided gas fireplace, creating a warm and welcoming space to gather. The updated kitchen is both stylish and functional, featuring beautiful lava granite countertops, a generous centre island and newer appliances. The back living area provides a flexible living space that can be used as a family room, home office or quiet retreat, or 4th bedroom with a walkout to the patio and backyard. A bedroom, convenient mudroom and laundry area complete the main level, while two beautifully updated bathrooms and newer flooring throughout add to the move-in-ready appeal. Upstairs, you’ll find 2 comfortable bedrooms and a bath. Outside is where this property truly shines. Enjoy the privacy of a generous country lot with no rear neighbours, landscaped grounds, patio space and an impressive detached 4-bay garage—perfect for the hobbyist, tradesperson, collector or anyone needing exceptional storage and workspace. With extensive updates including a new septic system, updated plumbing and wiring, on-demand hot water and more, this is an opportunity to enjoy country living without taking on a renovation project.
For sale
C$629,999
458 County Road 34 W, Kingsville, ON N8M 2X5
3beds
SingleFamily
Built in ----
0.61 Acres Lot
$-- Zestimate®
C$--/sqft
C$-- HOA
What's special
Stunning three-sided gas fireplaceUpdated kitchenBeautiful lava granite countertopsGenerous centre islandNewer appliancesConvenient mudroomLaundry area
- 2 days |
- 18 |
- 0 |
Zillow last checked:
Listing updated:
Listed by:
Karrie Thrasher, Sales Person,
Remax Preferred Realty Ltd. - 586 Brokerage,
Brady Thrasher, Sales Person,
Remax Preferred Realty Ltd. - 586
Source: Windsor-Essex County AOR,MLS®#: 26019526 Originating MLS®#: Windsor-Essex County Association of REALTORS®
Originating MLS®#: Windsor-Essex County Association of REALTORS®Facts & features
Interior
Bedrooms & bathrooms
- Bedrooms: 3
- Bathrooms: 2
- Full bathrooms: 2
Heating
- Natural Gas, Forced Air, Furnace
Cooling
- Central Air
Appliances
- Included: Dishwasher, Dryer, Refrigerator, Stove, Washer, Gas Water Heater
Features
- Flooring: Carpet, Laminate
- Basement: Crawl Space
- Number of fireplaces: 1
- Fireplace features: Fireplace 1 Fuel (Gas), Fireplace 1 (Free Standing Metal)
Property
Parking
- Total spaces: 3
- Parking features: Front Drive, Gravel Drive, Triple Garage, Detached
- Garage spaces: 3
- Has uncovered spaces: Yes
Features
- Levels: 1 3/4 Storey
- Patio & porch: Patio, Sundeck
- Frontage length: 110.86
Lot
- Size: 0.61 Acres
- Features: Landscaped, Shopping Nearby, Wooded
Details
- Zoning: A1
Construction
Type & style
- Home type: SingleFamily
Materials
- Aluminum/Vinyl, Brick
- Foundation: Concrete Perimeter, Stone
- Roof: Asphalt Shingle
Utilities & green energy
- Sewer: Septic Tank
- Water: Municipal Water
- Utilities for property: Water Connected, Sewer Connected
Community & HOA
Location
- Region: Kingsville
Financial & listing details
- Annual tax amount: C$3,364
- Date on market: 8/11/2026
- Inclusions: Fridge, Stove, Washer, Dryer, Dishwasher
- Exclusions: All Curtains, (Blinds Will Remain)
- Ownership: Freehold
Price history
| Date | Event | Price |
|---|---|---|
| 8/11/2026 | Listed for sale | C$629,999 |
Source:  Windsor-Essex County AOR #26019526 Report a problem Windsor-Essex County AOR #26019526 Report a problem | ||
Public tax history
Tax history is unavailable.
Climate risks
Neighborhood: N8M
Nearby schools
GreatSchools rating
- 4/10Carstens Elementary-Middle SchoolGrades: PK-8Distance: 16.6 mi
- NACapstone Academy Charter School-RiverbendGrades: 6-12Distance: 17 mi
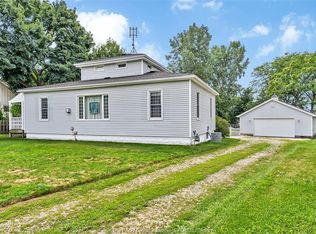
- C$1,049,0003 bd3 ba1.5k sqft402 County Road 34 W, Kingsville, ON N8M2X5For Sale

- C$499,9003 bd2 ba-- sqft509 County Road 34 W, Kingsville, ON N8M2X5For Sale
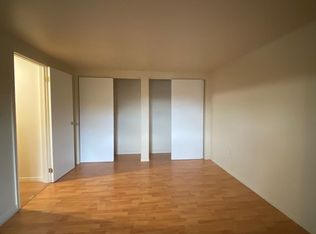
- C$--1 bd1 ba-- sqft1 Florian St #5, Essex, ON N8M3E2Off Market
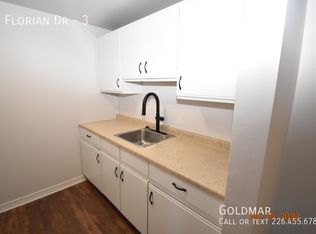
- C$--1 bd1 ba-- sqft1 Florian St #3, Essex, ON N8M3E2Off Market
- C$1,295,0004 bd4 ba-- sqft323 Talbot St S, Essex, ON N8M1C2For Sale
- C$810,0005 bd3 ba2.2k sqft274 Irwin Ave, Essex, ON N8M2T6For Sale
- C$489,9002 bd2 ba-- sqft298 Lester St, Essex, ON N8M3G9For Sale
- C$699,9004 bd4 ba2.1k sqft36 Meadow Ln, Essex, ON N8M3C5For Sale
Similar homes
- C$499,9003 bd2 ba-- sqft509 County Road 34 W, Kingsville, ON N8M 2X5For SaleMLS ID #26019331, Sarah Adams, Sales Person, Deerbrook Realty Inc. Brokerage. Windsor-Essex County AOR
- C$634,9004 bd2 ba-- sqft1226 Puce Rd, Lakeshore, ON N8M 2X7For Sale
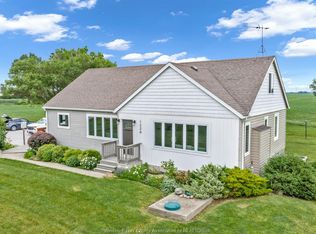 MLS ID #26019357, Chris Bishop, Sales Person, Royal Lepage Binder Real Estate Brokerage. Windsor-Essex County AOR
 - C$739,9003 bd4 ba2.4k sqft323 County Road 27 E, Kingsville, ON N8M 2X5For Sale
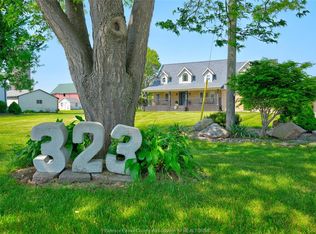 MLS ID #26017250, Rachel Lefaive, Sales Person, Remo Valente Real Estate (1990) Limited Brokerage. Windsor-Essex County AOR
 - C$499,9003 bd2 ba-- sqft280 Fairview Ave E, Kingsville, ON N8M 2V9For Sale
 MLS ID #26019244, Zi Haifa, Sales Person, Century 21 Local Home Team Realty Inc. Brokerage. Windsor-Essex County AOR
 - C$649,9004 bd3 ba-- sqft1235 Gesto Side Rd, Essex, ON N8M 2X6For SaleMLS ID #26014933, Eric Standel, Sales Person, Century 21 Local Home Team Realty Inc. Brokerage. Windsor-Essex County AOR
- C$599,9004 bd2 ba-- sqft73 Lamarsh St, Chatham Kent, ON N0P 2P0For SaleMLS ID #26019733, Cassandra Duquette, Sales Person, Deerbrook Realty Inc. Brokerage. Windsor-Essex County AOR
- C$499,9004 bd2 ba-- sqft1665 Regent St, Kingsville, ON N0P 2G0For SaleMLS ID #26019484, Nick Peters, Sales Person, H. Featherstone Realty Inc. Brokerage. Windsor-Essex County AOR
- C$599,7773 bd1 ba-- sqft1052 County Road 22, Lakeshore, ON N8L 0E1For SaleMLS ID #26014317, Garrison Matte, Broker Of Record, Right At Home Realty Pro Brokerage. Windsor-Essex County AOR
- C$659,9003 bd2 ba-- sqft576 Richmond St, Amherstburg, ON N9V 3T9For SaleMLS ID #26019698, Marzena Desrosier, Sales Person, Royal Lepage Binder Real Estate Brokerage. Windsor-Essex County AOR
- C$599,5005 bd4 ba-- sqft2720 Academy Dr, Windsor, ON N9E 2G8For SaleMLS ID #26019091, Ida Sproule, Sales Person, Remo Valente Real Estate (1990) Limited Brokerage. Windsor-Essex County AOR
- C$649,9003 bd2 ba-- sqft4060 Kennedy Dr E, Windsor, ON N9G 1X8For SaleMLS ID #26019193, John Sapardanis, Broker, Remax Preferred Realty Ltd. - 585 Brokerage. Windsor-Essex County AOR
- C$499,9003 bd3 ba-- sqft3556 Hallee Cres, Windsor, ON N8W 0B3For SaleMLS ID #26019451, Albert Kantarjian, Broker Of Record, Remax Capital Diamond Realty Brokerage. Windsor-Essex County AOR
- C$599,9994 bd2 ba-- sqft151 Belle River Rd, Lakeshore, ON N0R 1V0For SaleMLS ID #26017462, Jessica Charlton, Sales Person, Kw Signature Brokerage. Windsor-Essex County AOR
- C$554,9003 bd2 ba-- sqft252 W Belle River Rd, Lakeshore, ON N0R 1V0For SaleMLS ID #26016201, Cindy Morneau, Sales Person, Manor Windsor Realty Ltd. Brokerage. Windsor-Essex County AOR
- C$624,9004 bd2 ba1.4k sqft108 Westchester Rd, Essex, ON N0R 1G0For SaleMLS ID #26019038, Robert Gruich, Sales Person, Royal Lepage Binder Real Estate Brokerage. Windsor-Essex County AOR
- C$490,0003 bd2 ba-- sqft9682 Lynngrove Cres, Windsor, ON N8R 1B7For SaleMLS ID #26018713, Sherry Rudling, Sales Person, Buckingham Realty (Windsor) Ltd. Brokerage. Windsor-Essex County AOR
- C$539,9004 bd2 ba-- sqft177 Owenwood Dr, Kingsville, ON N9Y 3L3For SaleMLS ID #26017264, Goran Todorovic , Broker Of Record, Remax Care Realty Brokerage. Windsor-Essex County AOR
- C$499,9993 bd2 ba-- sqft9435 Ridge Rd, Windsor, ON N8R 1G5For SaleMLS ID #26019314, Gregory Moore, Sales Person, Deerbrook Realty Inc. Brokerage. Windsor-Essex County AOR
- C$499,9003 bd2 ba-- sqft4235 Mitchell Cres, Windsor, ON N9G 2G1For SaleMLS ID #26019624, Terra Lavack, Sales Person, Deerbrook Realty Inc. Brokerage. Windsor-Essex County AOR
- C$850,0004 bd3 ba3.4k sqft930 Road 4 E, Kingsville, ON N9Y 2E5For SaleMLS ID #26012807, Brian Armstrong, Broker, Royal Lepage Binder Real Estate Brokerage. Windsor-Essex County AOR
