WELCOME TO 4060 KENNEDY! THIS CHARMING 2 STOREY HOME OFFERS A WARM AND COMFORTABLE FEEL WITH 3 UPPER BEDROOMS WITH GENEROUS CLOSET SPACE, 2 FULL BATHROOMS, AND INVITING SPACES THROUGHOUT. GATHER AROUND THE NATURAL FIREPLACE IN THE COZY FAMILY ROOM, OR ENJOY MEALS AND ENTERTAINING IN THE DINING ROOM, COMPLETE WITH A BUILT-IN BEVERAGE FRIDGE. STEP OUTSIDE TO A LARGE BACKYARD DECK, PERFECT FOR SUMMER EVENINGS, BBQS, OR SIMPLY RELAXING AT HOME. ADDITIONAL FEATURES INCLUDE AN ATTACHED GARAGE WITH RECENT IMPROVEMENTS AND A NEWER FURNACE.
For sale
C$649,900
4060 Kennedy Dr E, Windsor, ON N9G 1X8
3beds
Single Family Residence
Built in 1966
7,710 Square Feet Lot
$-- Zestimate®
C$--/sqft
C$-- HOA
What's special
Inviting spaces throughout
- 1 day |
- 11 |
- 0 |
Zillow last checked:
Listing updated:
Listed by:
John Sapardanis, Broker,
Remax Preferred Realty Ltd. - 585 Brokerage,
Amber Johnston, Sales Person,
Remax Preferred Realty Ltd. - 585
Source: Windsor-Essex County AOR,MLS®#: 26019193 Originating MLS®#: Windsor-Essex County Association of REALTORS®
Originating MLS®#: Windsor-Essex County Association of REALTORS®Facts & features
Interior
Bedrooms & bathrooms
- Bedrooms: 3
- Bathrooms: 2
- Full bathrooms: 2
Heating
- Natural Gas, Forced Air
Cooling
- Central Air
Appliances
- Included: Dishwasher, Dryer, Microwave, Refrigerator, Stove, Washer, Gas Water Heater
Features
- Basement: Crawl Space
- Number of fireplaces: 1
- Fireplace features: Fireplace 1 Fuel (Wood), Fireplace 1 (Conventional/Natural)
Property
Parking
- Total spaces: 1
- Parking features: Finished Drive, Front Drive, Single Garage, Attached
- Attached garage spaces: 1
- Has uncovered spaces: Yes
Features
- Levels: Two
- Fencing: Fenced Yard
- Frontage length: 65.00
Lot
- Size: 7,710 Square Feet
- Features: Landscaped, Shopping Nearby
Details
- Zoning: R1.10
Construction
Type & style
- Home type: SingleFamily
- Property subtype: Single Family Residence
Materials
- Aluminum/Vinyl, Brick
- Foundation: Block
Condition
- Year built: 1966
Utilities & green energy
- Sewer: Sanitary
- Water: Municipal Water
- Utilities for property: Water Connected, Sewer Connected
Community & HOA
Location
- Region: Windsor
Financial & listing details
- Annual tax amount: C$5,702
- Date on market: 8/7/2026
- Ownership: Freehold
J
John Sapardanis, Broker
(519) 566-9084
By pressing Contact Agent, you agree that the real estate professional identified above may call/text you about your search, which may involve use of automated means and pre-recorded/artificial voices. You don't need to consent as a condition of buying any property, goods, or services. Message/data rates may apply. You also agree to our Terms of Use. Zillow does not endorse any real estate professionals. We may share information about your recent and future site activity with your agent to help them understand what you're looking for in a home.
Price history
| Date | Event | Price |
|---|---|---|
| 8/7/2026 | Listed for sale | C$649,900 |
Source:  Windsor-Essex County AOR #26019193 Report a problem Windsor-Essex County AOR #26019193 Report a problem | ||
Public tax history
Tax history is unavailable.
Climate risks
Neighborhood: Roseland West
Nearby schools
GreatSchools rating
- 3/10Escuela AvancemosGrades: K-8Distance: 6.1 mi
- 3/10Way MichiganGrades: 6-12Distance: 5.9 mi
- 5/10University Preparatory Science And Math (Psad) High SchoolGrades: 9-12Distance: 5.9 mi
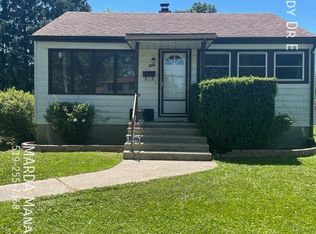
- C$2,6003 bd1 ba-- sqft4062 Roseland Dr E, Windsor, ON N9G1Y4For Rent

- C$--2 bd1 ba1k sqft4091 Kennedy Dr E, Windsor, ON N9G1X9Off Market
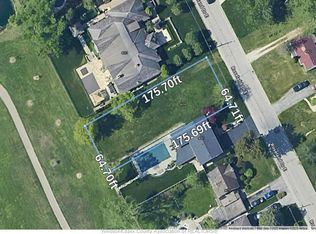
- C$599,9330.26 acres4059 Roseland Dr E, Windsor, ON N9G1Y5Lot/Land
- C$--3 bd1 ba700 sqft3878 Kennedy Dr E #2, Windsor, ON N9G1X7Off Market
- C$289,900-- sqft737 Cabana Rd E, Windsor, ON N9G1A1Lot/Land
- C$1,399,9008 bd7 ba3.6k sqft735 Cabana Rd W, Windsor, ON N9G1B1For Sale
- C$779,0004 bd2 ba-- sqft569 Sarah Ct, Windsor, ON N9G2Y8For Sale
- C$649,0003 bd3 ba-- sqft655 Roseland Dr S, Windsor, ON N9G1T7For Sale
Similar homes
- C$599,0004 bd2 ba-- sqft4025 Mount Royal Dr, Windsor, ON N9G 2C1For Sale
 MLS ID #26018929, Marco Sperduti, Sales Person, Pinnacle Plus Realty Ltd. Brokerage. Windsor-Essex County AOR
 - C$699,9004 bd3 ba1.6k sqft3495 Everts Ave, Windsor, ON N9E 2V9For Sale
 MLS ID #26019025, Mike Toldo, Sales Person, Royal Lepage Binder Real Estate Brokerage. Windsor-Essex County AOR
 - C$559,9004 bd2 ba1.5k sqft1507 Saint Gabriel Ct, Windsor, ON N9E 1N8For Sale
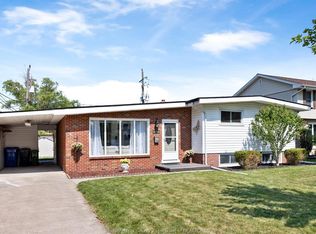 MLS ID #26018870, Mike Toldo, Sales Person, Royal Lepage Binder Real Estate Brokerage. Windsor-Essex County AOR
 - C$618,5003 bd2 ba-- sqft3939 Longfellow Ave, Windsor, ON N9G 2B4For Sale
 MLS ID #26018173, Britni Goulet, Sales Person, Remax Preferred Realty Ltd. - 585 Brokerage. Windsor-Essex County AOR
 - C$649,9003 bd1 ba-- sqft3555 County Road 42, Windsor, ON N9A 6J3For SaleMLS ID #26015033, Randy Standel, Sales Person, Century 21 Local Home Team Realty Inc. Brokerage. Windsor-Essex County AOR
- C$649,0005 bd2 ba-- sqft3888 Aristotle Cres, Windsor, ON N9G 2N9For SaleMLS ID #26016763, Hassan Al Hakim, Sales Person, Lc Platinum Realty Inc. Brokerage. Windsor-Essex County AOR
- C$669,9004 bd2 ba-- sqft1544 Imperial Cres, Windsor, ON N9G 2T8For SaleMLS ID #26018394, Dan Marar, Sales Person, Remax Capital Diamond Realty Brokerage. Windsor-Essex County AOR
- C$499,9004 bd2 ba-- sqft2618 Askin Ave, Windsor, ON N9E 3H7For SaleMLS ID #26018839, Jim Broad, Sales Person, Remax Capital Diamond Realty Brokerage. Windsor-Essex County AOR
- C$839,0004 bd3 ba-- sqft938 Nova Dr, Windsor, ON N9G 2S6For SaleMLS ID #26018851, Alexis Taylor, Sales Person, Kw Signature Brokerage. Windsor-Essex County AOR
- C$829,9004 bd3 ba-- sqft4960 Southwood Lakes Blvd, Windsor, ON N9G 2S9For SaleMLS ID #26019043, Gerald Sykes, Broker, Royal Lepage Binder Real Estate Brokerage. Windsor-Essex County AOR
- C$499,9993 bd2 ba-- sqft3260 Everts Ave, Windsor, ON N9E 2V8For SaleMLS ID #26018313, Pamela Mcdonald, Sales Person, Century 21 Local Home Team Realty Inc. Brokerage. Windsor-Essex County AOR
- C$659,9995 bd3 ba-- sqft3310 Rankin Ave, Windsor, ON N9E 3C1For SaleMLS ID #26013585, Aman Ranu, Sales Person, Remax Preferred Realty Ltd. - 585 Brokerage. Windsor-Essex County AOR
- C$574,9354 bd2 ba-- sqft735 Lounsborough St, Windsor, ON N9G 1G1For SaleMLS ID #26015052, Brad Bondy, Broker, Remax Preferred Realty Ltd. - 586 Brokerage. Windsor-Essex County AOR
- C$549,9994 bd2 ba1.4k sqft3711 Dandurand Ave, Windsor, ON N9E 2G4For SaleMLS ID #26016998, Stanley Thampi, Sales Person, 401 Homes Realty Brokerage. Windsor-Essex County AOR
- C$549,9003 bd2 ba-- sqft465 Christopher Dr, Windsor, ON N8S 3X1For SaleMLS ID #26018978, Stephanie Ahlstedt, Broker, Manor Windsor Realty Ltd. Brokerage. Windsor-Essex County AOR
- C$549,9003 bd2 ba-- sqft462 Dormar Dr, Windsor, ON N8S 3Z4For SaleMLS ID #26018957, Joshua Shepley, Sales Person, Remax Preferred Realty Ltd. - 585 Brokerage. Windsor-Essex County AOR
- C$549,9003 bd2 ba-- sqft321 Betty Dr, Windsor, ON N8S 3W9For SaleMLS ID #26018749, Mike Labute, Sales Person, Century 21 Local Home Team Realty Inc. Brokerage. Windsor-Essex County AOR
- C$468,0003 bd2 ba-- sqft9682 Lynngrove Cres, Windsor, ON N8R 1B7For SaleMLS ID #26018713, Sherry Rudling, Sales Person, Buckingham Realty (Windsor) Ltd. Brokerage. Windsor-Essex County AOR
- C$649,9004 bd2 ba-- sqft1910 Kent St, Windsor, ON N9E 3R3For SaleMLS ID #26015969, Liza Zuidema, Sales Person, Remax Preferred Realty Ltd. - 584 Brokerage. Windsor-Essex County AOR
- C$474,9993 bd1 ba-- sqft4024 Longfellow Ave, Windsor, ON N9G 2B6For SaleMLS ID #26018215, Reed Renaud, Sales Person, Manor Windsor Realty Ltd. Brokerage. Windsor-Essex County AOR
