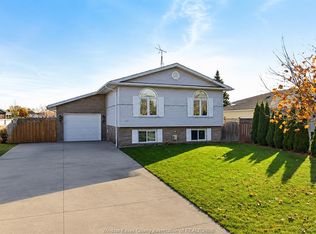
Welcome to this beautifully updated raised ranch, ideally situated in a family friendly neighbourhood just steps from Jack Purdy Park and only minutes by car or bike from historic downtown Amherstburg, schools and shopping. Set on a generous lot, this versatile property offers comfortable living with fantastic potential for homeowners, investors or multi generational families. The bright main level features 2 spacious bedrooms, a full bath and an updated kitchen flowing into an inviting addition with a formal dining room, perfect for family gatherings and entertaining. A cozy den leads to the back patio and spacious yard, offering plenty of room for gardening, relaxing, entertaining and playtime. The completely renovated lower level was redone from the studs out in March 2026 and offers a stylish 1 bedroom, 1 bath living space with its own private entrance and laundry. Updates include new electrical, plumbing, ventilation, flooring, drywall, pot lighting and windows, along with fire rated ceiling drywall between the living spaces for added safety and sound insulation. Major components carry warranty through March 2028, offering additional peace of mind. An ideal setup for extended family, guests or potential rental income. Fresh paint and new light fixtures throughout add to the home's move in ready appeal. Outside, you'll also find a fantastic heated and cooled detached workshop, an incredibly versatile space for a home gym, studio, workshop, office or hobbies. With two distinct living spaces, a beautiful yard and an excellent Amherstburg location, this property offers a rare combination of lifestyle, flexibility and opportunity. This is one you truly need to see in person as photos don't do it jusitce.
For sale
C$599,900
576 Richmond St, Amherstburg, ON N9V 3T9
3beds
Ranch
Built in 1989
-- sqft lot
$-- Zestimate®
C$--/sqft
C$-- HOA
What's special
- 6 days
- 12
- 2
Zillow last checked:
Listing updated:
Listed by:
Marzena Desrosier, Sales Person,
Royal Lepage Binder Real Estate Brokerage
Source: Windsor-Essex County AOR,MLS®#: 26020685 Originating MLS®#: Windsor-Essex County Association of REALTORS®
Originating MLS®#: Windsor-Essex County Association of REALTORS®Facts & features
Interior
Bedrooms & bathrooms
- Bedrooms: 3
- Bathrooms: 2
- Full bathrooms: 2
Heating
- Natural Gas, Forced Air, Furnace
Cooling
- Central Air
Appliances
- Included: Dishwasher, Dryer, Microwave Range Hood Combo, Refrigerator, Stove, Washer, Gas Water Heater
Features
- Flooring: Laminate
- Basement: Full,Finished
Property
Parking
- Total spaces: 1
- Parking features: Concrete Drive, Double Width Or More Drive, Front Drive, Paved Drive, Single Garage, Attached, Inside Entrance
- Attached garage spaces: 1
- Has uncovered spaces: Yes
Features
- Levels: Bi-Level
- Patio & porch: Patio, Sundeck
- Fencing: Fenced Yard
- Frontage length: 38.44
Lot
- Features: Landscaped, Playground Nearby, Shopping Nearby, Wooded, Acreage Info (Unknown)
Details
- Zoning: R1
Construction
Type & style
- Home type: SingleFamily
- Architectural style: Raised Ranch
- Property subtype: Ranch
Materials
- Aluminum/Vinyl, Brick
- Foundation: Block
- Roof: Asphalt Shingle
Condition
- Year built: 1989
Utilities & green energy
- Sewer: Sanitary
- Water: Municipal Water
- Utilities for property: Water Connected, Sewer Connected
Community & HOA
Location
- Region: Amherstburg
Financial & listing details
- Annual tax amount: C$3,330
- Date on market: 8/25/2026
- Inclusions: Fridge, Stove, Washer & Dryer Downstairs, Osmosis Water System, Pool & Equipment
- Exclusions: Washer & Dryer Upstairs, All Curtains, Guitar Wall Hooks
- Ownership: Freehold
Price history
| Date | Event | Price |
|---|---|---|
| 8/25/2026 | Listed for sale | C$599,900 |
Source:  Windsor-Essex County AOR #26020685 Report a problem Windsor-Essex County AOR #26020685 Report a problem | ||
Public tax history
Tax history is unavailable.
Climate risks
Neighborhood: N9V


Similar homes
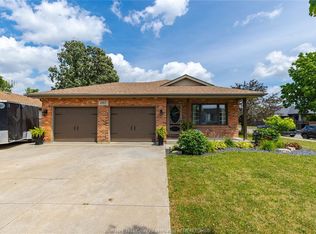
- C$499,4443 bd2 ba-- sqft291 Murray St, Amherstburg, ON N9V 1K2For Sale
 MLS ID #26018497, Joe Shaw, Sales Person, Bob Pedler Real Estate Limited Brokerage. Windsor-Essex County AOR
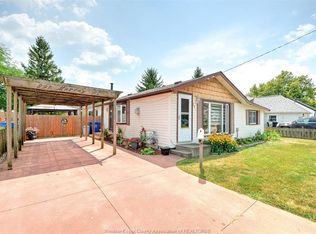
 - C$895,0004 bd4 ba-- sqft105 Pointe West Dr, Amherstburg, ON N9V 3P1For Sale
 MLS ID #26020373, Stacey Jones, Sales Person, Century 21 Local Home Team Realty Inc. Brokerage. Windsor-Essex County AOR
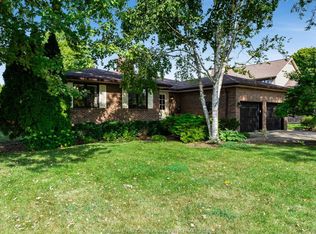
 - C$599,9003 bd2 ba-- sqft166 Kael Cres, Essex, ON N0R 1G0For Sale
 MLS ID #26016621, Stacey Jones, Sales Person, Century 21 Local Home Team Realty Inc. Brokerage. Windsor-Essex County AOR
 - C$674,9004 bd4 ba2.7k sqft110 Lake Erie Dr, Amherstburg, ON N9V 2Y8For Sale
 MLS ID #26018401, Bird Bouchard, Sales Person, Century 21 Local Home Team Realty Inc. Brokerage. Windsor-Essex County AOR
