One of the most charming houses in Amherstburg, full of character and warmth, this is one you don't want to miss. This well loved and maintained, 3 bed, 1 bath, 3 level side split is the kind of home that instantly feels welcoming. The main level offers a bright and inviting living and dining area, while the lower level features a cozy family room complete with a wood burning fireplace, the perfect spot for movie nights and cozy evenings, making memories. Downstairs you'll also find a roughed-in bathroom, off of the laundry room, offering an opportunity to add even more functionality and value, and plenty of storage in the crawlspace. Outside, enjoy your own private backyard, perfect for entertaining or relaxing in your own little retreat. A detached garage provides additional parking and storage. This home is one you'll be proud to call your own in beautiful Amherstburg. Come see for yourself why this one is so special!
For sale
C$449,999
11 Riviera Dr, Amherstburg, ON N9V 3A5
3beds
Single Family Residence
Built in 1972
-- sqft lot
$-- Zestimate®
C$--/sqft
C$-- HOA
What's special
Cozy family roomWood burning fireplace
- 3 days
- 67
- 5
Zillow last checked:
Listing updated:
Listed by:
Kellie Lynn Kroh, Sales Person,
Deerbrook Realty Inc. Brokerage,
Brandi Plantus, Sales Person,
Deerbrook Realty Inc.
Source: Windsor-Essex County AOR,MLS®#: 26021031 Originating MLS®#: Windsor-Essex County Association of REALTORS®
Originating MLS®#: Windsor-Essex County Association of REALTORS®Facts & features
Interior
Bedrooms & bathrooms
- Bedrooms: 3
- Bathrooms: 1
- Full bathrooms: 1
Heating
- Natural Gas, Forced Air, Furnace
Cooling
- Central Air
Appliances
- Included: Dishwasher, Dryer, Refrigerator, Stove, Washer, Gas Water Heater
Features
- Flooring: Cork, Laminate
- Basement: Full,Other, See Remarks
- Number of fireplaces: 1
- Fireplace features: Fireplace 1 (Conventional/Natural)
Property
Parking
- Total spaces: 1.5
- Parking features: Concrete Drive, Finished Drive, Front Drive, 1.5 Garage, Detached
- Garage spaces: 1.5
- Has uncovered spaces: Yes
Features
- Levels: Back Split 3 Level
- Fencing: Fenced Yard
- On waterfront: Yes
- Waterfront features: Waterfront Nearby
- Frontage length: 54.23
Lot
- Features: Landscaped, Playground Nearby, Shopping Nearby, Wooded, Acreage Info (Unknown)
Details
- Additional structures: Storage Shed
- Zoning: RES
Construction
Type & style
- Home type: SingleFamily
- Property subtype: Single Family Residence
Materials
- Aluminum/Vinyl, Brick
- Foundation: Block
Condition
- Year built: 1972
Utilities & green energy
- Sewer: Sanitary
- Water: Municipal Water
- Utilities for property: Water Connected, Sewer Connected
Community & HOA
Community
- Features: Walking Trails Nearby
Location
- Region: Amherstburg
Financial & listing details
- Annual tax amount: C$3,300
- Date on market: 8/28/2026
- Inclusions: Fridge, Stove, Washer, Dryer, Dishwasher, Mirror At Front Door, Wardrobe In Laundry Room
- Exclusions: Sauna, Fridge In Basement, Curtains In Guest Room
- Ownership: Freehold
Price history
| Date | Event | Price |
|---|---|---|
| 8/28/2026 | Listed for sale | C$449,999 |
Source:  Windsor-Essex County AOR #26021031 Report a problem Windsor-Essex County AOR #26021031 Report a problem | ||
Public tax history
Tax history is unavailable.
Climate risks
Neighborhood: N9V

Similar homes
- C$369,9003 bd1 ba959 sqft161 Park St, Amherstburg, ON N9V 1P3For Sale
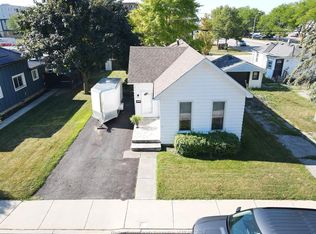 MLS ID #26020844, Gisele Sutton, Asa, Sales Person, Royal Lepage Binder Real Estate Brokerage. Windsor-Essex County AOR
 - C$469,0005 bd2 ba-- sqft5 Allen Ct, Amherstburg, ON N9V 3Z4For Sale
 MLS ID #26020615, Sarah Thibodeau, Sales Person, Remax Preferred Realty Ltd. - 585 Brokerage. Windsor-Essex County AOR
 - C$399,0004 bd3 ba-- sqft235 George St, Amherstburg, ON N9V 2E8For Sale
 MLS ID #26020367, Dan Gemus, Broker Of Record, The Dan Gemus Real Estate Team Ltd. Brokerage. Windsor-Essex County AOR
 - $450,0004 bd3 ba2.8k sqft8940 Sarah Ln, Grosse Ile, MI 48138For Sale

 MLS ID #20261064801, Jessica Millerwise, MGR Real Estate. Realcomp II
 - $369,0004 bd3 ba2k sqft8522 Hampton Rd, Grosse Ile, MI 48138For SaleMLS ID #20261068032, Michael Procissi, Power House Group Realty. Realcomp II
- $399,9993 bd3 ba1.9k sqft1801 Waverly St, Trenton, MI 48183For SaleMLS ID #20261068720, Cheryl McGuire, Allstars Realty. Realcomp II
- $440,0004 bd2 ba1.8k sqft27108 E River Rd, Grosse Ile, MI 48138For SaleMLS ID #20261057153, Susie Armiak, MBA Realty. Realcomp II
- $379,0004 bd3 ba2.5k sqft21722 Canterbury Ave, Grosse Ile, MI 48138For SaleMLS ID #20261068342, Paul D Armstrong, NextHome Evolution. Realcomp II
- $389,9004 bd2 ba2.6k sqft1880 Kenwood St, Trenton, MI 48183For SaleMLS ID #20261066758, James Anderson, Real Estate One-Trenton. Realcomp II
- $479,9003 bd3 ba2.5k sqft19177 Meridian Rd, Grosse Ile, MI 48138For SaleMLS ID #20261064432, Wendy Moco, MBA Realty. Realcomp II
- $425,0003 bd2 ba2k sqft18227 Meridian Rd, Grosse Ile, MI 48138For SaleMLS ID #20261065803, Teresa Gleich, Century 21 Curran & Oberski. Realcomp II
- $475,0004 bd3 ba2.6k sqft21918 Knudsen Dr, Grosse Ile, MI 48138For SaleMLS ID #20261018070, S Brooke MacNee, MBA Realty. Realcomp II
