Pride of ownership is evident throughout this impeccably maintained 1,952-square-foot all-brick ranch, in Trenton's highly sought-after Bretton Park neighborhood. The beautifully remodeled kitchen showcases quality KraftMaid cabinetry, Corian countertops, and a complete appliance package that is included with the home. Recent improvements include new vinyl windows, roof, furnace, central air conditioning, hot water heater, humidifier, upgraded electrical service, updated lighting, additional attic insulation, and a professionally finished basement. Copper plumbing throughout, ceiling fans, and high-speed fiber internet availability provide additional comfort, efficiency, and peace of mind.
For sale
$399,999
1801 Waverly St, Trenton, MI 48183
3beds
1,952sqft
Single Family Residence
Built in 1960
9,147 Square Feet Lot
$395,200 Zestimate®
$205/sqft
$-- HOA
What's special
- 10 days
- 864
- 15
Likely to sell faster than
Zillow last checked:
Listing updated:
Listed by:
Cheryl McGuire 313-388-5300,
Allstars Realty 313-388-5300
Source: Realcomp II,MLS#: 20261068720
Facts & features
Interior
Bedrooms & bathrooms
- Bedrooms: 3
- Bathrooms: 3
- Full bathrooms: 3
Primary bedroom
- Level: Entry
- Area: 255
- Dimensions: 17 X 15
Bedroom
- Level: Entry
- Area: 110
- Dimensions: 11 X 10
Bedroom
- Level: Entry
- Area: 100
- Dimensions: 10 X 10
Other
- Level: Entry
Other
- Level: Entry
Other
- Level: Basement
Dining room
- Level: Entry
- Area: 121
- Dimensions: 11 X 11
Family room
- Level: Entry
- Area: 220
- Dimensions: 20 X 11
Kitchen
- Level: Entry
- Area: 120
- Dimensions: 12 X 10
Living room
- Level: Entry
- Area: 234
- Dimensions: 18 X 13
Heating
- Forced Air, Natural Gas
Features
- Basement: Unfinished
- Has fireplace: No
Interior area
- Total interior livable area: 1,952 sqft
- Finished area above ground: 1,952
Property
Parking
- Total spaces: 2
- Parking features: Two Car Garage, Attached
- Attached garage spaces: 2
Features
- Levels: One
- Stories: 1
- Entry location: GroundLevelwSteps
- Pool features: None
Lot
- Size: 9,147 Square Feet
- Dimensions: 80 x 115
Details
- Parcel number: 54006040525002
- Special conditions: Short Sale No,Standard
Construction
Type & style
- Home type: SingleFamily
- Architectural style: Ranch
- Property subtype: Single Family Residence
Materials
- Brick
- Foundation: Basement, Poured
Condition
- New construction: No
- Year built: 1960
Utilities & green energy
- Sewer: Public Sewer
- Water: Public
Community & HOA
Community
- Subdivision: BRETTON PARK SUB 5
HOA
- Has HOA: No
Location
- Region: Trenton
Financial & listing details
- Price per square foot: $205/sqft
- Tax assessed value: $164,876
- Annual tax amount: $9,855
- Date on market: 8/27/2026
- Cumulative days on market: 10 days
- Listing agreement: Exclusive Agency
- Listing terms: Cash,Conventional
Estimated market value
$395,200
$375,000 - $415,000
$2,667/mo
Price history
| Date | Event | Price |
|---|---|---|
| 8/27/2026 | Price change | $399,999+14.3%$205/sqft |
Source:  Realcomp II #20261068720 Report a problem Realcomp II #20261068720 Report a problem | ||
| 10/14/2022 | Pending sale | $350,000+2.9%$179/sqft |
Source: Realcomp II #20221047021 Report a problem | ||
| 10/13/2022 | Sold | $340,000-2.9%$174/sqft |
Source: Realcomp II #20221047021 Report a problem | ||
| 10/1/2022 | Listed for sale | $350,000+0%$179/sqft |
Source: Realcomp II #20221047021 Report a problem | ||
| 9/23/2022 | Listing removed | -- |
Source: Owner Report a problem | ||
| 8/31/2022 | Listed for sale | $349,900$179/sqft |
Source: Owner Report a problem | ||
| 8/18/2022 | Listing removed | -- |
Source: Owner Report a problem | ||
| 8/6/2022 | Listed for sale | $349,900+34.6%$179/sqft |
Source: Owner Report a problem | ||
| 10/29/2001 | Sold | $259,900$133/sqft |
Source:  MiRealSource #765649 Report a problem MiRealSource #765649 Report a problem | ||
Public tax history
| Year | Property taxes | Tax assessment |
|---|---|---|
| 2025 | -- | $161,500 +8.9% |
| 2024 | -- | $148,300 +13% |
| 2023 | -- | $131,200 +8.2% |
| 2022 | -- | $121,300 +1.9% |
| 2021 | -- | $119,000 |
| 2020 | $5,336 +12.7% | $119,000 +4.8% |
| 2019 | $4,734 | $113,500 +7.7% |
| 2018 | $4,734 | $105,400 +4% |
| 2017 | -- | $101,300 +1% |
| 2016 | $4,275 | $100,300 +9.4% |
| 2015 | $4,275 -46.8% | $91,700 +9.7% |
| 2013 | $8,038 +88% | $83,600 +4.8% |
| 2012 | $4,275 | $79,800 -13.2% |
| 2010 | -- | $91,900 -8.9% |
| 2009 | -- | $100,900 -11.1% |
| 2008 | -- | $113,500 -7.5% |
| 2007 | -- | $122,700 -1.8% |
| 2003 | -- | $125,000 +31.1% |
| 2001 | -- | $95,356 +3.2% |
| 2000 | $3,868 | $92,400 |
Find assessor info on the county website
Monthly payment
Est. payment
Payment breakdown
Explore the cost of this home by adjusting the details. Changes won't be saved.Climate risks
Neighborhood: 48183
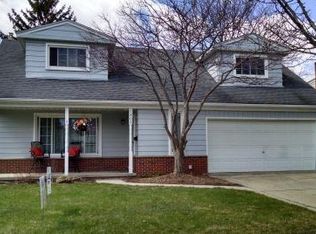

Similar homes
- $214,9003 bd1 ba1.6k sqft2460 Longmeadow Dr, Trenton, MI 48183For Sale
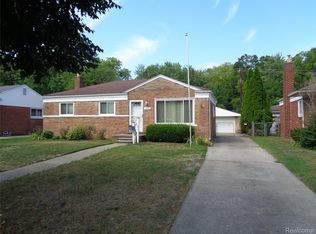
 MLS ID #20261068769, James C Enright, JC Enright Realty LLC. Realcomp II
 - $420,0004 bd3 ba2.6k sqft26940 Cedar Run Ct, Woodhaven, MI 48183For Sale
 MLS ID #20261022427, Tracey D Taylor, Greater Metropolitan Rlty LLC. Realcomp II
 - $269,9003 bd2 ba1.9k sqft2470 Pinetree Dr, Trenton, MI 48183For Sale
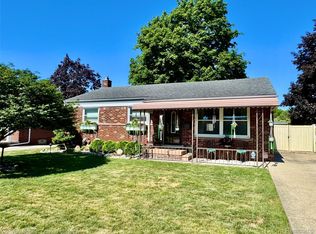 MLS ID #20261045155, Connie Tiberia, Coldwell Banker Town & Country. Realcomp II
 - $249,9004 bd2 ba1.5k sqft1861 Grange Rd, Trenton, MI 48183For Sale
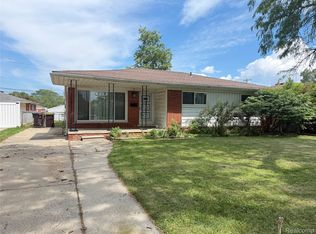 MLS ID #20261053279, Hussein Berry, Nova Realty Group. Realcomp II
 - $299,0004 bd2 ba2k sqft21467 Jewell Ct, Grosse Ile, MI 48138For SaleMLS ID #20261070997, Christopher Kononowech, Concept Realty. Realcomp II
- $289,9003 bd3 ba2.3k sqft19342 Coventry Dr, Riverview, MI 48193For Sale
 MLS ID #26045794, Stacy Damman, Open The Door Realty LLC. MichRIC
 - $419,9003 bd2 ba1.7k sqft26995 James Ave, Flat Rock, MI 48134For Sale
 MLS ID #50219281, Steve Hudkins, Berkshire Hathaway Home Service Kee Realty. MiRealSource
 - $418,5004 bd3 ba2.5k sqft14843 White Ave, Allen Park, MI 48101For SaleMLS ID #20261062622, Ethel M Nollet, Century 21 Curran & Oberski. Realcomp II
- $224,9993 bd2 ba2.3k sqft22475 Cranbrook St, Woodhaven, MI 48183For SaleMLS ID #20261060641, Ida DeGiuli, RE/MAX Innovation. Realcomp II
- $399,8753 bd3 ba2.5k sqft1822 Golfview Ln, Westland, MI 48186New ConstructionMLS ID #20261060568, David Steuer, Steuer & Associates Inc. Realcomp II
- $422,0003 bd2 ba2.1k sqft649 Meridan St, Dearborn, MI 48124For SaleMLS ID #20261064470, Hussein Berry, Nova Realty Group. Realcomp II
- $249,9004 bd2 ba1.5k sqft16343 Drake St, Southgate, MI 48195For SaleMLS ID #20261068522, Michael J Moore, Real Estate One-Dbn Hts/Dbn. Realcomp II
- $212,0003 bd2 ba1.7k sqft15070 Drake St, Southgate, MI 48195For SaleMLS ID #20261066952, Kenneth Totten, Community Choice Realty Associates, LLC. Realcomp II
- $485,0003 bd3 ba1.8k sqft38850 Barth St, Romulus, MI 48174For SaleMLS ID #50220246, Shawn Nelson, Nelson Properties 24/7 LLC. MiRealSource
- $300,0003 bd3 ba2.1k sqft13093 Edison St, Southgate, MI 48195For SaleMLS ID #20261062193, Mary D Rosecrans, Rosecrans Realty & Associates. Realcomp II
- $449,9003 bd1 ba1.1k sqft4985 Denton Rd, Canton, MI 48188For SaleMLS ID #20261069721, Michael J Moore, Real Estate One-Dbn Hts/Dbn. Realcomp II
- $425,0003 bd2 ba2.5k sqft426 S Waverly St, Dearborn, MI 48124For SaleMLS ID #20261066882, Russell R Raftary, Raftary Real Estate Co. Realcomp II
- $424,9004 bd3 ba2.2k sqft34608 Pinehurst Dr, Livonia, MI 48154For SaleMLS ID #20261060788, Steve Koleno, Beycome Brokerage Realty LLC. Realcomp II
- $214,9004 bd2 ba1.5k sqft918 New York Ave, Lincoln Park, MI 48146For SaleMLS ID #20261069022, Dennis A Webb, RE/MAX Innovation. Realcomp II
- $263,0003 bd2 ba1.8k sqft13200 Mercier St, Southgate, MI 48195For SaleMLS ID #20251041894, Lisa McCallum, Keller Williams Lakeside. Realcomp II
