Feel the warmth the moment you walk into this beautiful 3-bedroom, 2-bathroom Colonial, perfectly situated in one of Wyandotte’s most desirable neighborhoods. This move-in-ready home features pristine hardwood flooring throughout, a spacious living room, a formal dining room, and an expansive kitchen with abundant cabinet storage. Convenience is key with a first-floor laundry room and a full bathroom featuring a classic clawfoot tub. The property includes all appliances (refrigerator, gas oven, dishwasher, washer, and dryer), a finished basement, and a fully completed Certificate of Occupancy (CofO). Enjoy a beautifully landscaped 0.24-acre lot complete with a patio, storage shed, and driveway. Major updates offer complete peace of mind, including updated electrical (2026), a newer roof (2023), and Wallside windows with a transferable warranty.
Pending
Price cut: $24.9K (10/6)
$285,000
2470 23rd St, Wyandotte, MI 48192
3beds
1,870sqft
Single Family Residence
Built in 1940
10,454 Square Feet Lot
$287,000 Zestimate®
$152/sqft
$-- HOA
What's special
- 31 days
- 308
- 10
Zillow last checked:
Listing updated:
Listed by:
Barbara Ulin 734-819-1302,
Real Estate One-Southgate 734-284-5400
Source: Realcomp II,MLS#: 20261080334
Facts & features
Interior
Bedrooms & bathrooms
- Bedrooms: 3
- Bathrooms: 2
- Full bathrooms: 2
Primary bedroom
- Level: Second
- Area: 169
- Dimensions: 13 X 13
Bedroom
- Level: Second
- Area: 108
- Dimensions: 12 X 9
Bedroom
- Level: Second
- Area: 90
- Dimensions: 10 X 9
Other
- Level: Entry
- Area: 162
- Dimensions: 18 X 9
Other
- Level: Second
- Area: 32
- Dimensions: 8 X 4
Dining room
- Level: Entry
- Area: 143
- Dimensions: 11 X 13
Kitchen
- Level: Entry
- Area: 253
- Dimensions: 11 X 23
Living room
- Level: Entry
- Area: 288
- Dimensions: 12 X 24
Heating
- Forced Air, Natural Gas
Features
- Basement: Finished
- Has fireplace: Yes
- Fireplace features: Living Room
Interior area
- Total interior livable area: 1,870 sqft
- Finished area above ground: 1,470
- Finished area below ground: 400
Property
Parking
- Parking features: No Garage
Features
- Levels: Two
- Stories: 2
- Entry location: GroundLevelwSteps
- Patio & porch: Patio, Porch
- Pool features: None
Lot
- Size: 10,454 Square Feet
- Dimensions: 91 x 114
Details
- Parcel number: 57016050187000
- Special conditions: Short Sale No,Standard
Construction
Type & style
- Home type: SingleFamily
- Architectural style: Colonial
- Property subtype: Single Family Residence
Materials
- Aluminum Siding, Brick
- Foundation: Basement, Brick Mortar
Condition
- New construction: No
- Year built: 1940
Utilities & green energy
- Sewer: Public Sewer
- Water: Public
Community & HOA
Community
- Subdivision: SCHERERS WESTGATE MANOR SUB
HOA
- Has HOA: No
Location
- Region: Wyandotte
Financial & listing details
- Price per square foot: $152/sqft
- Tax assessed value: $57,423
- Annual tax amount: $3,002
- Date on market: 10/6/2026
- Cumulative days on market: 31 days
- Listing agreement: Exclusive Agency
- Listing terms: Cash,Conventional,FHA,Va Loan
Estimated market value
$287,000
$273,000 - $301,000
$2,071/mo
Price history
| Date | Event | Price |
|---|---|---|
| 10/10/2026 | Pending sale | $285,000$152/sqft |
Source:  Realcomp II #20261080334 Report a problem | ||
| 10/6/2026 | Price change | $285,000-8%$152/sqft |
Source: Realcomp II #20261080334 Report a problem | ||
| 8/26/2026 | Listed for sale | $309,900$166/sqft |
Source: Owner Report a problem | ||
Public tax history
| Year | Property taxes | Tax assessment |
|---|---|---|
| 2025 | -- | $114,600 +22.3% |
| 2024 | -- | $93,700 +9.2% |
| 2023 | -- | $85,800 +14.9% |
| 2022 | -- | $74,700 +12.5% |
| 2021 | -- | $66,400 |
| 2020 | $2,564 +6% | $66,400 +6.6% |
| 2019 | $2,419 | $62,300 +13.7% |
| 2018 | $2,419 -0.9% | $54,800 |
| 2017 | $2,441 | $54,800 +10% |
| 2016 | $2,441 +25.7% | $49,800 +7.8% |
| 2015 | $1,942 -54% | $46,200 +9.5% |
| 2013 | $4,220 +117.3% | $42,200 -3% |
| 2012 | $1,942 | $43,500 -19% |
| 2010 | -- | $53,700 -16.5% |
| 2009 | -- | $64,300 -11.6% |
| 2008 | -- | $72,700 -11% |
| 2007 | -- | $81,700 |
| 2005 | $1,870 | $81,700 +1% |
| 2003 | -- | $80,900 +71.9% |
| 2001 | $2,048 | $47,074 +3.2% |
| 2000 | -- | $45,615 |
Find assessor info on the county website
Monthly payment
Est. payment
Payment breakdown
Explore the cost of this home by adjusting the details. Changes won't be saved.Climate risks
Neighborhood: 48192

Similar homes
- $300,0003 bd2 ba1.6k sqft2373 22nd St, Wyandotte, MI 48192For Sale

 MLS ID #20261084746, Rachel R Pearce, Carol Bollo & Associates. Realcomp II
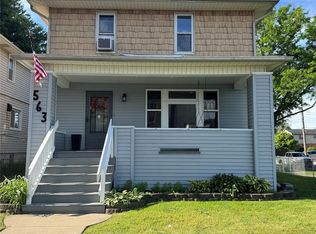
- $275,0004 bd2 ba2.2k sqft563 Eureka Rd, Wyandotte, MI 48192For Sale
 MLS ID #20261044251, Steven Menzel, Ion Real Estate. Realcomp II
- $239,9003 bd2 ba1.9k sqft256 Hudson St, Wyandotte, MI 48192For Sale
 MLS ID #20261061937, Rachel R Pearce, Carol Bollo & Associates. Realcomp II
- $224,9003 bd1 ba1.3k sqft1427 Riverbank St, Lincoln Park, MI 48146For Sale
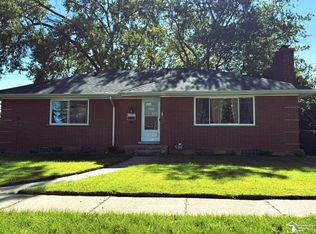
 MLS ID #50224247, Lisa Kinney, BBR Realty. MiRealSource
- $249,9004 bd1 ba1.1k sqft3504 Byrd St, Dearborn, MI 48124For SaleMLS ID #20261086789, Michael J Moore, Real Estate One-Dbn Hts/Dbn. Realcomp II
- $310,0003 bd2 ba2.3k sqft22832 S Brookside Dr, Dearborn Heights, MI 48125For SaleMLS ID #20261084653, Hanadi Kabbani, Empire Realty Group Fawaz & Associates. Realcomp II
- $289,7003 bd2 ba1.8k sqft30026 Bock St, Garden City, MI 48135For SaleMLS ID #20261082516, Ali M Beydoun, Got Key'D Realty. Realcomp II
- $289,9003 bd3 ba1.5k sqft1867 Wilshire St, Westland, MI 48186For SaleMLS ID #20261078222, Michael J Moore, Real Estate One-Dbn Hts/Dbn. Realcomp II
- $155,0004 bd2 ba1.2k sqft705 Cleophus Pkwy, Lincoln Park, MI 48146For SaleMLS ID #20261089376, Scott Fader, Joseph Walter Realty, LLC. Realcomp II
- $249,9003 bd2 ba1.9k sqft2470 Pinetree Dr, Trenton, MI 48183For SaleMLS ID #20261045155, Connie Tiberia, Coldwell Banker Town & Country. Realcomp II
- $315,0003 bd2 ba1.4k sqft13848 Lanson Ave, Dearborn, MI 48126For SaleMLS ID #20261044358, Cristian Damboiu, 3DX Real Estate LLC. Realcomp II
- $179,9993 bd2 ba1.8k sqft1598 Emmons Blvd, Lincoln Park, MI 48146For SaleMLS ID #20261076598, Abeer Horvoth, Prestige Realty Group, LLC. Realcomp II
- $284,9003 bd3 ba2.1k sqft23521 Lee Baker Dr, Southfield, MI 48075For SaleMLS ID #20261043632, Kay Kasshamoun, CRK Realty. Realcomp II
- $259,9003 bd2 ba2.2k sqft16218 Addison St, Southfield, MI 48075For SaleMLS ID #20261087354, Mary E Henry, Max Broock, REALTORS®-Bloomfield Hills. Realcomp II
- $309,9004 bd2 ba2k sqft25991 E Huron River Dr, Flat Rock, MI 48134For SaleMLS ID #20261079758, Cara Pimer, Source Realty LLC. Realcomp II
- $260,0003 bd2 ba1.9k sqft4950 Palmer St, Dearborn, MI 48126For SaleMLS ID #20261085620, Maze Mazraani, Mazraani Realty LLC. Realcomp II
- $159,0003 bd2 ba994 sqft1819 Goddard Rd, Lincoln Park, MI 48146For Sale
 MLS ID #26053281, Mahmoud Alkahala, Keller Williams Ann Arbor Mrkt. MichRIC
- $340,0003 bd2 ba2k sqft1155 Drexel St, Dearborn, MI 48128For SaleMLS ID #20261088204, Nesrine El Chaabine, RE/MAX Leading Edge. Realcomp II
- $349,0004 bd2 ba1.6k sqft15777 Harrison, Romulus, MI 48174For SaleMLS ID #20261085187, Curtis Shewell, EXP Z Real Estate. Realcomp II
- $169,9993 bd2 ba1.6k sqft1115 Mill St, Lincoln Park, MI 48146For SaleMLS ID #20261069763, Jessica Aziz, Pro Realty. Realcomp II
