Welcome to this spacious raised ranch located in desirable Amherstburg, just a two-minute walk from a family-friendly park. Featuring three bedrooms on the main level, two additional bedrooms downstairs and two kitchens, this home offers plenty of flexible living space. The lower level provides excellent potential for an in-law suite or extended family living. A versatile home with room for everyone-perfect for growing or multi-generational families.
For sale
C$469,000
5 Allen Ct, Amherstburg, ON N9V 3Z4
5beds
Ranch
Built in 1996
-- sqft lot
$-- Zestimate®
C$--/sqft
C$-- HOA
What's special
Spacious raised ranchTwo additional bedrooms downstairsTwo kitchens
- 2 days |
- 20 |
- 0 |
Zillow last checked:
Listing updated:
Listed by:
Sarah Thibodeau, Sales Person,
Remax Preferred Realty Ltd. - 585 Brokerage
Source: Windsor-Essex County AOR,MLS®#: 26020615 Originating MLS®#: Windsor-Essex County Association of REALTORS®
Originating MLS®#: Windsor-Essex County Association of REALTORS®Facts & features
Interior
Bedrooms & bathrooms
- Bedrooms: 5
- Bathrooms: 2
- Full bathrooms: 2
Rooms
- Room types: 2nd Kitchen
Heating
- Natural Gas, Forced Air, Furnace
Cooling
- Central Air, Air Conditioner
Appliances
- Included: Gas Water Heater
Features
- In-Law Suite
- Flooring: Carpet Over Hardwood, Laminate
- Basement: Full,Finished
- Number of fireplaces: 1
- Fireplace features: Fireplace 1 Fuel (Gas), Fireplace 1 (Direct Vent)
Property
Parking
- Total spaces: 1.5
- Parking features: Finished Drive, Front Drive, Single Garage, 1.5 Garage, Inside Entrance
- Garage spaces: 1.5
- Has uncovered spaces: Yes
Features
- Frontage length: 49.42
Lot
- Features: Acreage Info (Unknown)
Details
- Zoning: RES
Construction
Type & style
- Home type: SingleFamily
- Architectural style: Raised Ranch
- Property subtype: Ranch
Materials
- Aluminum/Vinyl, Brick
- Foundation: Block, Concrete Perimeter
Condition
- Year built: 1996
Utilities & green energy
- Sewer: Sanitary
- Water: Municipal Water
- Utilities for property: Water Connected, Sewer Connected
Community & HOA
Location
- Region: Amherstburg
Financial & listing details
- Annual tax amount: C$3,603
- Date on market: 8/24/2026
- Ownership: Freehold
Price history
| Date | Event | Price |
|---|---|---|
| 8/24/2026 | Listed for sale | C$469,000 |
Source:  Windsor-Essex County AOR #26020615 Report a problem Windsor-Essex County AOR #26020615 Report a problem | ||
Public tax history
Tax history is unavailable.
Climate risks
Neighborhood: N9V
Nearby schools
GreatSchools rating
- 9/10Meridian Elementary SchoolGrades: K-5Distance: 4 mi
- 6/10Grosse Ile Middle SchoolGrades: 6-8Distance: 3.5 mi
- 7/10Grosse Ile High SchoolGrades: 9-12Distance: 3.5 mi
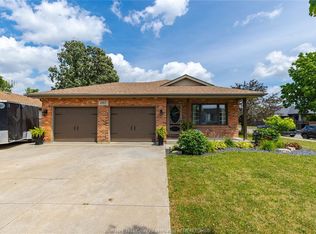
- C$599,9003 bd2 ba-- sqft682 Richmond St, Amherstburg, ON N9V3Z6For Sale
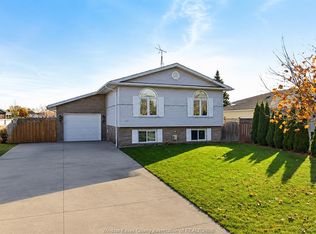
- C$1,9502 bd1 ba-- sqft46 Indiana Pl, Amherstburg, ON N9V3X5For Rent
- C$549,9002 bd2 ba-- sqft171 Meadowview Ave, Amherstburg, ON N9V0E9For Sale

- C$---- bd-- ba-- sqft25 Bratt Dr, Amherstburg, ON N9V4A1Off Market
- C$599,9003 bd2 ba-- sqft576 Richmond St, Amherstburg, ON N9V3T9For Sale
- C$699,9993 bd3 ba-- sqft146 Atlantic Ave, Amherstburg, ON N9V3K7For Sale
- C$2,5502 bd2 ba1.1k sqft15 Renaud Dr #206, Amherstburg, ON N9V4A9For Rent
- C$--2 bd1 ba1k sqft15 Renaud Dr #1A, Amherstburg, ON N9V4A9Off Market
Similar homes
- C$439,9004 bd2 ba-- sqft1714 Sun Valley Dr, Windsor, ON N9C 3R2For Sale
 MLS ID #26020706, Kimberly Miller, Sales Person, Remax Capital Diamond Realty Brokerage. Windsor-Essex County AOR
 - C$399,4704 bd1 ba-- sqft47 Sandwich St S, Amherstburg, ON N9V 1Z5For Sale
 MLS ID #26017849, Brad Bondy, Broker, Remax Preferred Realty Ltd. - 586 Brokerage. Windsor-Essex County AOR
 - C$499,9005 bd2 ba-- sqft518 Arquette Ave, Essex, ON N0R 1J0For Sale
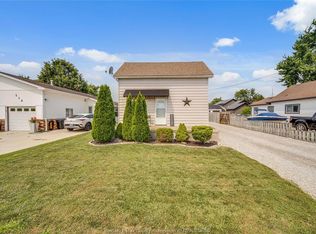 MLS ID #26017949, Goran Todorovic , Broker Of Record, Remax Care Realty Brokerage. Windsor-Essex County AOR
 - C$429,9004 bd1 ba-- sqft381 Carling Cres, Windsor, ON N8S 3X7For Sale
 MLS ID #26020686, Goran Todorovic , Broker Of Record, Remax Care Realty Brokerage. Windsor-Essex County AOR
 - C$429,9993 bd1 ba-- sqft1650 Glendale Ave, Windsor, ON N8T 2N2For SaleMLS ID #26020747, Goran Todorovic , Broker Of Record, Remax Care Realty Brokerage. Windsor-Essex County AOR
- C$499,9004 bd3 ba-- sqft1366 Lillian Ave, Windsor, ON N8X 4A5For SaleMLS ID #26013088, Dean Bakkaoui, Broker Of Record, Capital Wealth Realty Inc. Brokerage Brokerage. Windsor-Essex County AOR
- C$489,9993 bd1 ba-- sqft350 Bouffard Rd, Lasalle, ON N9J 1G2For SaleMLS ID #26019501, Goran Todorovic , Broker Of Record, Remax Care Realty Brokerage. Windsor-Essex County AOR
- C$349,0004 bd2 ba-- sqft9370 Aire Ct, Windsor, ON N8S 4E6For SaleMLS ID #26020577, Tolu Oyebode, Sales Person, Deerbrook Realty Inc. Brokerage. Windsor-Essex County AOR
- C$374,5003 bd2 ba-- sqft2367 Meighen Rd, Windsor, ON N8W 4B8For SaleMLS ID #26020887, Kamilia Habib, Sales Person, Remax Capital Diamond Realty Brokerage. Windsor-Essex County AOR
- C$490,0003 bd2 ba-- sqft9682 Lynngrove Cres, Windsor, ON N8R 1B7For SaleMLS ID #26018713, Sherry Rudling, Sales Person, Buckingham Realty (Windsor) Ltd. Brokerage. Windsor-Essex County AOR
- C$529,9006 bd2 ba-- sqft2979 Orion Cres, Windsor, ON N9E 2Z3For SaleMLS ID #26020036, Goran Todorovic , Broker Of Record, Remax Care Realty Brokerage. Windsor-Essex County AOR
- C$599,0003 bd3 ba-- sqft90 Victoria Ave, Essex, ON N8M 1M8For SaleMLS ID #26020841, Goran Todorovic , Broker Of Record, Remax Care Realty Brokerage. Windsor-Essex County AOR
- C$599,9994 bd3 ba1.1k sqft992 Whistler Ct, Windsor, ON N8P 1L2For SaleMLS ID #26020872, Jin Qian, Sales Person, Remax Preferred Realty Ltd. - 585 Brokerage. Windsor-Essex County AOR
- C$529,0003 bd2 ba-- sqft2664 Rivard Ave, Windsor, ON N8T 2H5For SaleMLS ID #26020468, Asmar Gorges, Sales Person, Remax Preferred Realty Ltd. - 585 Brokerage. Windsor-Essex County AOR
- C$429,9006 bd2 ba-- sqft673 Randolph Ave, Windsor, ON N9B 2T7For SaleMLS ID #26016483, Mikey Abdel-Hussein, Sales Person, Jump Realty Inc. Brokerage. Windsor-Essex County AOR
- C$529,9003 bd2 ba-- sqft4235 Mitchell Cres, Windsor, ON N9G 2G1For SaleMLS ID #26020310, Terra Lavack, Sales Person, Deerbrook Realty Inc. Brokerage. Windsor-Essex County AOR
- C$499,9004 bd2 ba-- sqft2618 Askin Ave, Windsor, ON N9E 3H7For SaleMLS ID #26018839, Jim Broad, Sales Person, Remax Capital Diamond Realty Brokerage. Windsor-Essex County AOR
- C$499,9994 bd2 ba-- sqft724 Cabana Rd E, Windsor, ON N9G 1A4For SaleMLS ID #26014263, Surinderpal Singh, Sales Person, Double Up Realty Inc Brokerage. Windsor-Essex County AOR
- C$549,9004 bd3 ba-- sqft2010 Grand Marais Rd W, Windsor, ON N9E 1G1For SaleMLS ID #26019819, Isaac Verge, Sales Person, Kw Signature Brokerage. Windsor-Essex County AOR
- C$449,0005 bd2 ba-- sqft884 Jos Janisse Ave, Windsor, ON N8Y 3A8For SaleMLS ID #26013185, Goran Todorovic , Broker Of Record, Remax Care Realty Brokerage. Windsor-Essex County AOR
