WELCOME HOME TO THIS METICULOUSLY MAINTAINED FULLY FINISHED BRICK RAISED RANCH LOCATED IN DESRIABLE EAST END WINDSOR. LOCATED CLOSE TO ALL AMENITIES, SCHOOLS & WITH NO REAR NEIGHBOURS AS BACK ONTO BEAUTIFUL PARK, THIS HOME IS PERFECT FOR ANY FAMILY. INSIDE FEATURES 3 +2 BEDS, 2 FULL BATHS, WITH OPEN CONCEPT LAYOUT. LIVING / DINING ROOM W/ VAULTED CEILING LEADS TO SPACIOUS EAT-IN KITCHEN & PATIO DOORS TO A STUNNING 4 SEASON SUNROOM OVERLOOKING THE REAR YARD OASIS WITH HEATED INGROUND POOL (NEW LINER 2025) WITH SPA SEATING, HOT TUB & HEATED HE/SHE POOLHOUSE WITH HYDRO. Basement is an entertainers dream with amazing open concept games room/rec room for the entire family to enjoy all year round.
For sale
C$639,900
1825 Westminster Ave, Windsor, ON N8T 1X3
5beds
Ranch
Built in 2002
-- sqft lot
$-- Zestimate®
C$--/sqft
C$-- HOA
What's special
Open concept layoutSpacious eat-in kitchenHot tub
- 8 hours |
- 4 |
- 0 |
Zillow last checked:
Listing updated:
Listed by:
Marcel Parent, Sales Person,
Pinnacle Plus Realty Ltd. Brokerage
Source: Windsor-Essex County AOR,MLS®#: 26018903 Originating MLS®#: Windsor-Essex County Association of REALTORS®
Originating MLS®#: Windsor-Essex County Association of REALTORS®Facts & features
Interior
Bedrooms & bathrooms
- Bedrooms: 5
- Bathrooms: 2
- Full bathrooms: 2
Heating
- Natural Gas, Ductless, Forced Air, Furnace
Cooling
- Central Air, Ductless
Appliances
- Included: Dishwasher, Dryer, Microwave Range Hood Combo, Refrigerator, Stove, Washer, Gas Water Heater
Features
- Atrium / Sunroom
- Flooring: Carpet
- Basement: Full,Finished
Property
Parking
- Total spaces: 1
- Parking features: Concrete Drive, Double Width Or More Drive, Single Garage
- Garage spaces: 1
- Has uncovered spaces: Yes
Accessibility
- Accessibility features: None
Features
- Patio & porch: Patio
- Fencing: Fenced Yard
- Frontage length: 40.16
Lot
- Features: Landscaped, Playground Nearby, Shopping Nearby, Acreage Info (Unknown)
Details
- Zoning: RES
Construction
Type & style
- Home type: SingleFamily
- Architectural style: Raised Ranch
- Property subtype: Ranch
Materials
- Aluminum/Vinyl, Brick
- Foundation: Concrete Perimeter
- Roof: Asphalt Shingle
Condition
- Year built: 2002
Utilities & green energy
- Sewer: Sanitary
- Water: Municipal Water
- Utilities for property: Water Connected, Sewer Connected
Community & HOA
Location
- Region: Windsor
Financial & listing details
- Annual tax amount: C$4,025
- Date on market: 8/5/2026
- Ownership: Freehold
M
Marcel Parent, Sales Person
(519) 992-3463
By pressing Contact Agent, you agree that the real estate professional identified above may call/text you about your search, which may involve use of automated means and pre-recorded/artificial voices. You don't need to consent as a condition of buying any property, goods, or services. Message/data rates may apply. You also agree to our Terms of Use. Zillow does not endorse any real estate professionals. We may share information about your recent and future site activity with your agent to help them understand what you're looking for in a home.
Price history
| Date | Event | Price |
|---|---|---|
| 8/5/2026 | Listed for sale | C$639,900 |
Source:  Windsor-Essex County AOR #26018903 Report a problem Windsor-Essex County AOR #26018903 Report a problem | ||
Public tax history
Tax history is unavailable.
Climate risks
Neighborhood: Pillette
Nearby schools
GreatSchools rating
- 3/10Detroit Academy Of Arts And SciencesGrades: PK-5Distance: 3.2 mi
- 5/10Detroit Academy Of Arts And Sciences Middle SchoolGrades: 6-8Distance: 3.2 mi
- 5/10University Preparatory Science And Math (Psad) High SchoolGrades: 9-12Distance: 3.1 mi
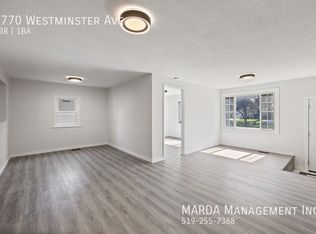
- C$--3 bd1 ba-- sqft1770 Westminster Ave, Windsor, ON N8T1X4Off Market
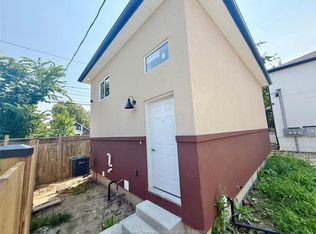
- C$2,3002 bd2 ba-- sqft1740 Buckingham Dr, Windsor, ON N8T2A6For Rent
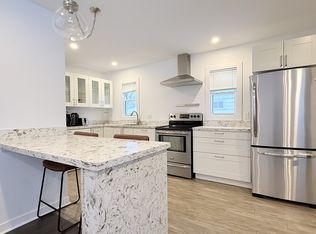
- C$2,3003 bd1 ba-- sqft1789 Norman Rd, Windsor, ON N8Y4N9For Rent
- C$1,5002 bd1 ba-- sqft1780 Ford Blvd, Windsor, ON N8T2E3For Rent

- C$2,0002 bd1 ba-- sqft1707 Ford Blvd #1, Windsor, ON N8T2C7For Rent
- C$2,3002 bd1 ba-- sqft1707 Ford Blvd #3, Windsor, ON N8T2C7For Rent
- C$2,1502 bd1 ba-- sqft1711 Ford Blvd #2, Windsor, ON N8T2C9For Rent
- C$389,9003 bd1 ba-- sqft1657 Westminster Ave, Windsor, ON N8T1X2For Sale
Similar homes
- C$499,9004 bd3 ba-- sqft1491 Ellrose Ave, Windsor, ON N8Y 3X4For Sale
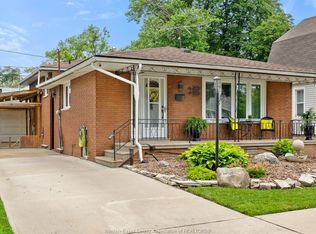 MLS ID #26018943, Nina Elachkar, Sales Person, Royal Lepage Binder Real Estate Brokerage. Windsor-Essex County AOR
 - C$599,9996 bd3 ba-- sqft1560 Villa Maria Blvd S, Windsor, ON N9G 1W7For Sale
 MLS ID #26018435, Kuldeep Reddy Medthapally, Sales Person, The Canadian Home Realty Inc Brokerage. Windsor-Essex County AOR
 - C$579,9004 bd2 ba-- sqft1039 Silverdale Dr, Windsor, ON N9G 2R9For Sale
 MLS ID #26018905, Radu Demian, Sales Person, Pinnacle Plus Realty Ltd. Brokerage. Windsor-Essex County AOR
 - C$549,9003 bd2 ba-- sqft462 Dormar Dr, Windsor, ON N8S 3Z4For Sale
 MLS ID #26018957, Joshua Shepley, Sales Person, Remax Preferred Realty Ltd. - 585 Brokerage. Windsor-Essex County AOR
 - C$699,9004 bd3 ba-- sqft2862 Mangin Cres, Windsor, ON N9E 4K9For SaleMLS ID #26018748, Zoey Huang, Sales Person, Lc Platinum Realty Inc. Brokerage. Windsor-Essex County AOR
- C$499,9994 bd2 ba-- sqft1739 Castleton Ave, Windsor, ON N8P 1P5For SaleMLS ID #26018712, Goran Todorovic , Broker Of Record, Remax Care Realty Brokerage. Windsor-Essex County AOR
- C$729,0005 bd3 ba-- sqft952 Banwell Rd, Windsor, ON N8P 1J2For SaleMLS ID #26018498, Jagdev Khakh, Sales Person, Bob Pedler Real Estate Limited Brokerage. Windsor-Essex County AOR
- C$649,9005 bd2 ba-- sqft1174 Clover Ave, Windsor, ON N8P 1W1For SaleMLS ID #26014869, Goran Todorovic , Broker Of Record, Remax Care Realty Brokerage. Windsor-Essex County AOR
- C$629,0004 bd3 ba1.1k sqft992 Whistler Ct, Windsor, ON N8P 1L2For SaleMLS ID #26017734, Jin Qian, Sales Person, Remax Preferred Realty Ltd. - 585 Brokerage. Windsor-Essex County AOR
- C$699,9004 bd3 ba1.7k sqft2291 Maitland Ave, Windsor, ON N8P 0B7For SaleMLS ID #26018715, Mustapha Sinjari, Sales Person, Manor Windsor Realty Ltd. Brokerage. Windsor-Essex County AOR
- C$629,5005 bd4 ba-- sqft2720 Academy Dr, Windsor, ON N9E 2G8For SaleMLS ID #26017321, Ida Sproule, Sales Person, Remo Valente Real Estate (1990) Limited Brokerage. Windsor-Essex County AOR
- C$649,9995 bd2 ba-- sqft2156 Dominion Blvd, Windsor, ON N9B 3H9For SaleMLS ID #26016535, Deanna Afaf Danaf, Sales Person, Jump Realty Inc. Brokerage. Windsor-Essex County AOR
- C$499,9003 bd2 ba-- sqft351 Carling Cres, Windsor, ON N8S 3X7For SaleMLS ID #26018726, Ryan Hughes, Sales Person, Remax Preferred Realty Ltd. - 585 Brokerage. Windsor-Essex County AOR
- C$499,9003 bd3 ba-- sqft1899 Castleton Ave, Windsor, ON N8P 1P6For SaleMLS ID #26018750, Zoey Huang, Sales Person, Lc Platinum Realty Inc. Brokerage. Windsor-Essex County AOR
- C$799,0005 bd3 ba-- sqft4553 Osaka Cir, Windsor, ON N9G 3G4For SaleMLS ID #26018963, Mamdouh Hassoun, Sales Person, Real Broker Ontario Ltd Brokerage. Windsor-Essex County AOR
- C$699,0005 bd3 ba-- sqft1412 Katella Ave, Windsor, ON N8P 1R4For SaleMLS ID #26017678, Gopika Dutt, Sales Person, Deerbrook Realty Inc. Brokerage. Windsor-Essex County AOR
- C$649,9003 bd1 ba-- sqft3555 County Road 42, Windsor, ON N9A 6J3For SaleMLS ID #26015033, Randy Standel, Sales Person, Century 21 Local Home Team Realty Inc. Brokerage. Windsor-Essex County AOR
- C$629,0005 bd3 ba-- sqft2279 McKay Ave, Windsor, ON N9B 3W6For SaleMLS ID #26015769, Vedanth Reddy Bairi, Sales Person, The Canadian Home Realty Inc Brokerage. Windsor-Essex County AOR
- C$649,9004 bd3 ba1.3k sqft4697 Helsinki Cres, Windsor, ON N9G 3G2For SaleMLS ID #26013692, Adil Malik, Sales Person, Royal Lepage Binder Real Estate Brokerage. Windsor-Essex County AOR
- C$649,0004 bd3 ba-- sqft1154 Heritage Dr, Lasalle, ON N9H 2C2For SaleMLS ID #26018405, Cris Kambouris, Asa, Sales Person, Kw Signature Brokerage. Windsor-Essex County AOR
