Introducing the Liam Model by Lakeland Homes-where thoughtful design, superior craftsmanship, and timeless finishes come together. This stunning two-story residence boasts four spacious bedrooms, including a luxurious primary suite, alongside 2.5 beautifully appointed bathrooms. Every inch of the home showcases Lakeland Homes' signature finishes and attention to detail, from the gourmet kitchen with premium cabinetry and countertops to the light-filled living areas perfect for family gatherings. Step outside to a well-manicured yard ideal for entertaining or simply unwinding after a long day. Located in a desirable neighbourhood, the Liam Model delivers comfort, style, and convenience-truly an exceptional place to call home. PHOTOS ARE OF SIMILAR MODEL.
For sale
C$889,900
303 Ruth Ave, Essex, ON N8M 0C6
4beds
Single Family Residence
Built in ----
-- sqft lot
$-- Zestimate®
C$--/sqft
C$-- HOA
What's special
Four spacious bedroomsLuxurious primary suite
- 2 hours
- 1
- 0
Zillow last checked:
Listing updated:
Listed by:
Angela Goulet, Sales Person,
Remax Preferred Realty Ltd. - 585 Brokerage
Source: Windsor-Essex County AOR,MLS®#: 26021527 Originating MLS®#: Windsor-Essex County Association of REALTORS®
Originating MLS®#: Windsor-Essex County Association of REALTORS®Facts & features
Interior
Bedrooms & bathrooms
- Bedrooms: 4
- Bathrooms: 2
- Full bathrooms: 2
Heating
- Natural Gas, Forced Air, Furnace, Heat Recovery Ventilation (HRV)
Cooling
- Central Air
Appliances
- Included: Tankless Water Heater
Features
- Energy Efficient, Walk-In Closet
- Flooring: Carpet
- Basement: Full,Unfinished
- Number of fireplaces: 1
- Fireplace features: Fireplace 1 Fuel (Electric), Fireplace 1 (Rough In)
Property
Parking
- Total spaces: 3
- Parking features: Double Width Or More Drive, Front Drive, Triple Garage, Attached, Inside Entrance
- Attached garage spaces: 3
- Has uncovered spaces: Yes
Features
- Levels: Two
- Patio & porch: Covered Porch
- Frontage length: 60.70
Lot
- Features: Playground Nearby, Shopping Nearby, Acreage Info (Unknown)
Details
- Zoning: HR2-2
Construction
Type & style
- Home type: SingleFamily
- Property subtype: Single Family Residence
Materials
- Concrete/Stucco, Stone
- Foundation: Concrete Perimeter
- Roof: Asphalt Shingle
Utilities & green energy
- Sewer: Sanitary, Installed
- Water: Municipal Water
- Utilities for property: Water Connected
Community & HOA
Community
- Features: Walking Trails Nearby
Location
- Region: Essex
Financial & listing details
- Date on market: 9/3/2026
- Ownership: Freehold
Price history
| Date | Event | Price |
|---|---|---|
| 9/3/2026 | Listed for sale | C$889,900 |
Source:  Windsor-Essex County AOR #26021527 Report a problem Windsor-Essex County AOR #26021527 Report a problem | ||
Public tax history
Tax history is unavailable.
Climate risks
Neighborhood: N8M
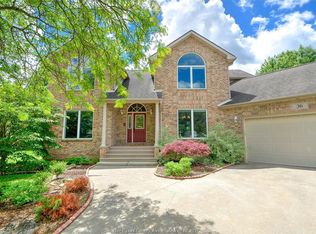
Similar homes
- C$863,9004 bd3 ba2.2k sqft260 Joan Flood Dr, Essex, ON N8M 0C6For Sale
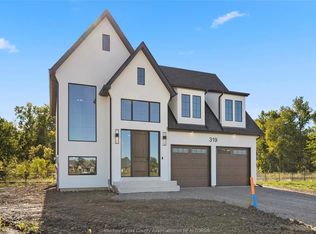 MLS ID #26006777, Angela Goulet, Sales Person, Remax Preferred Realty Ltd. - 585 Brokerage. Windsor-Essex County AOR
 - C$849,9004 bd3 ba2.4k sqft267 Joan Flood Dr, Essex, ON N8M 3E9For Sale
 MLS ID #26020998, Angela Goulet, Sales Person, Remax Preferred Realty Ltd. - 585 Brokerage. Windsor-Essex County AOR
 - C$897,0005 bd3 ba-- sqft245 Charles Ave, Essex, ON N8M 0A2For Sale
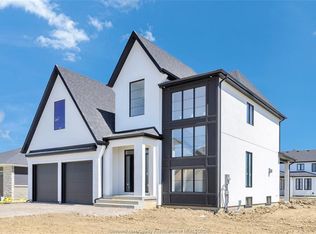 MLS ID #26007025, Julie Bondy, Asa, Abr, Sres, Broker, Manor Windsor Realty Ltd. Brokerage. Windsor-Essex County AOR
 - C$684,9004 bd3 ba-- sqft116 Bear St, Essex, ON N8M 0A9For Sale
 MLS ID #26021450, Shan Hasan, Broker Of Record, Kw Signature Brokerage. Windsor-Essex County AOR
