A rare Tecumseh offering that blends timeless craftsmanship, modern updates, and exceptional outdoor space on just under one acre (0.857 acres) of fully fenced, private grounds. Built in 1995 with durable and character-rich Hiram Walker brick, this home showcases superior construction and lasting curb appeal. Over three finished levels provide generous and functional living space. The 2022 fully renovated open-concept main floor features a stunning 11-foot quartz island, premium appliances, and seamless flow between kitchen, dining, and living areas, ideal for both daily living and entertaining. The main level also includes two versatile living spaces, one with a gas fireplace, suitable for a family room, dining room, or home office. A three-season sunroom extends the living space outdoors, overlooking the private backyard. Completing this level are a full bathroom, large laundry room, mudroom, and access to the oversized 2.5-car heated attached garage. A grand foyer leads to four bedrooms and two full bathrooms. The primary suite offers a custom California Closet walk-in and a spacious ensuite bath, while two additional bedrooms feature custom closet systems. The 2026 finished lower level adds two large recreation rooms ideal for a media room, gym, games area, or office. A bathroom is roughed in for future completion, a grade level walkout enhances functionality and future potential. Ample storage completes the level Enjoy a covered front porch, backyard patio, fire pit area, and mature trees providing natural privacy. The property features two driveways, abundant parking, and a detached 2-car garage/workshop for hobbies or storage. A potential severance opportunity adds future investment value (buyer to verify). Located near top-rated schools, parks, shopping, healthcare, Riverside Drive, and quick expressway access, this home offers the perfect balance of privacy and convenience.
For sale
C$1,299,000
814 Lacasse Blvd, Tecumseh, ON N8N 2C5
5beds
Single Family Residence
Built in 1995
-- sqft lot
$-- Zestimate®
C$--/sqft
C$-- HOA
What's special
Timeless craftsmanshipModern updatesExceptional outdoor spacePremium appliancesTwo versatile living spacesGas fireplaceOverlooking the private backyard
- 7 hours |
- 5 |
- 1 |
Zillow last checked:
Listing updated:
Listed by:
Fran Grebenc, Sales Person,
Royal Lepage Binder Real Estate Brokerage,
Kristen Grebenc, Sales Person,
Royal Lepage Binder Real Estate
Source: Windsor-Essex County AOR,MLS®#: 26019689 Originating MLS®#: Windsor-Essex County Association of REALTORS®
Originating MLS®#: Windsor-Essex County Association of REALTORS®Facts & features
Interior
Bedrooms & bathrooms
- Bedrooms: 5
- Bathrooms: 3
- Full bathrooms: 3
Heating
- Natural Gas, Forced Air
Cooling
- Central Air
Appliances
- Included: Cooktop, Dishwasher, Dryer, Garburator, Microwave, Oven Built-In, Refrigerator, Washer, Gas Water Heater
Features
- Walk-In Closet
- Flooring: Laminate
- Basement: Full,Finished
- Number of fireplaces: 1
- Fireplace features: Fireplace 1 Fuel (Gas), Fireplace 1 (Insert)
Property
Parking
- Total spaces: 2.5
- Parking features: Concrete Drive, Double Width Or More Drive, Front Drive, 2.5 Garage, Attached, Detached
- Attached garage spaces: 2.5
- Has uncovered spaces: Yes
Features
- Levels: Two
- Entry location: Grade Entrance
- Patio & porch: Patio, Sundeck, Covered Porch
- Fencing: Fenced Yard
- Frontage length: 113.43
Lot
- Features: Landscaped, Playground Nearby, Shopping Nearby, Acreage Info (Unknown)
Details
- Zoning: Res
Construction
Type & style
- Home type: SingleFamily
- Property subtype: Single Family Residence
Materials
- Brick
- Foundation: Block
- Roof: Asphalt Shingle
Condition
- Year built: 1995
Utilities & green energy
- Sewer: Sanitary
- Water: Municipal Water
- Utilities for property: Water Connected, Sewer Connected
Community & HOA
Location
- Region: Tecumseh
Financial & listing details
- Annual tax amount: C$7,842
- Date on market: 8/12/2026
- Inclusions: Fridge, Stovetop, Microwave, Dishwasher, Double Wall Oven, Bar Fridge In Pantry, Washer And Dryer
- Ownership: Freehold
Price history
| Date | Event | Price |
|---|---|---|
| 8/12/2026 | Listed for sale | C$1,299,000 |
Source:  Windsor-Essex County AOR #26019689 Report a problem Windsor-Essex County AOR #26019689 Report a problem | ||
Public tax history
Tax history is unavailable.
Climate risks
Neighborhood: N8N
Nearby schools
GreatSchools rating
- 4/10Carstens Elementary-Middle SchoolGrades: PK-8Distance: 4.6 mi
- NACapstone Academy Charter School-RiverbendGrades: 6-12Distance: 4.9 mi
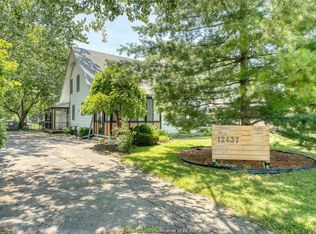
- C$599,9005 bd3 ba-- sqft12437 Saint Thomas St, Tecumseh, ON N8N1H7For Sale
- C$410,0002 bd1 ba1.1k sqft629 Labute St, Tecumseh, ON N8N2B2For Sale

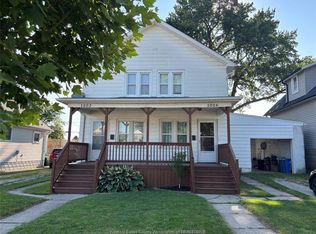
- C$579,5004 bd2 ba-- sqft1006 Saint Pierre St #1002, Tecumseh, ON N8N1Z8For Sale
- C$329,9002 bd1 ba-- sqft1025 William St, Tecumseh, ON N8N2A5For Sale

- C$524,8882 bd2 ba2k sqft702 Lesperance Rd, Tecumseh, ON N8N1W7For Sale
- C$499,9003 bd2 ba-- sqft12589 Horwood Cres, Tecumseh, ON N8N4T7For Sale
- C$524,0003 bd2 ba-- sqft828 Michael Dr, Tecumseh, ON N8N5A3For Sale
- C$620,0004 bd2 ba-- sqft12184 McNorton St, Tecumseh, ON N8N3Z6For Sale
Similar homes
- C$924,9005 bd4 ba-- sqft1747 Chornoby Cres, Tecumseh, ON N8N 5A1For Sale
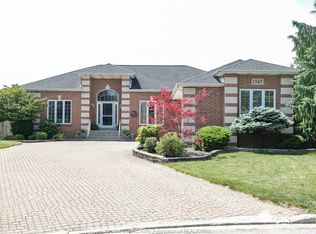 MLS ID #26019657, Alan Saad, Sales Person, Remax Capital Diamond Realty Brokerage. Windsor-Essex County AOR
 - C$995,0004 bd3 ba-- sqft13222 Riverside Dr E, Tecumseh, ON N8N 2M6For SaleMLS ID #26019644, John Bistany, Sales Person, Paul P Bistany Brokerage. Windsor-Essex County AOR
- C$1,199,0003 bd2 ba-- sqft12086 Riverside Dr E, Tecumseh, ON N8P 1A9For Sale
 MLS ID #26019024, Sean Evans, Broker, Lpt Realty Brokerage. Windsor-Essex County AOR
 - C$1,499,0004 bd4 ba-- sqft408 Pentilly Rd, Tecumseh, ON N8N 4L6For Sale
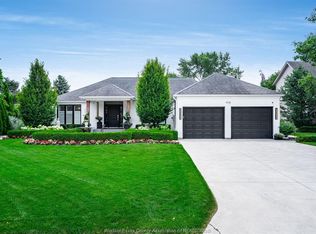 MLS ID #26019332, Susan Moroun, Sales Person, Century 21 Local Home Team Realty Inc. Brokerage. Windsor-Essex County AOR
 - C$1,199,0008 bd6 ba-- sqft2350 Docherty Dr, Tecumseh, ON N8N 4R2For SaleMLS ID #26019403, Aman Ranu, Sales Person, Remax Preferred Realty Ltd. - 585 Brokerage. Windsor-Essex County AOR
- C$1,199,0004 bd2 ba2.2k sqft13902 Riverside Dr E, Tecumseh, ON N8N 1B6For SaleMLS ID #26018563, Goran Todorovic , Broker Of Record, Remax Care Realty Brokerage. Windsor-Essex County AOR
- C$874,9005 bd3 ba-- sqft1718 Lesperance Rd, Tecumseh, ON N8N 1Y3For SaleMLS ID #26019608, Kristian Nedinic, Sales Person, Remax Capital Diamond Realty Brokerage. Windsor-Essex County AOR
- C$1,498,8005 bd4 ba3.4k sqft2073 Lesperance Rd, Tecumseh, ON N8N 1Y6For SaleMLS ID #26017355, Nicole Wang, Broker, Jump Realty Inc Brokerage. Windsor-Essex County AOR
- C$769,9005 bd2 ba-- sqft224 Lesperance Rd #222, Tecumseh, ON N8N 1W3For SaleMLS ID #26019033, Erik Cirovski, Sales Person, Remax Capital Diamond Realty Brokerage. Windsor-Essex County AOR
- C$1,099,5004 bd3 ba-- sqftBeach Grove Golf Course, Tecumseh, ON N8N 2K1For SaleMLS ID #26017392, Shan Hasan, Broker Of Record, Kw Signature Brokerage. Windsor-Essex County AOR
- C$1,300,0003 bd3 ba2k sqft1310 Poisson St, Tecumseh, ON N8N 1T4For SaleMLS ID #26016546, Amy Mullins, Sales Person, Manor Windsor Realty Ltd. Brokerage. Windsor-Essex County AOR
- C$649,9004 bd2 ba-- sqft2385 Gatwick Ave, Windsor, ON N8P 1Y7For SaleMLS ID #26019412, Sandeep Thukral, Sales Person, Remo Valente Real Estate (1990) Limited Brokerage. Windsor-Essex County AOR
- C$1,299,0005 bd5 ba4.2k sqftRussell Woods, Lakeshore, ON N8N 4L1For SaleMLS ID #26016791, Tina Roy, Broker, Remax Preferred Realty Ltd. - 585 Brokerage. Windsor-Essex County AOR
- C$1,299,0005 bd4 ba3.3k sqft359 Elmgrove Dr, Lakeshore, ON N8N 4H1For SaleMLS ID #26015982, Domenika Selmani, Sales Person, Royal Lepage Binder Real Estate Brokerage. Windsor-Essex County AOR
- C$779,9003 bd2 ba-- sqft12510 Keith Ct, Tecumseh, ON N8N 4A8For SaleMLS ID #26019339, Sandra Rotondi, Sales Person, Remax Preferred Realty Ltd. - 585 Brokerage. Windsor-Essex County AOR
- C$1,499,0006 bd7 ba4.2k sqft507 Birkdale Ct, Tecumseh, ON N8N 4B3For SaleMLS ID #26018198, Goran Todorovic , Broker Of Record, Remax Care Realty Brokerage. Windsor-Essex County AOR
- C$849,0006 bd3 ba-- sqft128 Marina Grove Cres, Lakeshore, ON N9K 1C9For SaleMLS ID #26019597, Gary Mcleod, Sales Person, Buckingham Realty (Windsor) Ltd. Brokerage. Windsor-Essex County AOR
- C$998,9004 bd3 ba3.3k sqft2071 Eugeni St, Tecumseh, ON N9K 1B3For SaleMLS ID #26018714, Scott Carter, Sales Person, Royal Lepage Binder Real Estate Brokerage. Windsor-Essex County AOR
- C$699,9004 bd3 ba2.7k sqft2036 Lesperance Rd, Tecumseh, ON N8N 2N4For SaleMLS ID #26019232, Rachel Lefaive, Sales Person, Remo Valente Real Estate (1990) Limited Brokerage. Windsor-Essex County AOR
- C$999,8884 bd3 ba-- sqft281 Brighton Rd, Tecumseh, ON N8N 2L2For SaleMLS ID #26018822, Andrew Finlay, Sales Person, Pinnacle Plus Realty Ltd. Brokerage. Windsor-Essex County AOR
