This is the one you've been waiting for! Welcome to 2116 Front Road, perfectly nestled on an impressive 551 ft deep lot in beautiful Amherstburg. Step inside to a stunning great room with soaring two-storey vaulted ceilings, an inviting fireplace, and character throughout. The main floor primary suite offers direct access to your own private indoor pool, an incredible retreat to enjoy year round. With 5+1 bedrooms and 3.5 baths, there's room for the whole family. Smart home features, a heated & cooled garage, and grade entrance add everyday convenience. Step outside to beautifully landscaped grounds, a spacious balcony with breathtaking views, powered shed, and sunroom. Just minutes to downtown Amherstburg, riverfront parks, shops, restaurants, Windsor, LaSalle & the US border. A truly rare opportunity. Book your showing today!
For sale
C$1,100,000
2116 Front Rd N, Amherstburg, ON N9V 3R3
6beds
Single Family Residence
Built in 2004
0.93 Acres Lot
$-- Zestimate®
C$--/sqft
C$-- HOA
What's special
Stunning great roomSoaring two-storey vaulted ceilingsInviting fireplaceMain floor primary suitePrivate indoor poolSmart home featuresHeated and cooled garage
- 1 day |
- 19 |
- 0 |
Zillow last checked:
Listing updated:
Listed by:
Hom Helal, Broker,
Jump Realty Inc. Brokerage,
Dunia Hafez, Sales Person,
Jump Realty Inc.
Source: Windsor-Essex County AOR,MLS®#: 26019595 Originating MLS®#: Windsor-Essex County Association of REALTORS®
Originating MLS®#: Windsor-Essex County Association of REALTORS®Facts & features
Interior
Bedrooms & bathrooms
- Bedrooms: 6
- Bathrooms: 4
- Full bathrooms: 3
- 1/2 bathrooms: 1
Heating
- Natural Gas, Forced Air, Furnace
Cooling
- Central Air
Appliances
- Included: Dishwasher, Dryer, Microwave, Refrigerator, Stove, Washer, Gas Water Heater
Features
- C/Vac Attachments, Walk-In Closet, Wet Bar
- Flooring: Carpet
- Basement: Full,Finished
- Number of fireplaces: 2
- Fireplace features: Fireplace 1 Fuel (Gas), Fireplace 2 Fuel (Electric), Fireplace 1 (Direct Vent), Fireplace 2 (Insert)
Property
Parking
- Total spaces: 2
- Parking features: Circular Driveway, Concrete Drive, Double Width Or More Drive, Finished Drive, Double Garage, Attached, Automatic Garage Door Opener
- Attached garage spaces: 2
- Has uncovered spaces: Yes
Features
- Levels: 1 3/4 Storey,Two
- Entry location: Grade Entrance
- Patio & porch: Patio, Sundeck
- Exterior features: Balcony
- On waterfront: Yes
- Waterfront features: Waterfront Nearby, Waterfront on Canal
- Frontage length: 77.13
Lot
- Size: 0.93 Acres
- Features: Landscaped, Wooded, Underground Sprinkler System
Details
- Additional structures: Storage Shed
- Zoning: RES
Construction
Type & style
- Home type: SingleFamily
- Property subtype: Single Family Residence
Materials
- Brick, Concrete/Stucco, Stone
- Foundation: Concrete Perimeter
- Roof: Asphalt Shingle
Condition
- Year built: 2004
Utilities & green energy
- Sewer: Septic Tank
- Water: Municipal Water
- Utilities for property: Water Connected, Sewer Connected
Community & HOA
Community
- Security: Alarm System
Location
- Region: Amherstburg
Financial & listing details
- Annual tax amount: C$8,178
- Date on market: 8/12/2026
- Ownership: Freehold
Price history
| Date | Event | Price |
|---|---|---|
| 8/12/2026 | Listed for sale | C$1,100,000 |
Source:  Windsor-Essex County AOR #26019595 Report a problem Windsor-Essex County AOR #26019595 Report a problem | ||
Public tax history
Tax history is unavailable.
Climate risks
Neighborhood: N9V
Nearby schools
GreatSchools rating
- 6/10Garfield Elementary SchoolGrades: K-5Distance: 3.4 mi
- 6/10Grosse Ile Middle SchoolGrades: 6-8Distance: 3.4 mi
- 6/10Roosevelt High SchoolGrades: 9-12Distance: 3.4 mi

Similar homes
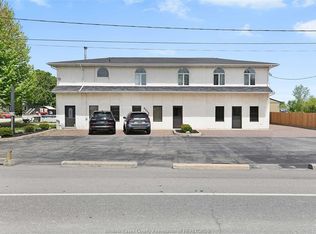
- C$1,288,8886 bd4 ba-- sqft9230 Disputed Rd, Lasalle, ON N9H 0H9For Sale
 MLS ID #26018834, Goran Todorovic , Broker Of Record, Remax Care Realty Brokerage. Windsor-Essex County AOR
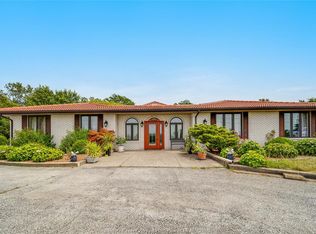
 - C$1,446,9005 bd4 ba-- sqft205 Clubview Dr, Amherstburg, ON N9V 3Z3For Sale
 MLS ID #26019576, Paul Germanese, Sales Person, Remax Capital Diamond Realty Brokerage. Windsor-Essex County AOR
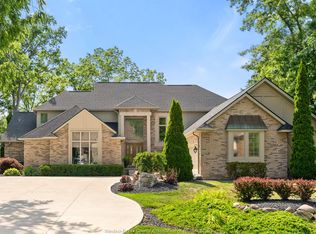
 - C$1,298,5004 bd6 ba-- sqft185 Ironwood Dr, Amherstburg, ON N9V 3V3For Sale
 MLS ID #26017978, Brad Bondy, Broker, Remax Preferred Realty Ltd. - 586 Brokerage. Windsor-Essex County AOR
 - C$924,9003 bd3 ba2.2k sqft885 Front Rd N, Amherstburg, ON N9V 2V6For Sale
 MLS ID #26017133, Gisele Sutton, Asa, Sales Person, Royal Lepage Binder Real Estate Brokerage. Windsor-Essex County AOR
 - C$1,149,0005 bd4 ba2.5k sqftBoblo Island, Amherstburg, ON N9V 4A6For SaleMLS ID #26017430, Rene Thrasher, Sales Person, Remax Preferred Realty Ltd. - 586 Brokerage. Windsor-Essex County AOR
- C$799,9004 bd4 ba2.1k sqftLasalle, Lasalle, ON N9J 1V2For SaleMLS ID #26019619, Raine Gagnon, Sales Person, Deerbrook Realty Inc. Brokerage. Windsor-Essex County AOR
- C$1,025,0004 bd3 ba-- sqft3595 Huntington Ave, Windsor, ON N9E 3N1For SaleMLS ID #26019726, Angela Cope, Sales Person, Manor Windsor Realty Ltd. Brokerage. Windsor-Essex County AOR
- C$949,9005 bd4 ba-- sqft937 Pavan St, Windsor, ON N9G 2X5For SaleMLS ID #26019783, Elica Berry, Sales Person, Jump Realty Inc. Brokerage. Windsor-Essex County AOR
- C$974,8884 bd2 ba-- sqft1579 Front Rd S, Amherstburg, ON N9V 2M7For SaleMLS ID #26018891, Jason Laframboise, Asa, Broker, Remax Capital Diamond Realty Brokerage. Windsor-Essex County AOR
- C$924,9005 bd4 ba-- sqft1747 Chornoby Cres, Tecumseh, ON N8N 5A1For SaleMLS ID #26019657, Alan Saad, Sales Person, Remax Capital Diamond Realty Brokerage. Windsor-Essex County AOR
- C$999,8884 bd3 ba-- sqft421 Arlington Blvd, Tecumseh, ON N8N 2K1For SaleMLS ID #26019777, Shan Hasan, Broker Of Record, Kw Signature Brokerage. Windsor-Essex County AOR
- C$975,0005 bd4 ba3.6k sqft5940 Oxley Ave, Lasalle, ON N9H 1N5For SaleMLS ID #26018670, Tina Pickle, Sales Person, Manor Windsor Realty Ltd. Brokerage. Windsor-Essex County AOR
- C$999,9005 bd4 ba-- sqft1150 Monty Ave, Lasalle, ON N9J 3S1For SaleMLS ID #26017649, Alannah Drouillard, Sales Person, Jump Realty Inc. Brokerage. Windsor-Essex County AOR
- C$1,075,0005 bd4 ba-- sqft313 Crystal Bay Dr, Amherstburg, ON N9V 4A6For SaleMLS ID #26003176, Arms Bumanlag, Sales Person, Bob Pedler Real Estate Limited Brokerage. Windsor-Essex County AOR
- C$999,9453 bd4 ba-- sqft9553 Malden Rd, Lasalle, ON N9J 2W5For SaleMLS ID #26013323, Brad Bondy, Broker, Remax Preferred Realty Ltd. - 586 Brokerage. Windsor-Essex County AOR
- C$824,9995 bd4 ba2.5k sqft172 Pointe West Dr, Amherstburg, ON N9V 3R6For SaleMLS ID #26016881, Tracy Johnson, Broker, Royal Lepage Binder Real Estate Brokerage. Windsor-Essex County AOR
- C$1,195,0005 bd4 ba3.2k sqft3460 Huntington Ave, Windsor, ON N9E 3M8For SaleMLS ID #26018557, Ryan D'alimonte, Sales Person, Remax Preferred Realty Ltd. - 586 Brokerage. Windsor-Essex County AOR
- C$1,149,9004 bd4 ba-- sqft414 Chambers Dr, Lakeshore, ON N8N 4T5For SaleMLS ID #26019736, Ryan Peltier, Sales Person, Remax Capital Diamond Realty Brokerage. Windsor-Essex County AOR
- C$999,0006 bd4 ba2.5k sqft4648 Jenkela Ct, Windsor, ON N9G 3C4For SaleMLS ID #26017473, Sahil Khan, Broker, Remax Capital Diamond Realty Brokerage. Windsor-Essex County AOR
- C$999,9994 bd4 ba-- sqft2198 Suzanne St, Lasalle, ON N9H 2K3For SaleMLS ID #26019041, Jim Broad, Sales Person, Remax Capital Diamond Realty Brokerage. Windsor-Essex County AOR
