Visit REALTOR website for additional information. Located in Kingsville in a quiet subdivision, just a short walk to the lake, this beautifully maintained raised ranch offers the perfect blend of space and comfort. Featuring 4 bedrooms, 2 full bathrooms, living room and two generous family rooms, there's plenty of room for everyone to relax and entertain. The finished lower level adds extra living space with additional rooms-ideal for a home office, gym, or guest area. Enjoy the convenience of a 2 car garage and step outside to a .18-acre lot complete with a stunning two-tier deck, perfect for summer gatherings and quiet evenings. Property taxes $3500 in 2025
For sale
C$639,000
844 Cottage Grove Ave, Kingsville, ON N9Y 3X8
4beds
2baths
Single Family Residence
Built in ----
7,860 Square Feet Lot
$-- Zestimate®
C$--/sqft
C$-- HOA
What's special
Beautifully maintained raised ranchTwo generous family roomsStunning two-tier deck
- 96 days |
- 8 |
- 0 |
Zillow last checked:
Listing updated:
Listed by:
PG DIRECT REALTY LTD.
Source: TRREB,MLS®#: X13128868 Originating MLS®#: Toronto Regional Real Estate Board
Originating MLS®#: Toronto Regional Real Estate BoardFacts & features
Interior
Bedrooms & bathrooms
- Bedrooms: 4
- Bathrooms: 2
Primary bedroom
- Level: Main
- Dimensions: 3.3 x 4
Bedroom 2
- Level: Main
- Dimensions: 3 x 3
Bedroom 3
- Level: Main
- Dimensions: 3 x 3
Bedroom 4
- Level: Lower
- Dimensions: 3.3 x 5.1
Bathroom
- Level: Lower
- Dimensions: 2.1 x 2.7
Bathroom
- Level: Main
- Dimensions: 3.3 x 2
Kitchen
- Level: Main
- Dimensions: 4.2 x 4.8
Laundry
- Level: Lower
- Dimensions: 3.3 x 4
Living room
- Level: Lower
- Dimensions: 7.3 x 3.6
Living room
- Level: Main
- Dimensions: 6.4 x 3.3
Living room
- Level: Lower
- Dimensions: 3.6 x 4.8
Mud room
- Level: Main
- Dimensions: 2.1 x 2.7
Heating
- Forced Air, Gas
Cooling
- Central Air
Appliances
- Included: Water Heater Owned
Features
- Primary Bedroom - Main Floor
- Basement: Finished
- Has fireplace: No
Interior area
- Living area range: 1100-1500 null
Property
Parking
- Total spaces: 6
- Parking features: Private Double
- Has garage: Yes
Features
- Stories: 2
- Pool features: None
Lot
- Size: 7,860 Square Feet
Details
- Parcel number: 751840503
Construction
Type & style
- Home type: SingleFamily
- Property subtype: Single Family Residence
Materials
- Brick Front, Vinyl Siding
- Foundation: Poured Concrete
- Roof: Shingle
Utilities & green energy
- Sewer: None
Community & HOA
Location
- Region: Kingsville
Financial & listing details
- Annual tax amount: C$3,513
- Date on market: 5/14/2026
Price history
Price history is unavailable.
Public tax history
Tax history is unavailable.
Climate risks
Neighborhood: N9Y
Nearby schools
GreatSchools rating
- 9/10Meridian Elementary SchoolGrades: K-5Distance: 21.5 mi
- 6/10Grosse Ile Middle SchoolGrades: 6-8Distance: 20.9 mi
- 7/10Grosse Ile High SchoolGrades: 9-12Distance: 21 mi
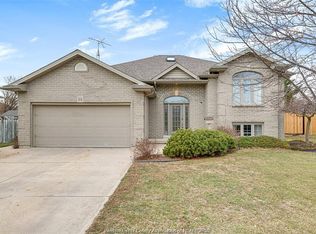
- C$749,0005 bd2 ba-- sqft831 Lawndale Ave, Kingsville, ON N9Y3S5For Sale
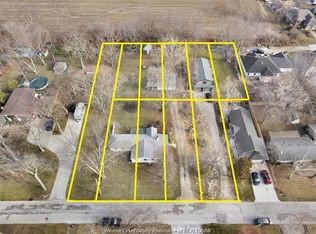
- C$1,199,0005 bd4 ba-- sqft942 Erie Ave W, Kingsville, ON N9Y3E2For Sale
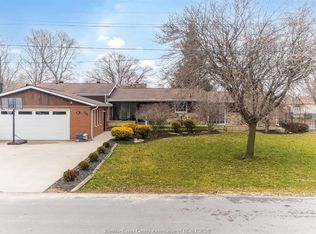
- C$749,9003 bd4 ba-- sqft846 Park Ave, Kingsville, ON N9Y3C5For Sale
- C$1,249,0005 bd3 ba-- sqft501 Lake Dr, Kingsville, ON N9Y3S6For Sale

- C$859,0005 bd3 ba1.8k sqft69 Conservation Blvd, Kingsville, ON N9Y0E5For Sale
- C$699,9993 bd2 ba-- sqft21 Conservation Blvd, Kingsville, ON N9Y4E4For Sale
- C$729,0003 bd3 ba-- sqft332 Heritage Rd #N9Y-3G21, Kingsville, ON N9Y3G2For Sale
- C$729,0003 bd3 ba-- sqft332 Heritage Rd, Kingsville, ON N9Y3G2For Sale
Similar homes
- C$649,9004 bd3 ba-- sqft879 Road 2 Rd W, Kingsville, ON N9Y 2E4For Sale
 MLS ID #26014296, Jasteg Singh, Sales Person, Remax Preferred Realty Ltd. - 585 Brokerage. Windsor-Essex County AOR
 - C$749,9003 bd4 ba-- sqft846 Park Ave, Kingsville, ON N9Y 3C5For SaleMLS ID #26007684, Goran Todorovic , Broker Of Record, Remax Care Realty Brokerage. Windsor-Essex County AOR
- C$539,9004 bd2 ba-- sqft177 Owenwood Dr, Kingsville, ON N9Y 3L3For Sale
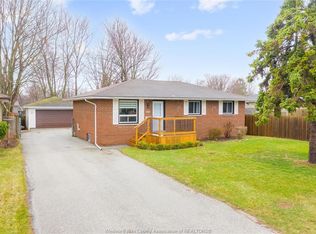 MLS ID #26017264, Goran Todorovic , Broker Of Record, Remax Care Realty Brokerage. Windsor-Essex County AOR
 - C$649,9003 bd2 ba-- sqft211 Dieppe Cres, Kingsville, ON N9Y 4B9For Sale
 MLS ID #26018782, Darien Slater, Sales Person, Century 21 Local Home Team Realty Inc. Brokerage. Windsor-Essex County AOR
 - C$599,9004 bd2 ba-- sqft42 William Ave, Kingsville, ON N9Y 3T4For SaleMLS ID #26012342, Linda Hakr, Sales Person, Jump Realty Inc. Brokerage. Windsor-Essex County AOR
- C$649,9005 bd2 ba-- sqft1582 County Road 34, Kingsville, ON N0P 2G0For SaleMLS ID #26015783, Lisa Neufeld, Sales Person, Century 21 Local Home Team Realty Inc. Brokerage. Windsor-Essex County AOR
- C$498,8883 bd2 ba-- sqft294 Erieview Dr, Kingsville, ON N9Y 1M4For SaleMLS ID #26019793, Tyler Knight, Sales Person, Jump Realty Inc. Brokerage. Windsor-Essex County AOR
- C$569,9005 bd2 ba-- sqft68 McCallum St, Kingsville, ON N9Y 1C2For SaleMLS ID #26016722, Randy Vollans, Sales Person, Deerbrook Realty Inc. Brokerage. Windsor-Essex County AOR
- C$499,9004 bd2 ba-- sqft1665 Regent St, Kingsville, ON N0P 2G0For SaleMLS ID #26019484, Nick Peters, Sales Person, H. Featherstone Realty Inc. Brokerage. Windsor-Essex County AOR
- C$649,0004 bd2 ba-- sqft1545 Willow Dr, Kingsville, ON N0P 2G0For SaleMLS ID #26015194, Michelle Branco, Sales Person, Royal Lepage Binder Real Estate Brokerage. Windsor-Essex County AOR
- C$699,9004 bd2 ba1.4k sqft9280 Service Rd, Tecumseh, ON N0R 1K0For SaleMLS ID #26019751, Marty Pedersen B. Comm., Sales Person, Buckingham Realty (Windsor) Ltd. Brokerage. Windsor-Essex County AOR
- C$584,9004 bd2 ba2.8k sqft36 Cherrywood Ave, Leamington, ON N8H 4Z9For SaleMLS ID #26019341, Anthony Jraige, Sales Person, Deerbrook Realty Inc. Brokerage. Windsor-Essex County AOR
- C$599,9004 bd2 ba-- sqft73 Lamarsh St, Chatham Kent, ON N0P 2P0For SaleMLS ID #26019733, Cassandra Duquette, Sales Person, Deerbrook Realty Inc. Brokerage. Windsor-Essex County AOR
- C$--3 bd2 ba-- sqft24 Maple St, Kingsville, ON N9Y 1L7Off Market
- C$799,9003 bd2 ba-- sqft1041 Heritage Rd, Kingsville, ON N9Y 2E6For SaleMLS ID #26014813, Ryan Andrews, Sales Person, Deerbrook Realty Inc. Brokerage. Windsor-Essex County AOR
- C$649,9004 bd3 ba-- sqft1235 Gesto Side Rd, Essex, ON N8M 2X6For SaleCentury 21 Canada
- C$739,9004 bd2 ba-- sqft1457 Heritage Rd #1455, Kingsville, ON N9Y 2E6For SaleMLS ID #26014769, Luis Gabriel Mendez Useche, Sales Person, Remax Capital Diamond Realty Brokerage. Windsor-Essex County AOR
- C$639,9996 bd3 ba-- sqft208 Arthur St N #206, Essex, ON N0R 1G0For SaleMLS ID #26015968, Amy Scatterty, Sales Person, Jump Realty Inc. Brokerage. Windsor-Essex County AOR
- C$599,9003 bd2 ba-- sqft166 Kael Cres, Essex, ON N0R 1G0For SaleMLS ID #26016621, Stacey Jones, Sales Person, Century 21 Local Home Team Realty Inc. Brokerage. Windsor-Essex County AOR
- C$449,9003 bd2 ba-- sqft25 Stanley St, Kingsville, ON N9Y 1X9For SaleMLS ID #26018821, Mark Scherer, Sales Person, Century 21 Local Home Team Realty Inc. Brokerage. Windsor-Essex County AOR
