Located on a dead end street across from Lake Erie, this beautifully maintained custom-built brick 1 1/2 storey home is situated on a large peaceful lot with few neighbor on a peaceful street. This home features hardwood and ceramic flooring throughout, 4-5 spacious bedrooms and 4.5 bathrooms. The main floor features an open concept design with vaulted ceilings in a great room with fireplace also a cozy den with fireplace and a massive master bedroom with 5 pce ensuite and a handy laundry room and 2 pce quest bath. Upstairs features 3 bedrooms with two full baths 1 a jack and jill. The 2nd level also features a peaceful area leading to the balcony over looking Lake Erie. This home also features a fully finished lower level with kitchen, family room , 4 pce bath, bedroom and office. It also features 3 car garage outdoor hot tube room and a massive lot with many possible uses, You will love the quiet location and summer breezes, do not miss out. Added bonus Solar System paid for.
For sale
C$1,199,888
870 McRae Ave, Kingsville, ON N9Y 2R8
5beds
SingleFamily
Built in 2007
-- sqft lot
$-- Zestimate®
C$--/sqft
C$-- HOA
What's special
- 159 days |
- 22 |
- 0 |
Zillow last checked:
Listing updated:
Listed by:
Daniel Bechard, Sales Person,
Remax Preferred Realty Ltd. - 585 Brokerage
Source: Windsor-Essex County AOR,MLS®#: 26004865 Originating MLS®#: Windsor-Essex County Association of REALTORS®
Originating MLS®#: Windsor-Essex County Association of REALTORS®Facts & features
Interior
Bedrooms & bathrooms
- Bedrooms: 5
- Bathrooms: 5
- Full bathrooms: 4
- 1/2 bathrooms: 1
Rooms
- Room types: 2nd Kitchen
Heating
- Natural Gas, Forced Air, Furnace
Cooling
- Central Air
Appliances
- Included: 2 Fridges, Cooktop, Dishwasher, Dryer, Microwave Range Hood Combo, Stove, Washer, Gas Water Heater
Features
- Sauna, Walk-In Closet
- Flooring: Laminate
- Basement: Full,Finished
- Number of fireplaces: 3
- Fireplace features: Fireplace 1 Fuel (Gas), Fireplace 1 (Insert)
Property
Parking
- Total spaces: 3
- Parking features: Double Width Or More Drive, Front Drive, Paved Drive, Triple Garage
- Garage spaces: 3
- Has uncovered spaces: Yes
Features
- Levels: One and One Half
- Patio & porch: Patio
- Exterior features: Balcony
- Frontage length: 87.50
Lot
- Features: Landscaped, Underground Sprinkler System, Acreage Info (Unknown)
Details
- Zoning: RES
Construction
Type & style
- Home type: SingleFamily
Materials
- Brick
- Foundation: Concrete Perimeter
- Roof: Asphalt Shingle
Condition
- Year built: 2007
Utilities & green energy
- Sewer: Septic Tank, Storm
- Water: Municipal Water
- Utilities for property: Water Connected, Sewer Connected, Sewer 2 Connected
Community & HOA
Community
- Features: Walking Trails Nearby
- Security: Alarm System
Location
- Region: Kingsville
Financial & listing details
- Annual tax amount: C$7,951
- Date on market: 3/9/2026
- Ownership: Freehold
Price history
| Date | Event | Price |
|---|---|---|
| 3/9/2026 | Listed for sale | C$1,199,888 |
Source:  Windsor-Essex County AOR #26004865 Report a problem Windsor-Essex County AOR #26004865 Report a problem | ||
Public tax history
Tax history is unavailable.
Climate risks
Neighborhood: N9Y
Nearby schools
GreatSchools rating
- 9/10Meridian Elementary SchoolGrades: K-5Distance: 24.2 mi
- 6/10Grosse Ile Middle SchoolGrades: 6-8Distance: 23.6 mi
- 7/10Grosse Ile High SchoolGrades: 9-12Distance: 23.6 mi
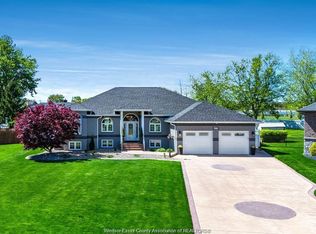
- C$1,365,0005 bd4 ba-- sqft986 Porrone Dr, Kingsville, ON N9Y3Y9For Sale
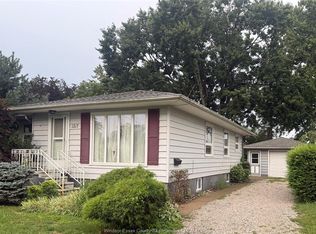
- C$1,5502 bd1 ba-- sqft1317 Clovelly Dr #2, Kingsville, ON N9Y2P3For Rent
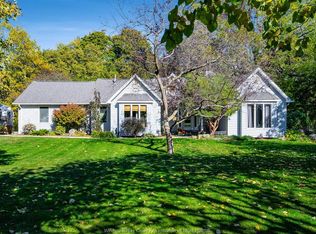
- C$1,059,0003 bd2 ba2.2k sqft1126 Campbell Ln, Kingsville, ON N9Y2G4For Sale
- C$2,300,0003 bd2 ba-- sqft710 Seacliff Dr, Kingsville, ON N9Y2K7For Sale

- C$1,899,0005 bd4 ba-- sqft1239 Oxford Ave LOT 13, Kingsville, ON N9Y2S8For Sale
- C$2,195,0004 bd4 ba-- sqft22 Emily Ave, Kingsville, ON N9Y0C8For Sale
- C$899,9003 bd3 ba-- sqft10 Gregory Ave, Kingsville, ON N9Y0C8For Sale
- C$999,9004 bd4 ba2.8k sqft22 Gregory Ave, Kingsville, ON N9Y0C8For Sale
Similar homes
- C$1,249,0005 bd3 ba-- sqft501 Lake Dr, Kingsville, ON N9Y 3S6For Sale
 MLS ID #26019340, Matt Biggley, Ba, Bed, Sales Person, Remax Capital Diamond Realty Brokerage. Windsor-Essex County AOR
 - C$1,059,0003 bd2 ba2.2k sqft1126 Campbell Ln, Kingsville, ON N9Y 2G4For SaleMLS ID #26015154, Darien Slater, Sales Person, Century 21 Local Home Team Realty Inc. Brokerage. Windsor-Essex County AOR
- C$1,199,0005 bd4 ba-- sqft942 Erie Ave W, Kingsville, ON N9Y 3E2For Sale
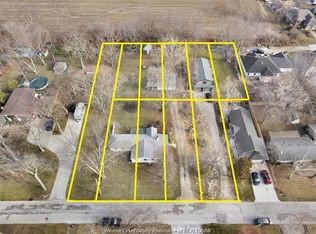 MLS ID #26000411, Brady Thrasher, Sales Person, Remax Preferred Realty Ltd. - 586 Brokerage. Windsor-Essex County AOR
 - C$929,9003 bd2 ba-- sqft621 County Road 20, Kingsville, ON N9Y 2E6For Sale
 MLS ID #26010093, Joel Robinet, Sales Person, Century 21 Local Home Team Realty Inc. Brokerage. Windsor-Essex County AOR
 - C$850,0004 bd3 ba3.4k sqft930 Road 4 E, Kingsville, ON N9Y 2E5For SaleMLS ID #26012807, Brian Armstrong, Broker, Royal Lepage Binder Real Estate Brokerage. Windsor-Essex County AOR
- C$1,179,9004 bd3 ba3.2k sqft112 County Road 22, Lakeshore, ON N8L 1H8For SaleMLS ID #26018772, Terry Zhang, Sales Person, Lc Platinum Realty Inc. Brokerage. Windsor-Essex County AOR
- C$1,399,0003 bd3 ba-- sqft6 Vallochie Ct, Kingsville, ON N9Y 4C8For SaleMLS ID #26016605, Cesar Arazian, Sales Person, Remax Capital Diamond Realty Brokerage. Windsor-Essex County AOR
- C$1,100,0004 bd2 ba-- sqft768 W Belle River Rd, Lakeshore, ON N8L 1K8For SaleMLS ID #26019068, Seamus Power, Broker, Buckingham Realty (Windsor) Ltd. Brokerage. Windsor-Essex County AOR
- C$1,025,0005 bd4 ba2.4k sqft2 Malibu Dr, Leamington, ON N8H 5G5For SaleMLS ID #26013739, Ronald Derksen, Sales Person, Royal Lepage Binder Real Estate Brokerage. Windsor-Essex County AOR
- C$619,9004 bd3 ba-- sqft286 Cherrywood Dr, Kingsville, ON N9Y 3R4For SaleMLS ID #26019441, Stephanie Bradt, Sales Person, Realty One Group Iconic Brokerage Brokerage. Windsor-Essex County AOR
- C$1,250,0004 bd2 ba2.4k sqftMaidstone, Lakeshore, ON N0R 1K0For SaleMLS ID #26017950, Brian Armstrong, Broker, Royal Lepage Binder Real Estate Brokerage. Windsor-Essex County AOR
- C$649,9004 bd3 ba-- sqft879 Road 2 Rd W, Kingsville, ON N9Y 2E4For SaleMLS ID #26014296, Jasteg Singh, Sales Person, Remax Preferred Realty Ltd. - 585 Brokerage. Windsor-Essex County AOR
- C$649,9005 bd2 ba-- sqft1582 County Road 34, Kingsville, ON N0P 2G0For SaleMLS ID #26015783, Lisa Neufeld, Sales Person, Century 21 Local Home Team Realty Inc. Brokerage. Windsor-Essex County AOR
- C$1,490,0005 bd3 ba-- sqft1841 Talbot Rd W, Kingsville, ON N9Y 2E4For SaleMLS ID #26007193, Dan Gemus, Broker Of Record, The Dan Gemus Real Estate Team Ltd. Brokerage. Windsor-Essex County AOR
- C$960,0004 bd3 ba3k sqft24 Sandy Lake Dr, Leamington, ON N8H 5J3For SaleMLS ID #26014129, Joe Fallea, Sales Person, Kw Signature Brokerage. Windsor-Essex County AOR
- C$699,9984 bd3 ba-- sqft3035 Rowley Park Dr, Kingsville, ON N9Y 3S8For SaleMLS ID #26018457, Francesca Tudorica, Sales Person, Lc Platinum Realty Inc. Brokerage. Windsor-Essex County AOR
- C$849,0005 bd3 ba-- sqft122 Augustine Dr, Kingsville, ON N9Y 1C5For SaleMLS ID #26017394, Susan Moroun, Sales Person, Century 21 Local Home Team Realty Inc. Brokerage. Windsor-Essex County AOR
- C$1,499,0004 bd4 ba-- sqft388 Seacliff Dr W, Leamington, ON N8H 4E1For SaleMLS ID #26016527, Chris Bishop, Sales Person, Royal Lepage Binder Real Estate Brokerage. Windsor-Essex County AOR
- C$1,649,9003 bd2 ba-- sqft1570 Road 3 W, Kingsville, ON N9Y 3A3For SaleCentury 21 Canada
- C$1,649,9003 bd2 ba-- sqft1570 Road 3 E, Kingsville, ON N0P 2G0For SaleMLS ID #26014668, Lisa Neufeld, Sales Person, Century 21 Local Home Team Realty Inc. Brokerage. Windsor-Essex County AOR
