Visit the REALTOR website for further information about this Listing. Rare opportunity in one of Essex County's desirable and growing communities! Situated on approximately 13.3 acres of productive sandy loam soil, this versatile property offers country living and established agricultural infrastructure just minutes from downtown Kingsville, Lake Erie, wineries, restaurants, schools and amenities. The beautifully maintained approximately 1,500 sq. ft. home features 3 bedrooms, 2 fully renovated custom bathrooms, a custom kitchen and comfortable living areas. The basement includes a finished family room plus partially finished utility, workshop and laundry space. Numerous renovations and upgrades throughout create a warm, functional home, complemented by a detached single-car garage. Property improvements include an approximately 55' x 70' barn, 20' x 20' farm store building previously used for the Grape Lakes Farm storefront, 20' x 20' glass greenhouse with renovated concrete floor, walk-in cooler and renovated chicken coop. A 10 kW net-metering solar system provides green energy production, while a serene pond enhances the peaceful rural setting. The established infrastructure offers potential for a variety of agricultural uses, including hobby farming, market gardening, farm-gate retail, vineyard-related uses and other agricultural opportunities, subject to applicable approvals. An appealing combination of acreage, residence and agricultural infrastructure in a convenient Kingsville location. Buyers to independently verify zoning, permitted uses, severance or development potential with the Municipality of Kingsville.
For sale
C$2,300,000
710 Seacliff Dr, Kingsville, ON N9Y 2K7
3beds
2baths
Farm
Built in ----
13 Square Feet Lot
$-- Zestimate®
C$--/sqft
C$-- HOA
What's special
Custom kitchenDetached single-car garageWalk-in coolerRenovated chicken coop
- 5 hours |
- 2 |
- 0 |
Zillow last checked:
Listing updated:
Listed by:
EASY LIST REALTY LTD.
Source: TRREB,MLS®#: X13664918 Originating MLS®#: Toronto Regional Real Estate Board
Originating MLS®#: Toronto Regional Real Estate BoardFacts & features
Interior
Bedrooms & bathrooms
- Bedrooms: 3
- Bathrooms: 2
Heating
- Forced Air, Gas
Cooling
- Central Air
Appliances
- Included: Water Heater Owned
Features
- Central Vacuum, Floor Drain, Primary Bedroom - Main Floor, Separate Hydro Meter, Solar Owned, Storage, Water Meter
- Flooring: Carpet Free
- Basement: Finished,Full
- Has fireplace: Yes
- Fireplace features: Natural Gas
Interior area
- Living area range: 700-1100 null
Video & virtual tour
Property
Parking
- Total spaces: 7
- Parking features: Circular Driveway
- Has garage: Yes
Features
- Patio & porch: Deck, Porch
- Exterior features: Landscaped, Lawn Sprinkler System, Privacy, Private Pond, Recreational Area, Year Round Living
- Has private pool: Yes
- Pool features: In Ground
- Has view: Yes
- View description: Vineyard
- Waterfront features: None
Lot
- Size: 13 Square Feet
- Features: Beach, Campground, Fenced Yard, Lake/Pond, Park, Wooded/Treed
- Topography: Level
Details
- Additional structures: Greenhouse, Barn
- Parcel number: 751760072
- Other equipment: Generator - Full, Sump Pump
Construction
Type & style
- Home type: SingleFamily
- Architectural style: Bungalow-Raised
- Property subtype: Farm
Materials
- Vinyl Siding
- Foundation: Block
- Roof: Asphalt Rolled,Asphalt Shingle
Utilities & green energy
- Sewer: Septic
Community & HOA
Community
- Security: Carbon Monoxide Detector(s), Smoke Detector(s)
Location
- Region: Kingsville
Financial & listing details
- Annual tax amount: C$3,746
- Date on market: 8/12/2026
Price history
Price history is unavailable.
Public tax history
Tax history is unavailable.
Climate risks
Neighborhood: N9Y
Nearby schools
GreatSchools rating
- 9/10Meridian Elementary SchoolGrades: K-5Distance: 23.8 mi
- 6/10Grosse Ile Middle SchoolGrades: 6-8Distance: 23.1 mi
- 7/10Grosse Ile High SchoolGrades: 9-12Distance: 23.2 mi
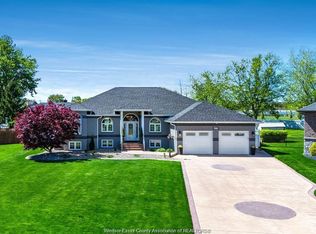
- C$1,365,0005 bd4 ba-- sqft986 Porrone Dr, Kingsville, ON N9Y3Y9For Sale
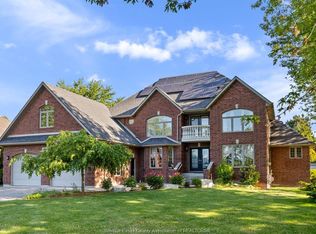
- C$1,199,8885 bd5 ba-- sqft870 McRae Ave, Kingsville, ON N9Y2R8For Sale
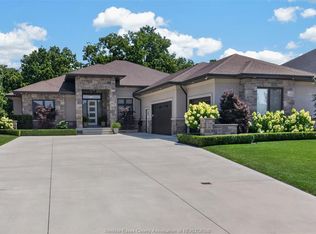
- C$2,195,0004 bd4 ba-- sqft22 Emily Ave, Kingsville, ON N9Y0C8For Sale
- C$999,9004 bd4 ba2.8k sqft22 Gregory Ave, Kingsville, ON N9Y0C8For Sale

- C$899,9003 bd3 ba-- sqft10 Gregory Ave, Kingsville, ON N9Y0C8For Sale
- C$727,0002 bd2 ba1.6k sqft49 Gaffan Dr, Kingsville, ON N9Y0G7For Sale
- C$689,9002 bd2 ba1.4k sqft62 Gaffan Dr, Kingsville, ON N9Y0G7For Sale
- C$1,059,0003 bd2 ba2.2k sqft1126 Campbell Ln, Kingsville, ON N9Y2G4For Sale
Similar homes
- C$2,195,0004 bd4 ba-- sqft22 Emily Ave, Kingsville, ON N9Y 0C8For SaleMLS ID #26019434, Shannon Matheson, Sales Person, Jump Realty Inc. Brokerage. Windsor-Essex County AOR
- C$1,899,0005 bd4 ba-- sqft1239 Oxford Ave Lot 13, Kingsville, ON N9Y 2S8For Sale
 MLS ID #26019483, Camille Elters, Sales Person, H. Featherstone Realty Inc. Brokerage. Windsor-Essex County AOR
 - C$2,299,9995 bd2 ba-- sqft293 Talbot St W, Leamington, ON N8H 4H3For Sale
 MLS ID #26016652, Razvan Mag, Broker, Lc Platinum Realty Inc. Brokerage. Windsor-Essex County AOR
 - C$2,274,9003 bd3 ba-- sqft1695 Heritage Rd, Kingsville, ON N9Y 2E6For Sale
 MLS ID #26017273, Andrew J. Smith, Broker, Deerbrook Realty Inc. Brokerage. Windsor-Essex County AOR
 - C$2,125,0004 bd4 ba-- sqft152 Grandview Ave, Kingsville, ON N9Y 0C7For SaleMLS ID #26014917, Chantel Wasyluk, Sales Person, Remax Capital Diamond Realty Brokerage. Windsor-Essex County AOR
- C$1,999,9005 bd5 ba4.4k sqft3 Dimenna Dr, Kingsville, ON N9Y 4C7For SaleMLS ID #26011430, T.J. Nehmetallah, Sales Person, Royal Lepage Binder Real Estate Brokerage. Windsor-Essex County AOR
- C$1,249,0005 bd3 ba-- sqft501 Lake Dr, Kingsville, ON N9Y 3S6For SaleMLS ID #26019340, Matt Biggley, Ba, Bed, Sales Person, Remax Capital Diamond Realty Brokerage. Windsor-Essex County AOR
- C$2,300,0003 bd1 ba-- sqft7919 County Road 18 W, Essex, ON N9Y 2E5For SaleMLS ID #26017150, Dan Marar, Sales Person, Remax Capital Diamond Realty Brokerage. Windsor-Essex County AOR
- C$1,416,0004 bd3 ba-- sqft418 County Road 34, Kingsville, ON N0P 2G0For SaleMLS ID #26018805, Mario Demarco, Sales Person, Deerbrook Realty Inc. Brokerage. Windsor-Essex County AOR
- C$1,365,0005 bd4 ba-- sqft986 Porrone Dr, Kingsville, ON N9Y 3Y9For SaleMLS ID #26018965, Kelly Vermast, Sales Person, H. Featherstone Realty Inc. Brokerage. Windsor-Essex County AOR
- C$1,999,9993 bd3 ba2.4k sqft1506 Heritage Rd, Kingsville, ON N9Y 2E6For SaleMLS ID #26011036, Chris Bishop, Sales Person, Royal Lepage Binder Real Estate Brokerage. Windsor-Essex County AOR
- C$1,649,9003 bd2 ba-- sqft1570 Road 3 W, Kingsville, ON N9Y 3A3For SaleCentury 21 Canada
- C$1,649,9003 bd2 ba-- sqft1570 Road 3 E, Kingsville, ON N0P 2G0For SaleMLS ID #26014668, Lisa Neufeld, Sales Person, Century 21 Local Home Team Realty Inc. Brokerage. Windsor-Essex County AOR
- C$1,890,0004 bd5 ba5.1k sqft1530 Ravine Line Rd, Kingsville, ON N9Y 2W9For SaleMLS ID #24024178, Vince, Broker, Remax Preferred Realty Ltd. - 588 Brokerage. Windsor-Essex County AOR
- C$1,199,9005 bd4 ba-- sqft1465 Union Ave, Kingsville, ON N9Y 2V2For SaleMLS ID #26018695, Chris Bishop, Sales Person, Royal Lepage Binder Real Estate Brokerage. Windsor-Essex County AOR
- C$1,599,9004 bd2 ba-- sqft496 County Road 34, Kingsville, ON N0P 2G0For SaleMLS ID #26017602, Abe Hiebert, Sales Person, Century 21 Local Home Team Realty Inc. Brokerage. Windsor-Essex County AOR
- C$1,199,9004 bd4 ba-- sqft568 Road 2 W, Kingsville, ON N9Y 2E4For SaleMLS ID #26018348, Aron Blatz, Sales Person, Century 21 Local Home Team Realty Inc. Brokerage. Windsor-Essex County AOR
- C$3,150,0005 bd5 ba5.5k sqft2055 Hickory Ln, Kingsville, ON N9Y 2X9For SaleMLS ID #26008917, Brady Thrasher, Sales Person, Remax Preferred Realty Ltd. - 586 Brokerage. Windsor-Essex County AOR
- C$3,100,0003 bd5 ba3.2k sqft1377 County Road 20 W, Kingsville, ON N9Y 2E6For SaleMLS ID #26014916, Robert Schussler, Sales Person, Royal Lepage Binder Real Estate Brokerage. Windsor-Essex County AOR
- C$1,550,0004 bd4 ba-- sqft2495 Division Rd N, Kingsville, ON N9Y 2E5For SaleMLS ID #25028046, Rossana Moavro, Sales Person, Century 21 Local Home Team Realty Inc. Brokerage. Windsor-Essex County AOR
