Perfectly positioned between Kingsville and Leamington, this beautifully maintained ranch offers the rare combination of a private, half-acre treed setting and the convenience of town just minutes away. Tucked at the end of a quiet, tree-lined lane and surrounded by towering century- old trees, the property feels secluded, peaceful, and remarkably private. Designed for effortless main-floor living, the home features a bright, open layout with three spacious bedrooms and 2.5 bathrooms on the main level. The oversized primary suite includes a walk-in closet and a spa- inspired ensuite with heated floors, while large windows throughout the home fill the living spaces with natural light and showcase the surrounding landscape. The finished lower level adds exceptional versatility with a full bathroom and generous space for additional bedrooms, guest accommodations, a home office, fitness room, media room, or hobby space, along with abundant storage. Outside, established perennial gardens provide colour throughout the seasons, while the beautifully landscaped grounds are designed to be enjoyed rather than maintained. A two-tiered deck overlooks a spacious backyard with plenty of room for a future pool, entertaining family and friends, or simply enjoying the quiet privacy that defines this property. A two car garage with ramp access adds everyday practicality, and the location offers the best of both worlds peaceful country-like surroundings with schools, shopping, dining, recreation, and everyday amenities only minutes away. Opportunities to own a property that offers this combination of mature trees, privacy, generous outdoor space, thoughtfully designed one-floor living, and a location this convenient are increasingly uncommon. This is a home that offers not only exceptional comfort today, but the kind of setting you'll appreciate for years to come.
For sale
C$1,199,900
1465 Union Ave, Kingsville, ON N9Y 2V2
5beds
Single Family Residence, Ranch
Built in 2020
0.45 Acres Lot
$-- Zestimate®
C$--/sqft
C$-- HOA
What's special
- 2 days |
- 19 |
- 1 |
Zillow last checked:
Listing updated:
Listed by:
Chris Bishop, Sales Person,
Royal Lepage Binder Real Estate Brokerage
Source: Windsor-Essex County AOR,MLS®#: 26018695 Originating MLS®#: Windsor-Essex County Association of REALTORS®
Originating MLS®#: Windsor-Essex County Association of REALTORS®Facts & features
Interior
Bedrooms & bathrooms
- Bedrooms: 5
- Bathrooms: 4
- Full bathrooms: 3
- 1/2 bathrooms: 1
Heating
- Natural Gas, Forced Air, Furnace, Heat Recovery Ventilation (HRV)
Cooling
- Central Air
Appliances
- Included: Dishwasher, Dryer, Refrigerator, Stove, Washer, Gas Water Heater, Tankless Water Heater
Features
- Energy Efficient, Walk-In Closet, Wet Bar
- Basement: Full,Finished
- Number of fireplaces: 1
- Fireplace features: Fireplace 1 Fuel (Gas), Fireplace 1 (Direct Vent)
Video & virtual tour
Property
Parking
- Total spaces: 2
- Parking features: Double Width Or More Drive, Front Drive, Gravel Drive, Double Garage, Attached, Inside Entrance
- Attached garage spaces: 2
- Has uncovered spaces: Yes
Features
- Patio & porch: Patio, Sundeck, Covered Porch
- Frontage length: 85.00
Lot
- Size: 0.45 Acres
- Features: Landscaped, Shopping Nearby, Wooded
Details
- Zoning: R4
Construction
Type & style
- Home type: SingleFamily
- Architectural style: Bungalow,Ranch
- Property subtype: Single Family Residence, Ranch
Materials
- Hardboard
- Foundation: Concrete Perimeter
Condition
- Year built: 2020
Utilities & green energy
- Sewer: Septic Tank
- Water: Municipal Water
- Utilities for property: Water Connected, Sewer Connected
Community & HOA
Location
- Region: Kingsville
Financial & listing details
- Annual tax amount: C$7,261
- Date on market: 8/4/2026
- Ownership: Freehold
C
Chris Bishop, Sales Person
(519) 982-2474
By pressing Contact Agent, you agree that the real estate professional identified above may call/text you about your search, which may involve use of automated means and pre-recorded/artificial voices. You don't need to consent as a condition of buying any property, goods, or services. Message/data rates may apply. You also agree to our Terms of Use. Zillow does not endorse any real estate professionals. We may share information about your recent and future site activity with your agent to help them understand what you're looking for in a home.
Price history
| Date | Event | Price |
|---|---|---|
| 8/4/2026 | Listed for sale | C$1,199,900 |
Source:  Windsor-Essex County AOR #26018695 Report a problem Windsor-Essex County AOR #26018695 Report a problem | ||
Public tax history
Tax history is unavailable.
Climate risks
Neighborhood: N9Y
Nearby schools
GreatSchools rating
- 6/10Grosse Ile Middle SchoolGrades: 6-8Distance: 24.9 mi
- 7/10Grosse Ile High SchoolGrades: 9-12Distance: 25 mi
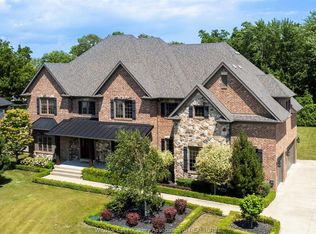
- C$1,999,9005 bd5 ba4.4k sqft3 Dimenna Dr, Kingsville, ON N9Y4C7For Sale
- C$1,399,0003 bd3 ba-- sqft6 Vallochie Ct, Kingsville, ON N9Y4C8For Sale

- C$649,9004 bd3 ba-- sqft1838 Seacliff Dr, Kingsville, ON N9Y2M6For Sale

- C$499,9004 bd1 ba-- sqft1828 Service Rd, Kingsville, ON N0P2G0For Sale
- C$499,0001.42 acresLOT 13 Oxford Ave, Kingsville, ON N9Y2G7Lot/Land
- C$509,9994 bd2 ba-- sqft1665 Regent St, Kingsville, ON N0P2G0For Sale
- C$649,0004 bd2 ba-- sqft1545 Willow Dr, Kingsville, ON N0P2G0For Sale
- C$1,899,0005 bd4 ba-- sqft1239 Oxford Ave, Kingsville, ON N9Y2S8For Sale
Similar homes
- C$1,416,0004 bd3 ba-- sqft418 County Road 34, Kingsville, ON N0P 2G0For Sale
 MLS ID #26018805, Mario Demarco, Sales Person, Deerbrook Realty Inc. Brokerage. Windsor-Essex County AOR
 - C$1,179,9004 bd3 ba3.2k sqft112 County Road 22, Lakeshore, ON N8L 1H8For Sale
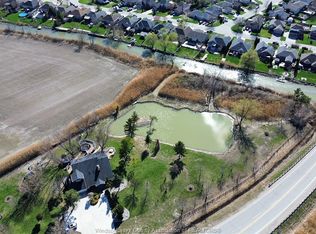 MLS ID #26018772, Terry Zhang, Sales Person, Lc Platinum Realty Inc. Brokerage. Windsor-Essex County AOR
 - C$1,059,0004 bd3 ba-- sqft54 Belleview Dr, Kingsville, ON N0R 1B0For Sale
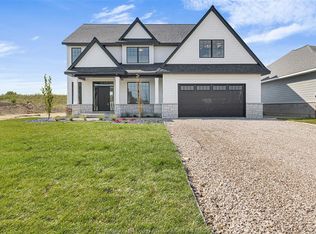 MLS ID #26018650, Cassandra Balint, Broker, Realty One Group Iconic Brokerage Brokerage. Windsor-Essex County AOR
 - C$1,100,0004 bd2 ba-- sqft768 W Belle River Rd, Lakeshore, ON N8L 1K8For Sale
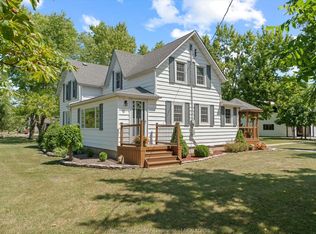 MLS ID #26019068, Seamus Power, Broker, Buckingham Realty (Windsor) Ltd. Brokerage. Windsor-Essex County AOR
 - C$1,200,0003 bd3 ba1.5k sqft536 Riviera Estate Dr, Windsor, ON N8L 0L4For SaleMLS ID #26018744, Tina Roy, Broker, Remax Preferred Realty Ltd. - 585 Brokerage. Windsor-Essex County AOR
- C$799,9003 bd3 ba-- sqft16 Robin Ct, Kingsville, ON N9Y 0E2For SaleMLS ID #26018774, Ken Dunbar, Sales Person, Remax Preferred Realty Ltd. - 585 Brokerage. Windsor-Essex County AOR
- C$1,149,0005 bd4 ba2.3k sqft36 Manuel Ct, Essex, ON N0R 1G0For SaleMLS ID #26017634, Chuck Roy, Broker, Deerbrook Realty Inc. Brokerage. Windsor-Essex County AOR
- C$1,124,0004 bd3 ba-- sqft261 Charles St, Essex, ON N0R 1J0For SaleMLS ID #26018788, Cassandra Balint, Broker, Realty One Group Iconic Brokerage Brokerage. Windsor-Essex County AOR
- C$649,9004 bd3 ba-- sqft1838 Seacliff Dr, Kingsville, ON N9Y 2M6For SaleMLS ID #26015316, Lisa Neufeld, Sales Person, Century 21 Local Home Team Realty Inc. Brokerage. Windsor-Essex County AOR
- C$850,0004 bd3 ba3.4k sqft930 Road 4 E, Kingsville, ON N9Y 2E5For SaleMLS ID #26012807, Brian Armstrong, Broker, Royal Lepage Binder Real Estate Brokerage. Windsor-Essex County AOR
- C$874,9003 bd2 ba-- sqft50 Belleview Dr, Kingsville, ON N0R 1B0For SaleMLS ID #26018655, Cassandra Balint, Broker, Realty One Group Iconic Brokerage Brokerage. Windsor-Essex County AOR
- C$849,9002 bd2 ba-- sqft48 Belleview Dr, Kingsville, ON N0R 1B0For SaleMLS ID #26018588, Cassandra Balint, Broker, Realty One Group Iconic Brokerage Brokerage. Windsor-Essex County AOR
- C$1,025,0005 bd4 ba2.4k sqft2 Malibu Dr, Leamington, ON N8H 5G5For SaleMLS ID #26013739, Ronald Derksen, Sales Person, Royal Lepage Binder Real Estate Brokerage. Windsor-Essex County AOR
- C$1,499,0004 bd4 ba-- sqft388 Seacliff Dr W, Leamington, ON N8H 4E1For SaleMLS ID #26016527, Chris Bishop, Sales Person, Royal Lepage Binder Real Estate Brokerage. Windsor-Essex County AOR
- C$788,8883 bd2 ba-- sqft320 Lakeview Ave, Kingsville, ON N9Y 2E3For SaleMLS ID #26016391, Chris Bishop, Sales Person, Royal Lepage Binder Real Estate Brokerage. Windsor-Essex County AOR
- C$786,9003 bd2 ba-- sqft52 Belleview Dr, Kingsville, ON N0R 1B0For SaleMLS ID #26018653, Cassandra Balint, Broker, Realty One Group Iconic Brokerage Brokerage. Windsor-Essex County AOR
- C$974,9002 bd2 ba-- sqft33 Montego Bay Cres, Kingsville, ON N9Y 4E7For SaleMLS ID #26018484, Jeron Kir, Sales Person, Jump Realty Inc. Brokerage. Windsor-Essex County AOR
- C$649,9005 bd2 ba-- sqft9 Lyle St, Kingsville, ON N0R 1B0For SaleMLS ID #26018766, Becca, Sales Person, Sun County Realty Inc. Brokerage. Windsor-Essex County AOR
- C$1,490,0005 bd3 ba-- sqft1841 Talbot Rd W, Kingsville, ON N9Y 2E4For SaleMLS ID #26007193, Dan Gemus, Broker Of Record, The Dan Gemus Real Estate Team Ltd. Brokerage. Windsor-Essex County AOR
- C$879,9005 bd3 ba-- sqft68 Conservation Blvd, Kingsville, ON N9Y 4E2For SaleMLS ID #26017825, Mario Leonardo, Sales Person, Remax Capital Diamond Realty Brokerage. Windsor-Essex County AOR
