Welcome to 16 Robin Court in beautiful Kingsville. This twin villa offers approx. 1,578 sq. ft. on the main Floor , plus a professionally finished lower level with luxury vinyl flooring and four large egress windows providing abundant natural light. Built by Lakepoint Homes, this charming home features an open-concept design with 9' ceilings, a stone gas fireplace, and a Gorgeous kitchen with quartz countertops, ceiling-height custom cabinetry, stainless steel appliances, and a granite island with six pull-out drawers. Exterior finishes include stone, brick, and Hardie board, a double garage, four-car driveway, beautifully landscaped yard, decorative metal front fence, covered rear porch with metal railings and shade screen, plus a wraparound concrete patio. Walk to schools, the arena, shopping, wineries, breweries, Lakeside Park, and Main Street. Call today to tour this gem of home.
For sale
C$799,900
16 Robin Ct, Kingsville, ON N9Y 0E2
3beds
Ranch
Built in 2019
-- sqft lot
$-- Zestimate®
C$--/sqft
C$-- HOA
What's special
Professionally finished lower levelLuxury vinyl flooringOpen-concept designStone gas fireplaceCeiling-height custom cabinetryStainless steel appliancesDouble garage
- 1 day |
- 20 |
- 1 |
Zillow last checked:
Listing updated:
Listed by:
Ken Dunbar, Sales Person,
Remax Preferred Realty Ltd. - 585 Brokerage
Source: Windsor-Essex County AOR,MLS®#: 26018774 Originating MLS®#: Windsor-Essex County Association of REALTORS®
Originating MLS®#: Windsor-Essex County Association of REALTORS®Facts & features
Interior
Bedrooms & bathrooms
- Bedrooms: 3
- Bathrooms: 3
- Full bathrooms: 3
Heating
- Natural Gas, Forced Air, Heat Recovery Ventilation (HRV)
Cooling
- Central Air
Appliances
- Included: Dishwasher, Dryer, Microwave Range Hood Combo, Refrigerator, Stove, Washer, Gas Water Heater
Features
- Energy Efficient
- Basement: Full,Finished
- Number of fireplaces: 2
- Fireplace features: Fireplace 1 Fuel (Gas), Fireplace 1 (Insert)
Property
Parking
- Total spaces: 2
- Parking features: Concrete Drive, Double Width Or More Drive, Finished Drive, Double Garage, Attached, Inside Entrance
- Attached garage spaces: 2
- Has uncovered spaces: Yes
Features
- Patio & porch: Patio, Covered Porch
- Fencing: Fenced Yard
- Frontage length: 43.65
Lot
- Features: Golf Course/Parkland, Landscaped, Playground Nearby, Shopping Nearby, Wooded, Underground Sprinkler System, Additional Land Available
Details
- Zoning: R2.10
Construction
Type & style
- Home type: SingleFamily
- Architectural style: Ranch
- Property subtype: Ranch
- Attached to another structure: Yes
Materials
- Brick, Stone
- Foundation: Concrete Perimeter
Condition
- Year built: 2019
Utilities & green energy
- Sewer: Sanitary
- Water: Municipal Water
- Utilities for property: Water Connected, Sewer Connected
Community & HOA
Community
- Features: Walking Trails Nearby
- Security: Alarm System
Location
- Region: Kingsville
Financial & listing details
- Annual tax amount: C$5,430
- Date on market: 8/4/2026
- Exclusions: Granite Rocks, 2 Bird Baths, Cement Bench And Driftwood
- Ownership: Freehold
K
Ken Dunbar, Sales Person
(519) 919-9565
By pressing Contact Agent, you agree that the real estate professional identified above may call/text you about your search, which may involve use of automated means and pre-recorded/artificial voices. You don't need to consent as a condition of buying any property, goods, or services. Message/data rates may apply. You also agree to our Terms of Use. Zillow does not endorse any real estate professionals. We may share information about your recent and future site activity with your agent to help them understand what you're looking for in a home.
Price history
| Date | Event | Price |
|---|---|---|
| 8/5/2026 | Listed for sale | C$799,900 |
Source:  Windsor-Essex County AOR #26018774 Report a problem Windsor-Essex County AOR #26018774 Report a problem | ||
Public tax history
Tax history is unavailable.
Climate risks
Neighborhood: N9Y
Nearby schools
GreatSchools rating
- 9/10Meridian Elementary SchoolGrades: K-5Distance: 22.9 mi
- 6/10Grosse Ile Middle SchoolGrades: 6-8Distance: 22.2 mi
- 7/10Grosse Ile High SchoolGrades: 9-12Distance: 22.3 mi
- C$--4 bd3 ba-- sqft5 Fracas Ct, Kingsville, ON N9Y0E3Off Market
- C$619,9004 bd3 ba-- sqft286 Cherrywood Dr, Kingsville, ON N9Y3R4For Sale
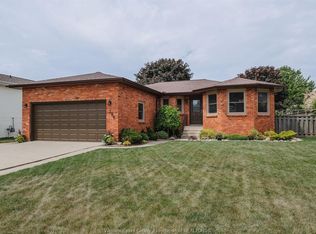
- C$727,0002 bd2 ba1.6k sqft49 Gaffan Dr, Kingsville, ON N9Y0G7For Sale

- C$689,9002 bd2 ba1.4k sqft62 Gaffan Dr, Kingsville, ON N9Y0G7For Sale

- C$969,9004 bd3 ba-- sqft139 Blue Jay Cres, Kingsville, ON N9Y0E3For Sale
- C$570,0003 bd3 ba-- sqft139 Woodycrest Ave, Kingsville, ON N9Y4G3For Sale
- C$74,9001 bd1 ba-- sqft16 Mulberry Cres, Kingsville, ON N9Y0B8For Sale
- C$469,0002 bd2 ba-- sqft190 Main St E #302, Kingsville, ON N9Y1A6For Sale
Similar homes
- C$786,9003 bd2 ba-- sqft52 Belleview Dr, Kingsville, ON N0R 1B0For Sale
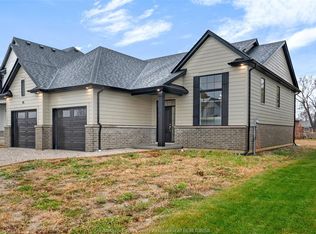 MLS ID #26018653, Cassandra Balint, Broker, Realty One Group Iconic Brokerage Brokerage. Windsor-Essex County AOR
 - C$874,9003 bd2 ba-- sqft50 Belleview Dr, Kingsville, ON N0R 1B0For Sale
 MLS ID #26018655, Cassandra Balint, Broker, Realty One Group Iconic Brokerage Brokerage. Windsor-Essex County AOR
 - C$727,0002 bd2 ba1.6k sqft49 Gaffan Dr, Kingsville, ON N9Y 0G7For SaleMLS ID #26017737, Michelle Branco, Sales Person, Royal Lepage Binder Real Estate Brokerage. Windsor-Essex County AOR
- C$849,9002 bd2 ba-- sqft48 Belleview Dr, Kingsville, ON N0R 1B0For Sale
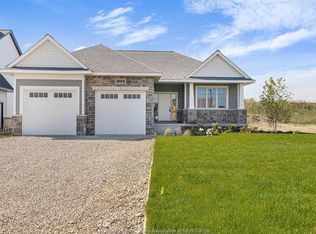 MLS ID #26018588, Cassandra Balint, Broker, Realty One Group Iconic Brokerage Brokerage. Windsor-Essex County AOR
 - C$849,0005 bd3 ba-- sqft122 Augustine Dr, Kingsville, ON N9Y 1C5For SaleMLS ID #26017394, Susan Moroun, Sales Person, Century 21 Local Home Team Realty Inc. Brokerage. Windsor-Essex County AOR
- C$850,0004 bd3 ba3.4k sqft930 Road 4 E, Kingsville, ON N9Y 2E5For SaleMLS ID #26012807, Brian Armstrong, Broker, Royal Lepage Binder Real Estate Brokerage. Windsor-Essex County AOR
- C$649,9003 bd3 ba1.6k sqft252 Serena St, Kingsville, ON N9Y 0E8For SaleMLS ID #26017595, Robert Peters, Sales Person, Kw Signature Brokerage. Windsor-Essex County AOR
- C$969,9004 bd3 ba-- sqft139 Blue Jay Cres, Kingsville, ON N9Y 0E3For SaleMLS ID #26008016, Mary Del Ciancio, Broker, Jump Realty Inc. Brokerage. Windsor-Essex County AOR
- C$768,1413 bd2 ba-- sqft121 Hazel Cres, Kingsville, ON N9Y 0A9For SaleMLS ID #25018189, Vince, Broker, Remax Preferred Realty Ltd. - 588 Brokerage. Windsor-Essex County AOR
- C$799,9003 bd2 ba-- sqft1876 Molise Blvd, Kingsville, ON N0P 2G0For SaleMLS ID #26004015, Abe Hiebert, Sales Person, Century 21 Local Home Team Realty Inc. Brokerage. Windsor-Essex County AOR
- C$699,9984 bd3 ba-- sqft3035 Rowley Park Dr, Kingsville, ON N9Y 3S8For SaleMLS ID #26018457, Francesca Tudorica, Sales Person, Lc Platinum Realty Inc. Brokerage. Windsor-Essex County AOR
- C$649,9003 bd3 ba-- sqft1 Woodland St, Kingsville, ON N9Y 0B1For SaleCentury 21 Canada
- C$639,9004 bd3 ba-- sqft5 Woodland St, Kingsville, ON N9Y 0B1For SaleMLS ID #26017075, Flora Mcneil, Sales Person, Mac 1 Realty Ltd Brokerage. Windsor-Essex County AOR
- C$699,9004 bd3 ba-- sqft7 Beniuk Ct, Leamington, ON N8H 5K9For SaleMLS ID #26018618, Mitchell Demelo, Sales Person, Jump Realty Inc. Brokerage. Windsor-Essex County AOR
- C$570,0003 bd3 ba-- sqft139 Woodycrest Ave, Kingsville, ON N9Y 4G3For SaleMLS ID #26018066, Tyler Knight, Sales Person, Jump Realty Inc. Brokerage. Windsor-Essex County AOR
- C$1,059,0004 bd3 ba-- sqft54 Belleview Dr, Kingsville, ON N0R 1B0For SaleMLS ID #26018650, Cassandra Balint, Broker, Realty One Group Iconic Brokerage Brokerage. Windsor-Essex County AOR
- C$774,9002 bd2 ba1.7k sqft1875 Molise Blvd, Kingsville, ON N0P 2G0For SaleMLS ID #26015339, Abe Hiebert, Sales Person, Century 21 Local Home Team Realty Inc. Brokerage. Windsor-Essex County AOR
- C$729,0003 bd3 ba-- sqft332 Heritage Rd #N9y-3g21, Kingsville, ON N9Y 3G2For SaleMLS ID #26009784, Lisa Neufeld, Sales Person, Century 21 Local Home Team Realty Inc. Brokerage. Windsor-Essex County AOR
- C$699,9004 bd3 ba-- sqft53 Belleview Dr, Kingsville, ON N0R 1B0For SaleMLS ID #26018572, Cassandra Balint, Broker, Realty One Group Iconic Brokerage Brokerage. Windsor-Essex County AOR
- C$929,9003 bd2 ba-- sqft621 County Road 20, Kingsville, ON N9Y 2E6For SaleMLS ID #26010093, Joel Robinet, Sales Person, Century 21 Local Home Team Realty Inc. Brokerage. Windsor-Essex County AOR
