Experience the best of Kingsville living in this stunning 4-bedroom, 2.5-bathroom home, nestled in one of the area's most desirable neighbourhoods! The thoughtful open-concept design is an entertainer's dream, featuring a seamless flow between the living room, which boasts dramatic cathedral ceilings, and the beautiful gourmet kitchen. Enjoy the ultimate convenience with a main floor primary suite and main floor laundry. Upstairs, you’ll find three additional spacious bedrooms and a full bath. Step outside to your private outdoor oasis: a fully fenced yard, a generous back covered patio, and cement pad with hot tub hook up, ideal for hosting or quiet relaxation. While this home is truly move-in ready, the basement is already framed and waiting for your imagination to create the perfect custom space. With an A+ location just steps to Erie Migration District School (K-12), shopping, and more, this Kingsville gem is an absolute must-see!
For sale
C$969,900
139 Blue Jay Cres, Kingsville, ON N9Y 0E3
4beds
SingleFamily
Built in 2019
7,710 Square Feet Lot
$-- Zestimate®
C$--/sqft
C$-- HOA
What's special
Thoughtful open-concept designDramatic cathedral ceilingsBeautiful gourmet kitchenMain floor primary suiteMain floor laundryPrivate outdoor oasisFully fenced yard
- 130 days |
- 11 |
- 0 |
Zillow last checked:
Listing updated:
Listed by:
Mary Del Ciancio, Broker,
Jump Realty Inc. Brokerage
Source: Windsor-Essex County AOR,MLS®#: 26008016 Originating MLS®#: Windsor-Essex County Association of REALTORS®
Originating MLS®#: Windsor-Essex County Association of REALTORS®Facts & features
Interior
Bedrooms & bathrooms
- Bedrooms: 4
- Bathrooms: 3
- Full bathrooms: 2
- 1/2 bathrooms: 1
Heating
- Natural Gas, Forced Air, Furnace
Cooling
- Central Air
Appliances
- Included: Dishwasher, Dryer, Refrigerator, Stove, Washer, Gas Water Heater
Features
- Flooring: Carpet
- Basement: Full
- Fireplace features: Fireplace 1 Fuel (Gas)
Property
Parking
- Total spaces: 2
- Parking features: Concrete Drive, Double Width Or More Drive, Front Drive, Double Garage, Attached, Inside Entrance
- Attached garage spaces: 2
- Has uncovered spaces: Yes
Features
- Levels: One and One Half
- Fencing: Fenced Yard
- Frontage length: 63.81
Lot
- Size: 7,710 Square Feet
- Features: Playground Nearby, Shopping Nearby
Details
- Zoning: RES
Construction
Type & style
- Home type: SingleFamily
Materials
- Hardboard, Stone
- Foundation: Concrete Perimeter
- Roof: Asphalt Shingle
Condition
- Year built: 2019
Utilities & green energy
- Sewer: Sanitary
- Water: Municipal Water
- Utilities for property: Water Connected, Sewer Connected
Community & HOA
Location
- Region: Kingsville
Financial & listing details
- Annual tax amount: C$6,242
- Date on market: 4/16/2026
- Inclusions: Refrigerator, Stove, Dishwasher, Washer, Dryer
- Exclusions: Microwave, Electronic Front Door Lock (Will Be Replaced With Key Lock)
- Ownership: Freehold
Price history
| Date | Event | Price |
|---|---|---|
| 4/16/2026 | Listed for sale | C$969,900 |
Source:  Windsor-Essex County AOR #26008016 Report a problem Windsor-Essex County AOR #26008016 Report a problem | ||
Public tax history
Tax history is unavailable.
Climate risks
Neighborhood: N9Y
Nearby schools
GreatSchools rating
- 9/10Meridian Elementary SchoolGrades: K-5Distance: 22.8 mi
- 6/10Grosse Ile Middle SchoolGrades: 6-8Distance: 22 mi
- 7/10Grosse Ile High SchoolGrades: 9-12Distance: 22.1 mi
- C$869,0003 bd3 ba-- sqft2 Primrose Dr, Kingsville, ON N9Y0A4For Sale
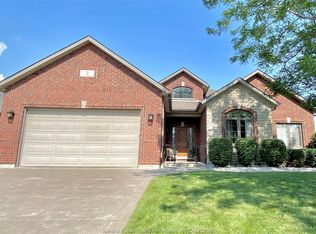
- C$--4 bd3 ba-- sqft5 Fracas Ct, Kingsville, ON N9Y0E3Off Market
- C$570,0003 bd3 ba-- sqft139 Woodycrest Ave, Kingsville, ON N9Y4G3For Sale
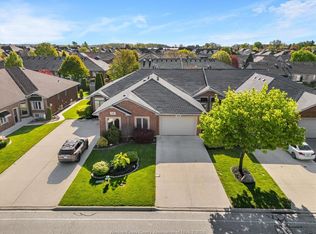
- C$819,9003 bd3 ba-- sqft16 Robin Ct, Kingsville, ON N9Y0E2For Sale

- C$599,9005 bd2 ba-- sqft233 Sandybrook Way, Kingsville, ON N9Y0A3For Sale
- C$727,0002 bd2 ba1.6k sqft49 Gaffan Dr, Kingsville, ON N9Y0G7For Sale
- C$689,9002 bd2 ba1.4k sqft62 Gaffan Dr, Kingsville, ON N9Y0G7For Sale
- C$849,0005 bd3 ba-- sqft122 Augustine Dr, Kingsville, ON N9Y1C5For Sale
Similar homes
- C$819,9003 bd3 ba-- sqft16 Robin Ct, Kingsville, ON N9Y 0E2For SaleMLS ID #26018774, Ken Dunbar, Sales Person, Remax Preferred Realty Ltd. - 585 Brokerage. Windsor-Essex County AOR
- C$999,9004 bd4 ba2.8k sqft22 Gregory Ave, Kingsville, ON N9Y 0C8For Sale
 MLS ID #26017695, Britt Mortensen, Sales Person, Royal Lepage Binder Real Estate Brokerage. Windsor-Essex County AOR
 - C$859,0005 bd3 ba1.8k sqft69 Conservation Blvd, Kingsville, ON N9Y 0E5For Sale
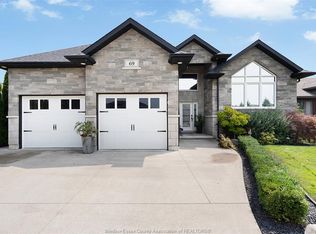 MLS ID #26019940, Tiffany Mcavoy, Sales Person, Jump Realty Inc. Brokerage. Windsor-Essex County AOR
 - C$849,0005 bd3 ba-- sqft122 Augustine Dr, Kingsville, ON N9Y 1C5For Sale
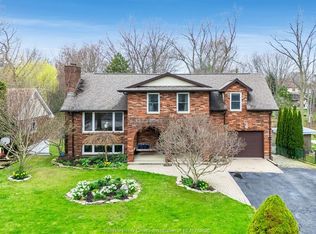 MLS ID #26017394, Susan Moroun, Sales Person, Century 21 Local Home Team Realty Inc. Brokerage. Windsor-Essex County AOR
 - C$639,9004 bd3 ba-- sqft5 Woodland St, Kingsville, ON N9Y 0B1For SaleMLS ID #26017075, Flora Mcneil, Sales Person, Mac 1 Realty Ltd Brokerage. Windsor-Essex County AOR
- C$850,0004 bd3 ba3.4k sqft930 Road 4 E, Kingsville, ON N9Y 2E5For SaleMLS ID #26012807, Brian Armstrong, Broker, Royal Lepage Binder Real Estate Brokerage. Windsor-Essex County AOR
- C$1,059,0004 bd3 ba-- sqft54 Belleview Dr, Kingsville, ON N0R 1B0For SaleMLS ID #26018650, Cassandra Balint, Broker, Realty One Group Iconic Brokerage Brokerage. Windsor-Essex County AOR
- C$974,9002 bd2 ba-- sqft33 Montego Bay Cres, Kingsville, ON N9Y 4E7For SaleMLS ID #26018484, Jeron Kir, Sales Person, Jump Realty Inc. Brokerage. Windsor-Essex County AOR
- C$874,9003 bd2 ba-- sqft50 Belleview Dr, Kingsville, ON N0R 1B0For SaleMLS ID #26018655, Cassandra Balint, Broker, Realty One Group Iconic Brokerage Brokerage. Windsor-Essex County AOR
- C$727,0002 bd2 ba1.6k sqft49 Gaffan Dr, Kingsville, ON N9Y 0G7For SaleMLS ID #26017737, Michelle Branco, Sales Person, Royal Lepage Binder Real Estate Brokerage. Windsor-Essex County AOR
- C$649,9003 bd3 ba1.6k sqft252 Serena St, Kingsville, ON N9Y 0E8For SaleMLS ID #26017595, Robert Peters, Sales Person, Kw Signature Brokerage. Windsor-Essex County AOR
- C$788,0003 bd2 ba-- sqft121 Hazel Cres, Kingsville, ON N9Y 0A9For SaleMLS ID #25018189, Vince, Broker, Remax Preferred Realty Ltd. - 588 Brokerage. Windsor-Essex County AOR
- C$1,416,0004 bd3 ba-- sqft418 County Road 34, Kingsville, ON N0P 2G0For SaleMLS ID #26018805, Mario Demarco, Sales Person, Deerbrook Realty Inc. Brokerage. Windsor-Essex County AOR
- C$799,9003 bd2 ba-- sqft1720 Mucci Dr, Kingsville, ON N0P 2G0For SaleMLS ID #26019748, Chris Bishop, Sales Person, Royal Lepage Binder Real Estate Brokerage. Windsor-Essex County AOR
- C$1,025,0005 bd4 ba2.4k sqft2 Malibu Dr, Leamington, ON N8H 5G5For SaleMLS ID #26013739, Ronald Derksen, Sales Person, Royal Lepage Binder Real Estate Brokerage. Windsor-Essex County AOR
- C$799,9003 bd2 ba-- sqft1876 Molise Blvd, Kingsville, ON N0P 2G0For SaleMLS ID #26004015, Abe Hiebert, Sales Person, Century 21 Local Home Team Realty Inc. Brokerage. Windsor-Essex County AOR
- C$699,9984 bd3 ba-- sqft3035 Rowley Park Dr, Kingsville, ON N9Y 3S8For SaleMLS ID #26018457, Francesca Tudorica, Sales Person, Lc Platinum Realty Inc. Brokerage. Windsor-Essex County AOR
- C$999,9004 bd3 ba-- sqft615 Marche St, Lakeshore, ON N8L 0K2For SaleMLS ID #26018391, Satwinder Singh, Broker Of Record, Double Up Realty Inc Brokerage. Windsor-Essex County AOR
- C$849,9002 bd2 ba-- sqft48 Belleview Dr, Kingsville, ON N0R 1B0For SaleMLS ID #26018588, Cassandra Balint, Broker, Realty One Group Iconic Brokerage Brokerage. Windsor-Essex County AOR
- C$729,0003 bd3 ba-- sqft332 Heritage Rd #N9y-3g21, Kingsville, ON N9Y 3G2For SaleMLS ID #26009784, Lisa Neufeld, Sales Person, Century 21 Local Home Team Realty Inc. Brokerage. Windsor-Essex County AOR
