This is the kind of home that makes the next move feel easy. 139 Woodycrest is a fully renovated, all-brick townhome in Kingsville offering a bright, low-maintenance layout that works perfectly for downsizers, first-time buyers, or anyone looking for a turnkey home without the project list. Built in 2005, this middle-unit townhome features 2+1 bedrooms, 3 bathrooms, updated flooring with new carpet and laminate in 2023, fresh blinds in 2023, and a beautifully updated kitchen with quartz countertops completed in 2023. The big ticket items have also been handled, including furnace and central air replaced in 2023, washer and dryer in 2023, fridge, stove and dishwasher in 2021, owned hot water tank, and roof replaced in 2025. Outside, enjoy a fenced-in rear yard completed in 2023 for added privacy. Set in a highly walkable Kingsville location close to schools and everyday amenities, this home delivers the lifestyle buyers are looking for: updated, low-maintenance, and easy to live in. Don't hesitate or risk missing out on this one, so reach out to our team today to book your private showing!
For sale
C$570,000
139 Woodycrest Ave, Kingsville, ON N9Y 4G3
3beds
Townhouse
Built in 2005
3,397 Square Feet Lot
$-- Zestimate®
C$--/sqft
C$-- HOA
What's special
Fully renovated all-brick townhomeBright low-maintenance layoutOwned hot water tank
- 30 days |
- 47 |
- 2 |
Zillow last checked:
Listing updated:
Listed by:
Tyler Knight, Sales Person,
Jump Realty Inc. Brokerage
Source: Windsor-Essex County AOR,MLS®#: 26018066 Originating MLS®#: Windsor-Essex County Association of REALTORS®
Originating MLS®#: Windsor-Essex County Association of REALTORS®Facts & features
Interior
Bedrooms & bathrooms
- Bedrooms: 3
- Bathrooms: 3
- Full bathrooms: 3
Heating
- Natural Gas, Forced Air, Furnace
Cooling
- Central Air, Fully Air Conditioned
Appliances
- Included: Dishwasher, Dryer, Refrigerator, Stove, Washer, Gas Water Heater
Features
- Flooring: Carpet, Laminate
- Basement: Full,Finished
- Number of fireplaces: 1
- Fireplace features: Fireplace 1 Fuel (Gas), Fireplace 1 (Insert)
Video & virtual tour
Property
Parking
- Total spaces: 2
- Parking features: Concrete Drive, Double Garage, Attached
- Attached garage spaces: 2
- Has uncovered spaces: Yes
Features
- Patio & porch: Patio, Sundeck, Covered Porch
- Fencing: Fenced Yard
- Frontage length: 21.60
Lot
- Size: 3,397 Square Feet
- Features: Landscaped, Playground Nearby, Shopping Nearby, Acreage Info (Unknown)
Details
- Zoning: --
Construction
Type & style
- Home type: Townhouse
- Property subtype: Townhouse
- Attached to another structure: Yes
Materials
- Brick
- Foundation: Concrete Perimeter
- Roof: Asphalt Shingle
Condition
- Year built: 2005
Utilities & green energy
- Sewer: Sanitary
- Water: Municipal Water
- Utilities for property: Water Connected, Sewer Connected
Community & HOA
Community
- Features: Walking Trails Nearby
Location
- Region: Kingsville
Financial & listing details
- Annual tax amount: C$3,826
- Date on market: 7/28/2026
- Inclusions: Fridge, Stove, Dishwasher, Washer, Dryer, Garage Heater
- Exclusions: Bbq, Exterior Cameras, Garage Work Shelf
- Ownership: Freehold
Price history
| Date | Event | Price |
|---|---|---|
| 7/28/2026 | Listed for sale | C$570,000 |
Source:  Windsor-Essex County AOR #26018066 Report a problem Windsor-Essex County AOR #26018066 Report a problem | ||
Public tax history
Tax history is unavailable.
Climate risks
Neighborhood: N9Y
Nearby schools
GreatSchools rating
- 9/10Meridian Elementary SchoolGrades: K-5Distance: 22.7 mi
- 6/10Grosse Ile Middle SchoolGrades: 6-8Distance: 22 mi
- 7/10Grosse Ile High SchoolGrades: 9-12Distance: 22.1 mi
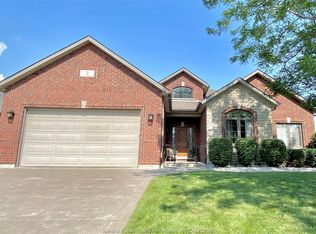
- C$--4 bd3 ba-- sqft5 Fracas Ct, Kingsville, ON N9Y0E3Off Market
- C$969,9004 bd3 ba-- sqft139 Blue Jay Cres, Kingsville, ON N9Y0E3For Sale

- C$819,9003 bd3 ba-- sqft16 Robin Ct, Kingsville, ON N9Y0E2For Sale

- C$869,0003 bd3 ba-- sqft2 Primrose Dr, Kingsville, ON N9Y0A4For Sale
- C$399,7003 bd2 ba-- sqft70 Remark Dr, Kingsville, ON N9Y3R3For Sale
- C$849,0005 bd3 ba-- sqft122 Augustine Dr, Kingsville, ON N9Y1C5For Sale
- C$459,9002 bd2 ba1.1k sqft190 Main St E #108, Kingsville, ON N9Y0G9For Sale
- C$469,9002 bd2 ba1.1k sqft190 Main St E #304, Kingsville, ON N9Y0G9For Sale
Similar homes
- C$599,9005 bd2 ba-- sqft233 Sandybrook Way, Kingsville, ON N9Y 0A3For Sale
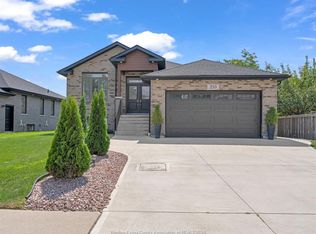 MLS ID #26020462, Rami Zbib, Sales Person, Sun County Realty Inc. Brokerage. Windsor-Essex County AOR
 - C$399,7003 bd2 ba-- sqft70 Remark Dr, Kingsville, ON N9Y 3R3For Sale
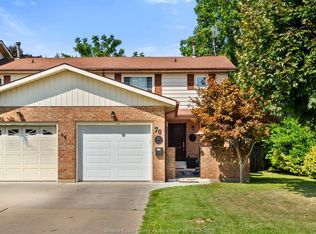 MLS ID #26020794, Brad Bondy, Broker, Remax Preferred Realty Ltd. - 586 Brokerage. Windsor-Essex County AOR
 - C$569,0003 bd2 ba-- sqft1533 Peach Dr, Kingsville, ON N0P 2G0For Sale
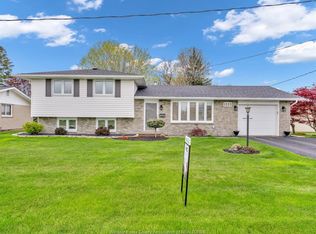 MLS ID #26020383, Flora Mcneil, Sales Person, Mac 1 Realty Ltd Brokerage. Windsor-Essex County AOR
 - C$498,8883 bd2 ba-- sqft294 Erieview Dr, Kingsville, ON N9Y 1M4For Sale
 MLS ID #26019793, Tyler Knight, Sales Person, Jump Realty Inc. Brokerage. Windsor-Essex County AOR
 - C$549,9003 bd2 ba-- sqft1553 Road 2 E, Kingsville, ON N9Y 2E4For SaleMLS ID #26019677, Justin Thomas Hills, Sales Person, Century 21 Local Home Team Realty Inc. Brokerage. Windsor-Essex County AOR
- C$459,9002 bd2 ba-- sqft336 Rockport Ln, Kingsville, ON N9Y 4A4For SaleMLS ID #26019037, Carol Sitler, Sales Person, Royal Lepage Binder Real Estate Brokerage. Windsor-Essex County AOR
- C$689,9993 bd2 ba-- sqft21 Conservation Blvd, Kingsville, ON N9Y 4E4For SaleMLS ID #26020870, Stacey Jones, Sales Person, Century 21 Local Home Team Realty Inc. Brokerage. Windsor-Essex County AOR
- C$649,9003 bd3 ba1.6k sqft252 Serena St, Kingsville, ON N9Y 0E8For SaleMLS ID #26017595, Robert Peters, Sales Person, Kw Signature Brokerage. Windsor-Essex County AOR
- C$549,0004 bd3 ba-- sqft97 Theresa Trl, Leamington, ON N8H 5M8For SaleMLS ID #26019223, Bird Bouchard, Sales Person, Century 21 Local Home Team Realty Inc. Brokerage. Windsor-Essex County AOR
- C$599,9002 bd2 ba-- sqft41 Cherokee Ln, Leamington, ON N8H 5G5For SaleMLS ID #26019926, Bill Kehn, Broker Of Record, Bill Kehn Realty Group Brokerage. Windsor-Essex County AOR
- C$574,9004 bd2 ba-- sqft119 Hill St, Kingsville, ON N0R 1B0For SaleMLS ID #26018958, Justin Thomas Hills, Sales Person, Century 21 Local Home Team Realty Inc. Brokerage. Windsor-Essex County AOR
- C$539,9003 bd2 ba-- sqft1626 Talbot Rd, Kingsville, ON N0P 2G0For SaleMLS ID #26010733, Devin Garganta, Sales Person, Remax Preferred Realty Ltd. - 588 Brokerage. Windsor-Essex County AOR
- C$819,9003 bd3 ba-- sqft16 Robin Ct, Kingsville, ON N9Y 0E2For SaleMLS ID #26018774, Ken Dunbar, Sales Person, Remax Preferred Realty Ltd. - 585 Brokerage. Windsor-Essex County AOR
- C$549,9003 bd2 ba-- sqft509 County Road 34 W, Kingsville, ON N8M 2X5For SaleMLS ID #26019331, Sarah Adams, Sales Person, Deerbrook Realty Inc. Brokerage. Windsor-Essex County AOR
- C$788,8883 bd2 ba-- sqft320 Lakeview Ave, Kingsville, ON N9Y 2E3For SaleMLS ID #26016391, Chris Bishop, Sales Person, Royal Lepage Binder Real Estate Brokerage. Windsor-Essex County AOR
- C$699,0004 bd3 ba-- sqft214 Division St S, Kingsville, ON N9Y 1R4For SaleMLS ID #26019367, Patricia Pedreira, Broker, Deerbrook Realty Inc. Brokerage. Windsor-Essex County AOR
- C$599,0003 bd3 ba-- sqft90 Victoria Ave, Essex, ON N8M 1M8For SaleMLS ID #26020841, Goran Todorovic , Broker Of Record, Remax Care Realty Brokerage. Windsor-Essex County AOR
- C$359,9002 bd1 ba-- sqft389 County Road 20, Kingsville, ON N9Y 2E6For SaleCentury 21 Canada
- C$699,9005 bd4 ba-- sqft343 County Road 14 E, Kingsville, ON N0R 1B0For SaleMLS ID #26020545, Ashley Ruccolo, Sales Person, Remax Capital Diamond Realty Brokerage. Windsor-Essex County AOR
- C$559,9003 bd3 ba-- sqft39 Johnson Ave, Leamington, ON N8H 3T8For SaleMLS ID #26017707, Flora Mcneil, Sales Person, Mac 1 Realty Ltd Brokerage. Windsor-Essex County AOR
