Welcome to a home that feels a little different, in the best way. This unique two-storey semi-townhouse is tucked into the beautiful town of Kingsville and offers 3 bedrooms and 2 bathrooms, with a warmth and character that is hard to find. The living room features a natural fireplace, creating a cozy space to settle in, relax and enjoy the simple things. The front courtyard is a wonderful surprise set back from the road. It offers privacy and a quiet spot to sit, enjoy a coffee or spend time with friends. But the real magic is out back. With no rear neighbours, you’ll enjoy an open view into nature, where birds are frequent visitors and the sounds of everyday life seem to fade away. It’s peaceful, private and the kind of space you’ll find yourself enjoying more than you expected. Located in the welcoming community of Kingsville, this home offers an easy lifestyle without feeling like you’re giving up the comforts of home. Whether you’re buying your first home, looking for an easier space to call your own, or searching for an investment opportunity, this one offers plenty of possibilities. Sometimes, it’s not about having more-it’s about finding a place that feels just right.
For sale
C$399,700
70 Remark Dr, Kingsville, ON N9Y 3R3
3beds
Single Family Residence, Townhouse
Built in 1980
-- sqft lot
$-- Zestimate®
C$--/sqft
C$-- HOA
What's special
Unique two-storey semi-townhouse
- 10 hours |
- 3 |
- 1 |
Zillow last checked:
Listing updated:
Listed by:
Brad Bondy, Broker,
Remax Preferred Realty Ltd. - 586 Brokerage,
Amy Bailey, Sales Person,
Remax Preferred Realty Ltd. - 586
Source: Windsor-Essex County AOR,MLS®#: 26020794 Originating MLS®#: Windsor-Essex County Association of REALTORS®
Originating MLS®#: Windsor-Essex County Association of REALTORS®Facts & features
Interior
Bedrooms & bathrooms
- Bedrooms: 3
- Bathrooms: 2
- Full bathrooms: 1
- 1/2 bathrooms: 1
Heating
- Natural Gas, Forced Air, Furnace
Cooling
- Central Air
Appliances
- Included: Dishwasher, Dryer, Microwave, Refrigerator, Stove, Washer, Gas Water Heater
Features
- Flooring: Laminate
- Basement: Full,Partially Finished
- Number of fireplaces: 1
- Fireplace features: Fireplace 1 Fuel (Wood), Fireplace 1 (Conventional/Natural)
Video & virtual tour
Property
Parking
- Total spaces: 1
- Parking features: Finished Drive, Front Drive, Single Garage, Attached
- Attached garage spaces: 1
- Has uncovered spaces: Yes
Features
- Levels: Two
- Fencing: Fenced Yard
- Frontage length: 34.67
Lot
- Features: Landscaped, Playground Nearby, Shopping Nearby, Acreage Info (Unknown)
Details
- Additional structures: Storage Shed
- Zoning: RES
Construction
Type & style
- Home type: Townhouse
- Property subtype: Single Family Residence, Townhouse
- Attached to another structure: Yes
Materials
- Aluminum/Vinyl, Brick
- Foundation: Block
- Roof: Asphalt Shingle
Condition
- Year built: 1980
Utilities & green energy
- Sewer: Sanitary
- Water: Municipal Water
- Utilities for property: Water Connected, Sewer Connected
Community & HOA
Location
- Region: Kingsville
Financial & listing details
- Annual tax amount: C$2,500
- Date on market: 8/26/2026
- Ownership: Freehold
Price history
| Date | Event | Price |
|---|---|---|
| 8/26/2026 | Listed for sale | C$399,700 |
Source:  Windsor-Essex County AOR #26020794 Report a problem Windsor-Essex County AOR #26020794 Report a problem | ||
Public tax history
Tax history is unavailable.
Climate risks
Neighborhood: N9Y
Nearby schools
GreatSchools rating
- 9/10Meridian Elementary SchoolGrades: K-5Distance: 22.9 mi
- 6/10Grosse Ile Middle SchoolGrades: 6-8Distance: 22.2 mi
- 7/10Grosse Ile High SchoolGrades: 9-12Distance: 22.3 mi
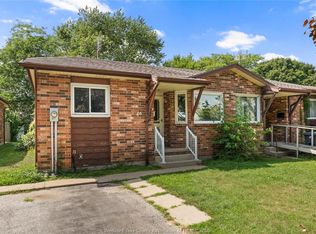
- C$2,3002 bd1 ba-- sqft46 Remark Dr, Kingsville, ON N9Y3X6For Rent
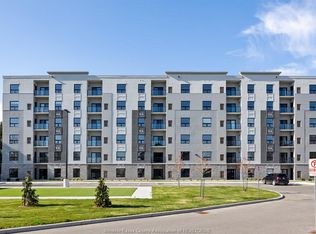
- C$459,9002 bd2 ba1.1k sqft190 Main St E #108, Kingsville, ON N9Y0G9For Sale
- C$469,9002 bd2 ba1.1k sqft190 Main St E #304, Kingsville, ON N9Y0G9For Sale
- C$469,9002 bd2 ba1.1k sqft190 Main St E #203, Kingsville, ON N9Y0G9For Sale
- C$2,3452 bd2 ba1.1k sqft224 Main St E #604, Kingsville, ON N9Y1A5For Rent
- C$--4 bd3 ba-- sqft5 Fracas Ct, Kingsville, ON N9Y0E3Off Market
- C$570,0003 bd3 ba-- sqft139 Woodycrest Ave, Kingsville, ON N9Y4G3For Sale
- C$727,0002 bd2 ba1.6k sqft49 Gaffan Dr, Kingsville, ON N9Y0G7For Sale
Similar homes
- C$467,9004 bd3 ba1.4k sqft51 Santos Dr, Kingsville, ON N9Y 3Z5For Sale
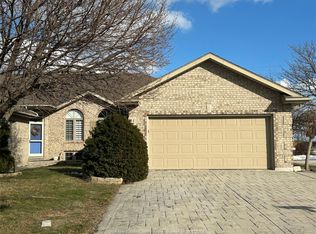 MLS ID #26020684, Shyla Seth, Broker, Kw Signature Brokerage. Windsor-Essex County AOR
 - C$449,9004 bd2 ba-- sqft67 McDonald St, Kingsville, ON N9Y 2C4For Sale
 MLS ID #26020711, Sherry Rudling, Sales Person, Buckingham Realty (Windsor) Ltd. Brokerage. Windsor-Essex County AOR
 - C$399,9003 bd1 ba-- sqft99 Pearl St W, Kingsville, ON N9Y 1V5For Sale
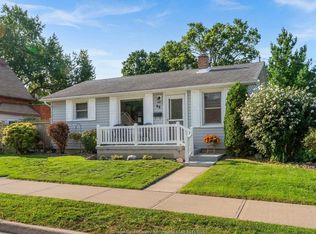 MLS ID #26020593, Ashley Sweet, Sales Person, Remax Capital Diamond Realty Brokerage. Windsor-Essex County AOR
 - C$389,0003 bd1 ba-- sqft115 Victoria Ave, Kingsville, ON N9Y 1T2For Sale
 MLS ID #26020396, Cathie Penner, Sales Person, Remax Preferred Realty Ltd. - 588 Brokerage. Windsor-Essex County AOR
 - C$399,9003 bd2 ba-- sqft283 Ford Rd, Kingsville, ON N9Y 3X2For SaleMLS ID #26020348, Lisa Neufeld, Sales Person, Century 21 Local Home Team Realty Inc. Brokerage. Windsor-Essex County AOR
- C$379,9002 bd1 ba-- sqft316 Erieview Dr, Kingsville, ON N9Y 1M4For SaleMLS ID #26020443, Anthony Fehr, Sales Person, Sun County Realty Inc. Brokerage. Windsor-Essex County AOR
- C$459,9003 bd2 ba-- sqft341 Rockport Ln, Kingsville, ON N9Y 4B3For SaleMLS ID #26019906, Linda Hakr, Sales Person, Jump Realty Inc. Brokerage. Windsor-Essex County AOR
- C$509,9002 bd3 ba1.1k sqft8 Sand Pebble Cres, Kingsville, ON N9Y 4B3For SaleMLS ID #26020319, Anna Kolm, Sales Person, Manor Windsor Realty Ltd. Brokerage. Windsor-Essex County AOR
- C$597,5003 bd2 ba-- sqft60 Prince Albert St N, Kingsville, ON N9Y 1J7For SaleMLS ID #26016501, Stacey Jones, Sales Person, Century 21 Local Home Team Realty Inc. Brokerage. Windsor-Essex County AOR
- C$449,9003 bd2 ba-- sqft25 Stanley St, Kingsville, ON N9Y 1X9For SaleMLS ID #26018821, Mark Scherer, Sales Person, Century 21 Local Home Team Realty Inc. Brokerage. Windsor-Essex County AOR
- C$359,9002 bd1 ba-- sqft389 County Road 20, Kingsville, ON N9Y 2E6For SaleMLS ID #26019972, Zi Haifa, Sales Person, Century 21 Local Home Team Realty Inc. Brokerage. Windsor-Essex County AOR
- C$459,9002 bd2 ba-- sqft336 Rockport Ln, Kingsville, ON N9Y 4A4For SaleMLS ID #26019037, Carol Sitler, Sales Person, Royal Lepage Binder Real Estate Brokerage. Windsor-Essex County AOR
- C$399,9003 bd2 ba-- sqft89 Peter Ave, Leamington, ON N8H 5N9For SaleMLS ID #26020015, Zi Haifa, Sales Person, Century 21 Local Home Team Realty Inc. Brokerage. Windsor-Essex County AOR
- C$570,0003 bd3 ba-- sqft139 Woodycrest Ave, Kingsville, ON N9Y 4G3For SaleMLS ID #26018066, Tyler Knight, Sales Person, Jump Realty Inc. Brokerage. Windsor-Essex County AOR
- C$528,9002 bd1 ba-- sqft78 Road 3 W, Kingsville, ON N9Y 3A2For SaleMLS ID #26020285, Tasha Slater, Sales Person, Jump Realty Inc. Brokerage. Windsor-Essex County AOR
- C$498,8883 bd2 ba-- sqft294 Erieview Dr, Kingsville, ON N9Y 1M4For SaleMLS ID #26019793, Tyler Knight, Sales Person, Jump Realty Inc. Brokerage. Windsor-Essex County AOR
- C$399,0003 bd1 ba-- sqft14 Smith Ave, Leamington, ON N8H 1G1For SaleMLS ID #26020398, George Tawil, Sales Person, H. Featherstone Realty Inc. Brokerage. Windsor-Essex County AOR
- C$499,9002 bd2 ba-- sqft280 Dieppe Cres, Kingsville, ON N9Y 4E8For SaleMLS ID #26020359, Crystal Collard, Sales Person, Jump Realty Inc. Brokerage. Windsor-Essex County AOR
- C$429,9003 bd1 ba-- sqft2420 County Road 20 W, Essex, ON N0R 1G0For SaleMLS ID #26019885, Tony D'alimonte, Abr, Sales Person, Royal Lepage Binder Real Estate Brokerage. Windsor-Essex County AOR
- C$499,9003 bd3 ba-- sqft36 Pearl St W, Kingsville, ON N9Y 1V4For SaleMLS ID #26014539, Bill Kehn, Broker Of Record, Bill Kehn Realty Group Brokerage. Windsor-Essex County AOR
