Welcome to 280 Dieppe Cres, tucked away in a quiet Kingsville neighbourhood and shining with pride of ownership! This exceptionally well-kept home offers 2 spacious bedrooms, 2 full baths and a fully finished lower level with plenty of room to create additional bedrooms, a home office, gym or whatever suits your lifestyle. The bright main level offers comfortable living, dining and kitchen spaces, while downstairs you'll find an expansive family room, cozy fireplace, wet bar and walkout leading directly to the backyard. Step outside to a beautiful, large and peaceful yard with NO REAR NEIGHBOURS, surrounded by greenery and overlooking the pond beyond. Located minutes from Kingsville's amenities with easy access to the Greenway for walking and biking. Meticulously maintained, move-in ready and offering an incredible amount of usable space - this is a home you truly need to see! Taking offers as they come - make this beauty yours today!
For sale
C$499,900
280 Dieppe Cres, Kingsville, ON N9Y 4E8
2beds
Ranch
Built in 2004
9,147 Square Feet Lot
$-- Zestimate®
C$--/sqft
C$-- HOA
What's special
Spacious bedroomsFully finished lower levelBright main levelExpansive family roomCozy fireplaceWet barSurrounded by greenery
- 9 hours |
- 8 |
- 0 |
Zillow last checked:
Listing updated:
Listed by:
Crystal Collard, Sales Person,
Jump Realty Inc. Brokerage
Source: Windsor-Essex County AOR,MLS®#: 26020359 Originating MLS®#: Windsor-Essex County Association of REALTORS®
Originating MLS®#: Windsor-Essex County Association of REALTORS®Facts & features
Interior
Bedrooms & bathrooms
- Bedrooms: 2
- Bathrooms: 2
- Full bathrooms: 2
Heating
- Natural Gas, Forced Air, Furnace
Cooling
- Central Air
Appliances
- Included: Dryer, Refrigerator, Stove, Washer, Other, See Remarks, Gas Water Heater
Features
- Flooring: Carpet, Laminate
- Basement: Full,Finished
- Number of fireplaces: 1
- Fireplace features: Fireplace 1 Fuel (Gas), Fireplace 1 (Direct Vent)
Property
Parking
- Total spaces: 1
- Parking features: Concrete Drive, Front Drive, Single Garage, Attached, Automatic Garage Door Opener
- Attached garage spaces: 1
- Has uncovered spaces: Yes
Features
- On waterfront: Yes
- Waterfront features: Waterfront Nearby, Pond/Stream
- Frontage length: 26.13
Lot
- Size: 9,147 Square Feet
- Features: Landscaped, Playground Nearby, Wooded
Details
- Additional structures: Storage Shed
- Zoning: RES
Construction
Type & style
- Home type: SingleFamily
- Architectural style: Raised Ranch
- Property subtype: Ranch
- Attached to another structure: Yes
Materials
- Aluminum/Vinyl, Brick
- Foundation: Concrete Perimeter
- Roof: Asphalt Shingle
Condition
- Year built: 2004
Utilities & green energy
- Sewer: Sanitary
- Water: Municipal Water
- Utilities for property: Water Connected, Sewer Connected
Community & HOA
Community
- Features: Walking Trails Nearby
Location
- Region: Kingsville
Financial & listing details
- Annual tax amount: C$3,200
- Date on market: 8/20/2026
- Inclusions: Fridge, Stove, Washer, Dryer, Dishwasher
- Ownership: Freehold
Price history
| Date | Event | Price |
|---|---|---|
| 8/20/2026 | Listed for sale | C$499,900 |
Source:  Windsor-Essex County AOR #26020359 Report a problem Windsor-Essex County AOR #26020359 Report a problem | ||
Public tax history
Tax history is unavailable.
Climate risks
Neighborhood: N9Y
Nearby schools
GreatSchools rating
- 9/10Meridian Elementary SchoolGrades: K-5Distance: 21.7 mi
- 6/10Grosse Ile Middle SchoolGrades: 6-8Distance: 21.1 mi
- 7/10Grosse Ile High SchoolGrades: 9-12Distance: 21.2 mi
- C$649,9003 bd2 ba-- sqft211 Dieppe Cres, Kingsville, ON N9Y4B9For Sale

- C$539,9004 bd2 ba-- sqft177 Owenwood Dr, Kingsville, ON N9Y3L3For Sale
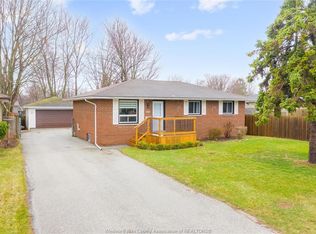
- C$349,9003 bd1 ba-- sqft287 Coghill Dr, Kingsville, ON N9Y3K9For Sale

- C$499,9004 bd2 ba-- sqft184 Harold Cull Dr, Kingsville, ON N9Y3G1For Sale
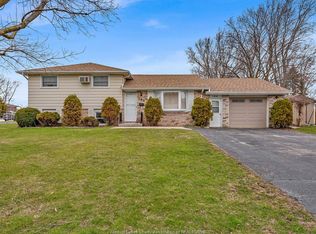
- C$1,199,0005 bd4 ba-- sqft942 Erie Ave W, Kingsville, ON N9Y3E2For Sale
- C$729,0003 bd3 ba-- sqft332 Heritage Rd #N9Y-3G21, Kingsville, ON N9Y3G2For Sale
- C$729,0003 bd3 ba-- sqft332 Heritage Rd, Kingsville, ON N9Y3G2For Sale
- C$599,0002 bd2 ba1.1k sqft190 Main St W #602, Kingsville, ON N9Y1H5For Sale
Similar homes
- C$498,8883 bd2 ba-- sqft294 Erieview Dr, Kingsville, ON N9Y 1M4For Sale
 MLS ID #26019793, Tyler Knight, Sales Person, Jump Realty Inc. Brokerage. Windsor-Essex County AOR
 - C$528,9002 bd1 ba-- sqft78 Road 3 W, Kingsville, ON N9Y 3A2For Sale
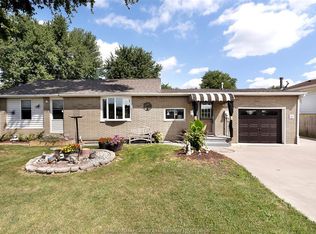 MLS ID #26020285, Tasha Slater, Sales Person, Jump Realty Inc. Brokerage. Windsor-Essex County AOR
 - C$597,5003 bd2 ba-- sqft60 Prince Albert St N, Kingsville, ON N9Y 1J7For Sale
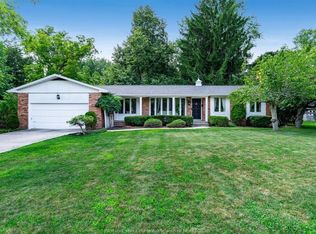 MLS ID #26016501, Stacey Jones, Sales Person, Century 21 Local Home Team Realty Inc. Brokerage. Windsor-Essex County AOR
 - C$574,0003 bd2 ba-- sqft17 Hazel Cres, Kingsville, ON N9Y 0A8For Sale
 MLS ID #26020101, Shannon Matheson, Sales Person, Jump Realty Inc. Brokerage. Windsor-Essex County AOR
 - C$459,9003 bd2 ba-- sqft341 Rockport Ln, Kingsville, ON N9Y 4B3For SaleMLS ID #26019906, Linda Hakr, Sales Person, Jump Realty Inc. Brokerage. Windsor-Essex County AOR
- C$359,9002 bd1 ba-- sqft389 County Road 20, Kingsville, ON N9Y 2E6For SaleMLS ID #26019972, Zi Haifa, Sales Person, Century 21 Local Home Team Realty Inc. Brokerage. Windsor-Essex County AOR
- C$499,9003 bd3 ba-- sqft36 Pearl St W, Kingsville, ON N9Y 1V4For SaleMLS ID #26014539, Bill Kehn, Broker Of Record, Bill Kehn Realty Group Brokerage. Windsor-Essex County AOR
- C$569,0003 bd2 ba-- sqft1533 Peach Dr, Kingsville, ON N0P 2G0For SaleMLS ID #26020383, Flora Mcneil, Sales Person, Mac 1 Realty Ltd Brokerage. Windsor-Essex County AOR
- C$--3 bd2 ba-- sqft24 Maple St, Kingsville, ON N9Y 1L7Off Market
- C$539,9004 bd2 ba-- sqft177 Owenwood Dr, Kingsville, ON N9Y 3L3For SaleMLS ID #26017264, Goran Todorovic , Broker Of Record, Remax Care Realty Brokerage. Windsor-Essex County AOR
- C$739,9004 bd3 ba-- sqft119 Main St W, Kingsville, ON N9Y 1H6For SaleMLS ID #26019857, Ruthann Osborne, Sales Person, Remax Preferred Realty Ltd. - 584 Brokerage. Windsor-Essex County AOR
- C$499,9004 bd2 ba-- sqft184 Harold Cull Dr, Kingsville, ON N9Y 3G1For SaleMLS ID #26012652, Deiba Wigle, Broker Of Record, Sun County Realty Inc. Brokerage. Windsor-Essex County AOR
- C$449,9003 bd2 ba-- sqft25 Stanley St, Kingsville, ON N9Y 1X9For SaleMLS ID #26018821, Mark Scherer, Sales Person, Century 21 Local Home Team Realty Inc. Brokerage. Windsor-Essex County AOR
- C$399,9003 bd2 ba-- sqft283 Ford Rd, Kingsville, ON N9Y 3X2For SaleMLS ID #26020348, Lisa Neufeld, Sales Person, Century 21 Local Home Team Realty Inc. Brokerage. Windsor-Essex County AOR
- C$389,0003 bd1 ba-- sqft115 Victoria Ave, Kingsville, ON N9Y 1T2For SaleMLS ID #26020396, Cathie Penner, Sales Person, Remax Preferred Realty Ltd. - 588 Brokerage. Windsor-Essex County AOR
- C$549,9003 bd2 ba-- sqft1553 Road 2 E, Kingsville, ON N9Y 2E4For SaleMLS ID #26019677, Justin Thomas Hills, Sales Person, Century 21 Local Home Team Realty Inc. Brokerage. Windsor-Essex County AOR
- C$499,9004 bd2 ba-- sqft1665 Regent St, Kingsville, ON N0P 2G0For SaleMLS ID #26019484, Nick Peters, Sales Person, H. Featherstone Realty Inc. Brokerage. Windsor-Essex County AOR
- C$749,0005 bd2 ba-- sqft831 Lawndale Ave, Kingsville, ON N9Y 3S5For SaleMLS ID #26020065, Omar Shahid, Sales Person, Homelife Gold Star Realty Inc., Brokerage Brokerage. Windsor-Essex County AOR
- C$649,9003 bd2 ba-- sqft211 Dieppe Cres, Kingsville, ON N9Y 4B9For SaleMLS ID #26018782, Darien Slater, Sales Person, Century 21 Local Home Team Realty Inc. Brokerage. Windsor-Essex County AOR
- C$459,9002 bd2 ba-- sqft336 Rockport Ln, Kingsville, ON N9Y 4A4For SaleMLS ID #26019037, Carol Sitler, Sales Person, Royal Lepage Binder Real Estate Brokerage. Windsor-Essex County AOR
