Welcome to 17 Hazel Crescent, a beautifully maintained home displaying true pride of ownership throughout. This inviting 3-bedroom residence offers a bright, comfortable layout, an attached 2-car garage and exceptional storage. The spacious, dry basement provides outstanding potential for additional living space, a home gym, workshop or hobby area while still offering plenty of room for organized storage. Situated on an approximately 72.8' x 116' lot, the property features an attractive outdoor setting and convenient everyday living. All appliances are included, making this carefully cared-for home ready for its next owner. A wonderful opportunity for buyers seeking a clean, solid and welcoming property they can enjoy immediately and personalize over time. Book your private showing today!
For sale
C$574,000
17 Hazel Cres, Kingsville, ON N9Y 0A8
3beds
Ranch
Built in 2008
8,494 Square Feet Lot
$-- Zestimate®
C$--/sqft
C$-- HOA
What's special
Beautifully maintained homeBright comfortable layoutExceptional storageSpacious dry basementAttractive outdoor settingAll appliances are includedCarefully cared-for home
- 1 day |
- 7 |
- 0 |
Zillow last checked:
Listing updated:
Listed by:
Shannon Matheson, Sales Person,
Jump Realty Inc. Brokerage
Source: Windsor-Essex County AOR,MLS®#: 26020101 Originating MLS®#: Windsor-Essex County Association of REALTORS®
Originating MLS®#: Windsor-Essex County Association of REALTORS®Facts & features
Interior
Bedrooms & bathrooms
- Bedrooms: 3
- Bathrooms: 2
- Full bathrooms: 2
Heating
- Natural Gas, Forced Air, Furnace
Cooling
- Central Air
Appliances
- Included: Dishwasher, Dryer, Freezer, Microwave, Refrigerator, Stove, Washer, Electric Water Heater
Features
- Walk-In Closet
- Flooring: Carpet
- Basement: Full,Partially Finished
Video & virtual tour
Property
Parking
- Total spaces: 2
- Parking features: Concrete Drive, Finished Drive, Front Drive, Double Garage, Attached, Automatic Garage Door Opener
- Attached garage spaces: 2
- Has uncovered spaces: Yes
Features
- Patio & porch: Sundeck
- Fencing: Fenced Yard
- On waterfront: Yes
- Waterfront features: Waterfront Nearby
- Frontage length: 72.92
Lot
- Size: 8,494 Square Feet
- Features: Landscaped, Shopping Nearby, Acreage Info (Unknown)
Details
- Additional structures: Storage Shed
- Zoning: A1
Construction
Type & style
- Home type: SingleFamily
- Architectural style: Raised Ranch
- Property subtype: Ranch
Materials
- Aluminum/Vinyl, Brick
- Foundation: Concrete Perimeter
- Roof: Asphalt Shingle
Condition
- Year built: 2008
Utilities & green energy
- Sewer: Sanitary
- Water: Municipal Water
- Utilities for property: Water Connected, Sewer Connected
Community & HOA
Location
- Region: Kingsville
Financial & listing details
- Annual tax amount: C$3,766
- Date on market: 8/19/2026
- Inclusions: Fridge, Stove, Microwave, Dishwasher, Washer, Dryer, Freezer
- Exclusions: None
- Ownership: Freehold
Price history
| Date | Event | Price |
|---|---|---|
| 8/19/2026 | Listed for sale | C$574,000 |
Source:  Windsor-Essex County AOR #26020101 Report a problem Windsor-Essex County AOR #26020101 Report a problem | ||
Public tax history
Tax history is unavailable.
Climate risks
Neighborhood: N9Y
Nearby schools
GreatSchools rating
- 9/10Meridian Elementary SchoolGrades: K-5Distance: 22.4 mi
- 6/10Grosse Ile Middle SchoolGrades: 6-8Distance: 21.6 mi
- 7/10Grosse Ile High SchoolGrades: 9-12Distance: 21.7 mi
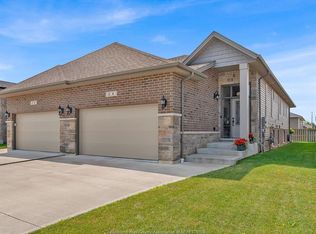
- C$639,9004 bd3 ba-- sqft5 Woodland St, Kingsville, ON N9Y0B1For Sale
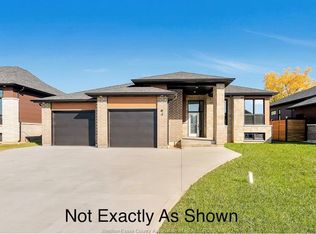
- C$888,0003 bd2 ba-- sqft14 Woodland St, Kingsville, ON N9Y0A9For Sale
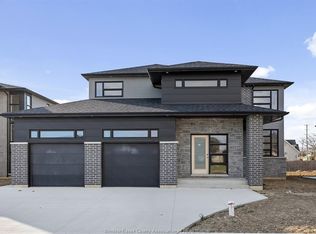
- C$990,2654 bd4 ba-- sqft117 Hazel Cres, Kingsville, ON N9Y0A9For Sale
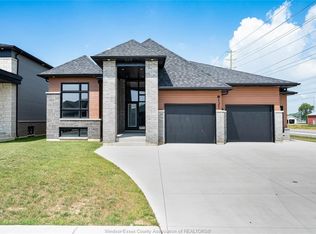
- C$788,0003 bd2 ba-- sqft121 Hazel Cres, Kingsville, ON N9Y0A9For Sale
- C$850,0003 bd2 ba-- sqft112 Hazel Cres, Kingsville, ON N9Y0A9For Sale
- C$888,0003 bd2 ba-- sqft114 Hazel Cres, Kingsville, ON N9Y0A9For Sale
- C$520,0002 bd3 ba1.1k sqft8 Sand Pebble Cres, Kingsville, ON N9Y4B3For Sale
- C$459,9003 bd2 ba-- sqft341 Rockport Ln, Kingsville, ON N9Y4B3For Sale
Similar homes
- C$597,5003 bd2 ba-- sqft60 Prince Albert St N, Kingsville, ON N9Y 1J7For Sale
 MLS ID #26016501, Stacey Jones, Sales Person, Century 21 Local Home Team Realty Inc. Brokerage. Windsor-Essex County AOR
 - C$498,8883 bd2 ba-- sqft294 Erieview Dr, Kingsville, ON N9Y 1M4For Sale
 MLS ID #26019793, Tyler Knight, Sales Person, Jump Realty Inc. Brokerage. Windsor-Essex County AOR
 - C$459,9003 bd2 ba-- sqft341 Rockport Ln, Kingsville, ON N9Y 4B3For Sale
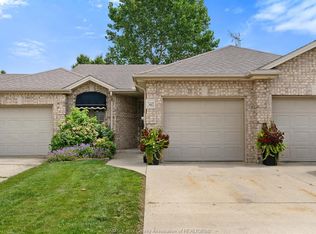 MLS ID #26019906, Linda Hakr, Sales Person, Jump Realty Inc. Brokerage. Windsor-Essex County AOR
 - C$569,9005 bd2 ba-- sqft68 McCallum St, Kingsville, ON N9Y 1C2For Sale
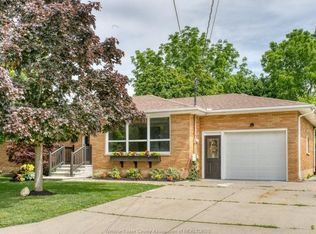 MLS ID #26016722, Randy Vollans, Sales Person, Deerbrook Realty Inc. Brokerage. Windsor-Essex County AOR
 - C$549,9003 bd2 ba-- sqft1553 Road 2 E, Kingsville, ON N9Y 2E4For SaleMLS ID #26019677, Justin Thomas Hills, Sales Person, Century 21 Local Home Team Realty Inc. Brokerage. Windsor-Essex County AOR
- C$739,9004 bd3 ba-- sqft119 Main St W, Kingsville, ON N9Y 1H6For SaleMLS ID #26019857, Ruthann Osborne, Sales Person, Remax Preferred Realty Ltd. - 584 Brokerage. Windsor-Essex County AOR
- C$639,9004 bd3 ba-- sqft5 Woodland St, Kingsville, ON N9Y 0B1For SaleMLS ID #26017075, Flora Mcneil, Sales Person, Mac 1 Realty Ltd Brokerage. Windsor-Essex County AOR
- C$570,0003 bd3 ba-- sqft139 Woodycrest Ave, Kingsville, ON N9Y 4G3For SaleMLS ID #26018066, Tyler Knight, Sales Person, Jump Realty Inc. Brokerage. Windsor-Essex County AOR
- C$649,9003 bd3 ba1.6k sqft252 Serena St, Kingsville, ON N9Y 0E8For SaleMLS ID #26017595, Robert Peters, Sales Person, Kw Signature Brokerage. Windsor-Essex County AOR
- C$499,9003 bd3 ba-- sqft36 Pearl St W, Kingsville, ON N9Y 1V4For SaleMLS ID #26014539, Bill Kehn, Broker Of Record, Bill Kehn Realty Group Brokerage. Windsor-Essex County AOR
- C$539,9004 bd2 ba-- sqft177 Owenwood Dr, Kingsville, ON N9Y 3L3For SaleMLS ID #26017264, Goran Todorovic , Broker Of Record, Remax Care Realty Brokerage. Windsor-Essex County AOR
- C$599,5003 bd1 ba-- sqft250 Road 3 E, Kingsville, ON N9Y 2E5For SaleMLS ID #26016477, Michelle Royka, Sales Person, Century 21 Local Home Team Realty Inc. Brokerage. Windsor-Essex County AOR
- C$859,0005 bd3 ba1.8k sqft69 Conservation Blvd, Kingsville, ON N9Y 0E5For SaleMLS ID #26019940, Tiffany Mcavoy, Sales Person, Jump Realty Inc. Brokerage. Windsor-Essex County AOR
- C$574,9004 bd2 ba-- sqft119 Hill St, Kingsville, ON N0R 1B0For SaleMLS ID #26018958, Justin Thomas Hills, Sales Person, Century 21 Local Home Team Realty Inc. Brokerage. Windsor-Essex County AOR
- C$859,9005 bd3 ba-- sqft35 Marshwoods Blvd, Kingsville, ON N9Y 0A7For SaleMLS ID #26019899, Goran Todorovic , Broker Of Record, Remax Care Realty Brokerage. Windsor-Essex County AOR
- C$639,9005 bd2 ba-- sqft9 Lyle St, Kingsville, ON N0R 1B0For SaleMLS ID #26020260, Becca, Sales Person, Sun County Realty Inc. Brokerage. Windsor-Essex County AOR
- C$359,9002 bd1 ba-- sqft389 County Road 20, Kingsville, ON N9Y 2E6For SaleMLS ID #26019972, Zi Haifa, Sales Person, Century 21 Local Home Team Realty Inc. Brokerage. Windsor-Essex County AOR
- C$539,9003 bd2 ba-- sqft1626 Talbot Rd, Kingsville, ON N0P 2G0For SaleMLS ID #26010733, Devin Garganta, Sales Person, Remax Preferred Realty Ltd. - 588 Brokerage. Windsor-Essex County AOR
- C$499,9004 bd2 ba-- sqft1665 Regent St, Kingsville, ON N0P 2G0For SaleMLS ID #26019484, Nick Peters, Sales Person, H. Featherstone Realty Inc. Brokerage. Windsor-Essex County AOR
- C$649,9003 bd2 ba-- sqft211 Dieppe Cres, Kingsville, ON N9Y 4B9For SaleMLS ID #26018782, Darien Slater, Sales Person, Century 21 Local Home Team Realty Inc. Brokerage. Windsor-Essex County AOR
